One or more photo(s) has been virtually staged. One or more photo(s) has been virtually staged. Welcome to 507 W Oakland Avenue, where comfort, charm, and convenience come together in one perfect location! Nestled in the heart of Oakland, this beautiful home offers one of the most desirable addresses in the area. Enjoy being just steps from the neighborhood park, a mile from the scenic Oakland Orange Bike Trail and City Hall, only 5 minutes from vibrant Downtown Winter Garden, and a quick 30-minute drive to the magic of Disney World. You’ll love living close to shopping, dining, and entertainment while still enjoying the peaceful small-town feel. Move-in ready and beautifully maintained, this home features 3 spacious bedrooms and 2 full bathrooms. The open and inviting floor plan offers a bright living room filled with natural light, a cozy family room ideal for relaxing, and a large dining area that’s perfect for hosting gatherings. The welcoming foyer greets you with a flexible space that can be used as a home office, reading nook, or a stylish sitting area. The kitchen boasts ample cabinet space, modern appliances, and a breakfast bar for casual dining. Additional highlights include: Central air conditioning and heating throughout the home Ceiling fans with lighting in each bedroom Freshly painted interiors with neutral tones Brand new Laminate wood-style flooring for easy maintenance Indoor laundry area for added convenience Fully fenced yard offering privacy and security Gated driveway with plenty of parking space Spacious backyard perfect for pets, play, or outdoor entertaining Whether you’re looking for your first home, a family retreat, or a peaceful escape close to everything, 507 W Oakland Avenue is the perfect choice. Don’t miss out on this rare gem — call today to schedule your private tour and experience the charm of Oakland living!
Sold for $360,000
$360,000
507 W OAKLAND AVENUE, OAKLAND, FL 34760
3beds
1,338sqft
Single Family Residence
Built in 1949
6,491 Square Feet Lot
$361,700 Zestimate®
$269/sqft
$2,340 Estimated rent
Home value
$361,700
$329,000 - $394,000
$2,340/mo
Zestimate® history
Owner options
List your home for rent
$2,340/mo
Rent Zestimate®
Find your next renter with Zillow Rental Manager. Plus, with online applications, you can quickly screen prospective tenants – for free.
$2,340/mo
Rent Zestimate®
Refinance and save
$2,592/mo
Est. payment
Refinancing to a lower rate could help reduce your monthly payments and save thousands over the life of the loan.
$2,592/mo
Est. payment
Explore your selling options
Work with a Zillow partner agent
Leverage their expertise and Zillow's premium Showcase listings to get your home seen by more buyers.
Get startedList with your own agent
Get your home in front of millions of buyers by listing it on Zillow.
Learn how to do itSell it yourself
Take full control of how buyers see your home on Zillow by listing For Sale by Owner (FSBO).
List your homeWhat's special
Fully fenced yardHome officeSpacious bedroomsBreakfast barFreshly painted interiorsSpacious backyardIndoor laundry area
Zillow last checked:
Listing updated:
Listed by:
Jennifer Ibarra 213-500-7525,
REAL BROKER, LLC. 855-450-0442
Bought with:
Jennifer Ibarra, 3487887
REAL BROKER, LLC.
Jessica Edwards, 3512042
EXP REALTY LLC
Source: Stellar MLS,MLS#: O6357656 Originating MLS: Orlando Regional
Originating MLS: Orlando Regional
Facts & features
Interior
Bedrooms & bathrooms
- Bedrooms: 3
- Bathrooms: 2
- Full bathrooms: 2
Primary bedroom
- Features: Ceiling Fan(s), Dual Closets
- Level: First
- Area: 192 Square Feet
- Dimensions: 16x12
Bedroom 2
- Features: Ceiling Fan(s), Built-in Closet
- Level: First
- Area: 126 Square Feet
- Dimensions: 14x9
Bedroom 3
- Features: Ceiling Fan(s), Built-in Closet
- Level: First
- Area: 120 Square Feet
- Dimensions: 12x10
Bathroom 1
- Features: Shower No Tub, No Closet
- Level: First
- Area: 40 Square Feet
- Dimensions: 8x5
Bathroom 2
- Features: Shower No Tub, Linen Closet
- Level: First
Dining room
- Features: Other, No Closet
- Level: First
Foyer
- Features: No Closet
- Level: First
Kitchen
- Features: Built-In Shelving, Linen Closet
- Level: First
- Area: 132 Square Feet
- Dimensions: 12x11
Living room
- Features: Other, No Closet
- Level: First
Heating
- Central
Cooling
- Central Air
Appliances
- Included: Dishwasher, Dryer, Electric Water Heater, Microwave, Range, Refrigerator, Washer
- Laundry: Electric Dryer Hookup, Washer Hookup
Features
- Open Floorplan, Primary Bedroom Main Floor
- Flooring: Laminate
- Has fireplace: No
Interior area
- Total structure area: 6,491
- Total interior livable area: 1,338 sqft
Property
Features
- Levels: One
- Stories: 1
- Exterior features: Other, Rain Gutters
Lot
- Size: 6,491 Square Feet
Details
- Parcel number: 202227610865021
- Zoning: R-1
- Special conditions: None
Construction
Type & style
- Home type: SingleFamily
- Property subtype: Single Family Residence
Materials
- Wood Frame
- Foundation: Crawlspace
- Roof: Shingle
Condition
- New construction: No
- Year built: 1949
Details
- Warranty included: Yes
Utilities & green energy
- Sewer: Public Sewer
- Water: Public
- Utilities for property: Cable Available, Electricity Available
Community & HOA
Community
- Pet fee: $0 monthly
- Subdivision: OAKLAND TOWN
HOA
- Has HOA: No
Location
- Region: Oakland
Financial & listing details
- Price per square foot: $269/sqft
- Tax assessed value: $222,202
- Annual tax amount: $3,700
- Date on market: 11/6/2025
- Cumulative days on market: 50 days
- Listing terms: Cash,Conventional,FHA,VA Loan
- Ownership: Fee Simple
- Total actual rent: 0
- Electric utility on property: Yes
- Road surface type: Asphalt
Price history
| Date | Event | Price |
|---|---|---|
| 2/6/2026 | Sold | $360,000-1.3%$269/sqft |
Source:  Stellar MLS #O6357656 Report a problem Stellar MLS #O6357656 Report a problem | ||
| 12/26/2025 | Pending sale | $364,900$273/sqft |
Source: Stellar MLS #O6357656 Report a problem | ||
| 12/1/2025 | Price change | $364,900-2.7%$273/sqft |
Source: Stellar MLS #O6357656 Report a problem | ||
| 11/6/2025 | Listed for sale | $375,000+112.6%$280/sqft |
Source: Stellar MLS #O6357656 Report a problem | ||
| 3/24/2021 | Listing removed | -- |
Source: Owner Report a problem | ||
| 5/15/2019 | Listing removed | $1,600$1/sqft |
Source: www.turbotenant.com Report a problem | ||
| 4/16/2019 | Listed for rent | $1,600$1/sqft |
Source: Owner Report a problem | ||
| 4/8/2019 | Sold | $176,400-4.6%$132/sqft |
Source: Public Record Report a problem | ||
| 3/4/2019 | Listed for sale | $184,900$138/sqft |
Source: EMPIRE NETWORK REALTY #O5743212 Report a problem | ||
| 3/4/2019 | Pending sale | $184,900$138/sqft |
Source: EMPIRE NETWORK REALTY #O5743212 Report a problem | ||
| 2/19/2019 | Listed for sale | $184,900$138/sqft |
Source: EMPIRE NETWORK REALTY #O5743212 Report a problem | ||
| 2/19/2019 | Pending sale | $184,900$138/sqft |
Source: EMPIRE NETWORK REALTY #O5743212 Report a problem | ||
| 1/6/2019 | Price change | $184,900-2.6%$138/sqft |
Source: EMPIRE NETWORK REALTY #O5743212 Report a problem | ||
| 12/26/2018 | Price change | $189,900-2.6%$142/sqft |
Source: EMPIRE NETWORK REALTY #O5743212 Report a problem | ||
| 12/4/2018 | Price change | $194,900-2.3%$146/sqft |
Source: EMPIRE NETWORK REALTY #O5743212 Report a problem | ||
| 10/28/2018 | Listed for sale | $199,500+134.4%$149/sqft |
Source: EMPIRE NETWORK REALTY #O5743212 Report a problem | ||
| 3/22/2018 | Sold | $85,100$64/sqft |
Source: Public Record Report a problem | ||
Public tax history
| Year | Property taxes | Tax assessment |
|---|---|---|
| 2024 | $3,700 +10.6% | $193,697 +10% |
| 2023 | $3,345 +13.2% | $176,088 +10% |
| 2022 | $2,955 +11.8% | $160,080 +10% |
| 2021 | $2,644 +4% | $145,527 +5.3% |
| 2020 | $2,541 +104.6% | $138,147 +107.5% |
| 2019 | $1,242 -25.7% | $66,569 -22.6% |
| 2018 | $1,671 | $86,057 +10% |
| 2017 | $1,671 +10.7% | $78,234 -4.3% |
| 2016 | $1,510 -6.1% | $81,778 +0.8% |
| 2015 | $1,608 +10.5% | $81,125 +13.4% |
| 2014 | $1,455 +5.8% | $71,514 +5.3% |
| 2013 | $1,375 -16% | $67,913 -15.5% |
| 2012 | $1,637 -0.8% | $80,378 -0.5% |
| 2011 | $1,651 +167.7% | $80,789 -8.2% |
| 2010 | $617 | $88,034 -6.2% |
| 2009 | -- | $93,851 -17.3% |
| 2008 | $553 -14.1% | $113,481 -5.2% |
| 2007 | $643 -0.8% | $119,757 +0.4% |
| 2006 | $649 +1.9% | $119,223 +41.2% |
| 2005 | $636 +6.6% | $84,434 +36.9% |
| 2004 | $597 +30.1% | $61,654 +8.9% |
| 2003 | $459 -41% | $56,636 +37.5% |
| 2002 | $777 +5.8% | $41,191 +8.9% |
| 2001 | $735 +559% | $37,827 +530.5% |
| 2000 | $111 | $6,000 |
Find assessor info on the county website
Neighborhood: 34760
Nearby homes
- $2,100400 AcresW Oakland Ave, Oakland, FL 34760Off Market
- $300,100-- bd-- ba-- sqft515 W Oakland Ave, Oakland, FL 34760Off Market
- $619,9994 bd3 ba1.8k sqft38 S Pollard St, Oakland, FL 34760New Construction
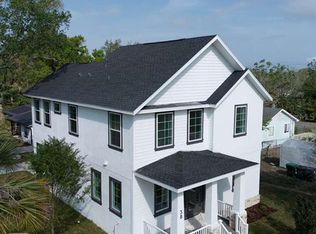
- $355,1003 bd1 ba960 sqft512 W Hull Ave, Oakland, FL 34760Off Market
- $10,1091,873 Square Feet516 W Hull Ave, Oakland, FL 34760Off Market
- $44,9403,920 Square Feet506 W Oakland Ave, Oakland, FL 34760Off Market
- $367,5003 bd2 ba1.3k sqft500 W Oakland Ave, Oakland, FL 34760Sold
- $170,0002 bd1 ba760 sqft520 W Hull Ave, Oakland, FL 34760Off Market
Nearby schools
GreatSchools rating
- 9/10Tildenville Elementary SchoolGrades: PK-5Distance: 1.7 mi
- 4/10Lakeview Middle SchoolGrades: 6-9Distance: 2 mi
- 7/10West Orange High SchoolGrades: 9-12Distance: 4.1 mi
Schools provided by the listing agent
- Elementary: Tildenville Elem
- Middle: Lakeview Middle
- High: West Orange High
Source: Stellar MLS. This data may not be complete. We recommend contacting the local school district to confirm school assignments for this home.
Get a cash offer in 3 minutes
Find out how much your home could sell for in as little as 3 minutes with a no-obligation cash offer.
Estimated market value
$361,700
Get a cash offer in 3 minutes
Find out how much your home could sell for in as little as 3 minutes with a no-obligation cash offer.
Estimated market value
$361,700
- Florida
- Orange County
- Oakland
- 34760
- 507 W OAKLAND AVENUE
Nearby cities
Nearby zip codes
Other Oakland Topics
