Under contract-accepting backup offers. NEW PRICE IMPROVEMENT! Seller incentive available! Welcome home to this beautiful 2026 newly built residence in the desirable town of Oakland! This 4-bedroom, 2.5-bath home features modern finishes, an open-concept layout, and a spacious design perfect for today’s lifestyle. Enjoy the benefits of owning a newer construction home with peace of mind, energy-efficient features, and low-maintenance living. Don’t miss the opportunity to own a move-in-ready home in Oakland, conveniently located near parks, trails, and local amenities. Schedule your private showing today!
Accepting backups
Price cut: $999 (9/13)
$619,000
38 S POLLARD STREET, OAKLAND, FL 34760
4beds
1,872sqft
Single Family Residence
Built in 2026
4,994 Square Feet Lot
$617,500 Zestimate®
$331/sqft
$-- HOA
What's special
High-end finishes throughoutLuxury vinyl plank flooringDining areaConvenient laundry closet
- 182 days
- 660
- 52
Zillow last checked:
Listing updated:
Listed by:
Cassia Barros 407-285-1163,
MS LAND & BUILDING LLC 407-512-1213
Source: Stellar MLS,MLS#: O6394442 Originating MLS: Orlando Regional
Originating MLS: Orlando Regional
Facts & features
Interior
Bedrooms & bathrooms
- Bedrooms: 4
- Bathrooms: 3
- Full bathrooms: 2
- 1/2 bathrooms: 1
Rooms
- Room types: Storage Rooms
Primary bedroom
- Features: Dual Sinks, Built-in Closet
- Level: Second
- Area: 169 Square Feet
- Dimensions: 13x13
Kitchen
- Features: Stone Counters, Built-in Closet
- Level: First
- Area: 120 Square Feet
- Dimensions: 12x10
Living room
- Level: First
- Area: 182 Square Feet
- Dimensions: 13x14
Heating
- Heat Pump
Cooling
- Central Air
Appliances
- Included: Dishwasher, Disposal, Microwave, Range, Range Hood, Refrigerator
- Laundry: Laundry Closet, Upper Level
Features
- Open Floorplan, PrimaryBedroom Upstairs, Solid Surface Counters, Stone Counters
- Flooring: Laminate, Porcelain Tile
- Doors: French Doors
- Has fireplace: No
- Common walls with other units/homes: Corner Unit
Interior area
- Total structure area: 2,469
- Total interior livable area: 1,872 sqft
Video & virtual tour
Property
Parking
- Total spaces: 2
- Parking features: Driveway
- Attached garage spaces: 2
- Has uncovered spaces: Yes
- Details: Garage Dimensions: 21x20
Features
- Levels: Two
- Stories: 2
- Patio & porch: Covered, Front Porch, Rear Porch
- Has view: Yes
- View description: City, Park/Greenbelt
Lot
- Size: 4,994 Square Feet
- Features: Corner Lot
Details
- Parcel number: 202227610865011
- Zoning: R-1
- Special conditions: None
Construction
Type & style
- Home type: SingleFamily
- Property subtype: Single Family Residence
Materials
- Block, Concrete, Stone, Stucco
- Foundation: Slab
- Roof: Shingle
Condition
- Completed
- New construction: Yes
- Year built: 2026
Utilities & green energy
- Sewer: Public Sewer
- Water: Public
- Utilities for property: Electricity Available, Electricity Connected, Water Available, Water Connected
Community & HOA
Community
- Pet fee: $0 monthly
- Subdivision: OAKLAND TOWN
HOA
- Has HOA: No
Location
- Region: Oakland
Financial & listing details
- Price per square foot: $331/sqft
- Tax assessed value: $44,946
- Annual tax amount: $815
- Date on market: 3/30/2026
- Cumulative days on market: 181 days
- Listing terms: Cash,Conventional,Other
- Ownership: Fee Simple
- Total actual rent: 0
- Electric utility on property: Yes
- Road surface type: Asphalt, Paved
Estimated market value
$617,500
$587,000 - $648,000
$2,888/mo
Price history
| Date | Event | Price |
|---|---|---|
| 9/13/2026 | Price change | $619,000-0.2%$331/sqft |
Source:  Stellar MLS #O6394442 Report a problem Stellar MLS #O6394442 Report a problem | ||
| 8/25/2026 | Price change | $619,999+0.2%$331/sqft |
Source: Stellar MLS #O6394442 Report a problem | ||
| 8/23/2026 | Price change | $619,000-0.2%$331/sqft |
Source: Stellar MLS #O6394442 Report a problem | ||
| 8/18/2026 | Price change | $620,000+0%$331/sqft |
Source: Stellar MLS #O6394442 Report a problem | ||
| 8/3/2026 | Price change | $619,999-1.6%$331/sqft |
Source: Stellar MLS #O6394442 Report a problem | ||
| 6/21/2026 | Price change | $629,999-4.5%$337/sqft |
Source: Stellar MLS #O6394442 Report a problem | ||
| 5/4/2026 | Price change | $659,999-5.6%$353/sqft |
Source: Stellar MLS #O6394442 Report a problem | ||
| 4/12/2026 | Price change | $699,000-3.6%$373/sqft |
Source: Stellar MLS #O6394442 Report a problem | ||
| 4/6/2026 | Price change | $725,000-3.2%$387/sqft |
Source: Stellar MLS #O6394442 Report a problem | ||
| 3/30/2026 | Listed for sale | $749,000$400/sqft |
Source: Stellar MLS #O6394442 Report a problem | ||
Public tax history
| Year | Property taxes | Tax assessment |
|---|---|---|
| 2024 | $816 +2.2% | $44,946 +22.8% |
| 2023 | $798 +14.2% | $36,603 +10% |
| 2022 | $699 +18.5% | $33,275 +10% |
| 2021 | $590 +12.8% | $30,250 +10% |
| 2020 | $523 +12.1% | $27,500 +10% |
| 2019 | $467 -27.3% | $25,000 -24.2% |
| 2018 | $642 | $33,000 +10% |
| 2017 | $642 +10.9% | $30,000 |
| 2016 | $579 -1.8% | $30,000 |
| 2015 | $590 +2.9% | $30,000 |
| 2014 | $573 +16% | $30,000 +22.9% |
| 2013 | $494 -24.8% | $24,405 -24.3% |
| 2012 | $657 -0.3% | $32,247 |
| 2011 | $659 -7.4% | $32,247 -10% |
| 2010 | $712 | $35,830 -1% |
| 2009 | -- | $36,192 -24.6% |
| 2008 | $878 +26.4% | $48,000 +19.3% |
| 2007 | $695 +9.4% | $40,250 +15% |
| 2006 | $635 +283% | $35,000 +295.5% |
| 2005 | $166 +19.4% | $8,850 +18% |
| 2004 | $139 +22.7% | $7,500 +25% |
| 2003 | $113 +0.1% | $6,000 |
| 2002 | $113 -2.9% | $6,000 |
| 2001 | $117 +4.5% | $6,000 |
| 2000 | $111 | $6,000 |
Find assessor info on the county website
Monthly payment
Est. payment
Payment breakdown
Explore the cost of this home by adjusting the details. Changes won't be saved.Climate risks
Neighborhood: 34760

Similar homes
- $598,0004 bd3 ba2.1k sqft16413 ARROWHEAD TRL, CLERMONT, FL 34711For Sale
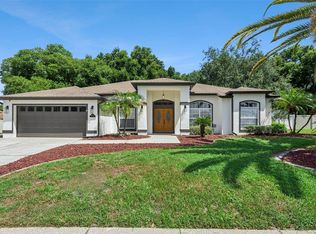
 MLS ID #O6425869, Michael Salazar, SUNDIAL REAL ESTATE LLC. Stellar MLS
 - $615,0003 bd4 ba1.9k sqft606 BUCKHAVEN LOOP, OCOEE, FL 34761For Sale
 MLS ID #O6426268, Dawn Briggs, BLUE MAGNOLIA REALTY LLC. Stellar MLS
 - $580,0004 bd3 ba2k sqft1326 EAST AVENUE, CLERMONT, FL 34711For Sale
 MLS ID #S5151712, Angela Ballesteros Narvaez, VESTI LLC. Stellar MLS
 - $615,0004 bd2 ba1.6k sqft1348 RADCLYFFE ROAD, ORLANDO, FL 32804For Sale
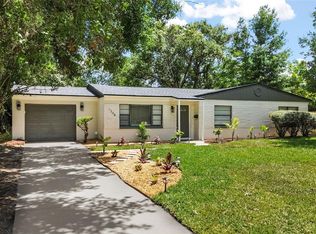 MLS ID #O6408360, Abbas Sultanali, ALPHA EQUITY REALTY & MANAGEMENT INC. Stellar MLS
 - $739,9004 bd3 ba2.1k sqft17557 NINTH STREET, MONTVERDE, FL 34756New ConstructionMLS ID #G5114649, Karin Arellano, ARELLANO REALTY & INVESTMENTS. Stellar MLS
- $725,0004 bd3 ba2.1k sqft17605 NINTH STREET, MONTVERDE, FL 34756New ConstructionMLS ID #G5114689, Karin Arellano, ARELLANO REALTY & INVESTMENTS. Stellar MLS
- $559,9003 bd2 ba1.6k sqft(Undisclosed Address), ORLANDO, FL 32806For SaleMLS ID #O6442050, Darryl Henderson, Jr, GLOBAL ENTERPRISE REALTY GROUP. Stellar MLS
- $560,9904 bd3 ba2k sqft17125 STILLNESS ALLEY, WINTER GARDEN, FL 34787New ConstructionStellar MLS
- $799,0004 bd3 ba2.3k sqft368 N BOYD STREET, WINTER GARDEN, FL 34787For SaleMLS ID #O6430188, Joe Thomas, Jr, FATHOM REALTY FL LLC. Stellar MLS
- $624,4443 bd3 ba2.2k sqft2418 EUSTON ROAD, WINTER PARK, FL 32789For SaleMLS ID #O6409323, Rick Bavec, TOLARIS REALTY GROUP LLC. Stellar MLS
- $479,9004 bd3 ba1.6k sqft231 E LAFAYETTE STREET, WINTER GARDEN, FL 34787New ConstructionMLS ID #O6425940, Rosa Rodriguez, STIRLING INTERNATIONAL REAL ES. Stellar MLS
- $749,9004 bd3 ba2.1k sqft15526 MANGO ISLE STREET, WINTER GARDEN, FL 34787For SaleMLS ID #O6437872, Brandon Ramirez, REAL BROKER, LLC. Stellar MLS
- $635,0004 bd3 ba2.5k sqft9844 PINE MILL COURT, CLERMONT, FL 34711For SaleMLS ID #G5113501, Tony Stanley, OPTIMA ONE REALTY, INC.. Stellar MLS
- $315,0003 bd3 ba1.7k sqft17404 CHATEAU PINE WAY, CLERMONT, FL 34711For SaleMLS ID #O6444630, Frances Speights, KELLER WILLIAMS ADVANTAGE III. Stellar MLS
- $479,9004 bd3 ba2.5k sqft1222 N HART BOULEVARD, ORLANDO, FL 32818For SaleMLS ID #O6437135, Emilson Phanor, EXP REALTY LLC. Stellar MLS
- $590,0004 bd4 ba2.2k sqft2813 ROSEGLEN WAY, ORLANDO, FL 32812For SaleMLS ID #S5155524, Gioconda Arevalo, LPT REALTY, LLC. Stellar MLS
- $529,0003 bd2 ba1.5k sqft16623 OKLAHOMA STREET, CLERMONT, FL 34715For SaleMLS ID #G5117973, Sarah Gholami, THE FLORIDA PROPERTY SHOP SALE. Stellar MLS
- $594,0004 bd2 ba2.3k sqft3118 PICKFAIR STREET, ORLANDO, FL 32803For SaleMLS ID #O6348104, Charisma Marin, CHARISMA REALTY CORP. Stellar MLS
- $549,9004 bd3 ba2k sqft2019 SUNSHINE PEAK DRIVE, MINNEOLA, FL 34715For SaleMLS ID #O6402382, Kimberly Beach Byerly, THE REAL ESTATE COLLECTION LLC. Stellar MLS
- $645,0004 bd3 ba2k sqft11165 GREEN CITRON ALLEY, WINTER GARDEN, FL 34787For SaleMLS ID #O6413226, Val Restrepo, EXP REALTY LLC. Stellar MLS
