Brand-New Construction in Winter Garden! Welcome to 231 E Lafayette Street, a beautifully designed 4-bedroom, 3-bathroom new construction home offering modern luxury, thoughtful craftsmanship, and exceptional functionality. From the moment you arrive, the striking contemporary exterior, covered front entry, and attached garage create an inviting first impression. Inside, the open-concept floor plan features luxury vinyl plank flooring throughout, soaring ceilings, recessed lighting, and an abundance of natural light. The stunning chef's kitchen is the centerpiece of the home, showcasing custom cabinetry, elegant quartz countertops, a large center island with breakfast bar, designer backsplash, stainless steel appliances, and a statement gold-finished faucet. The spacious island provides the perfect gathering space for entertaining or everyday living. The generously sized living area has a dramatic custom built-in feature wall with integrated shelving and a modern electric fireplace, creating a focal point. Large windows overlook the backyard and bring the outdoors in, while the contemporary ceiling fan and designer lighting add to the home's polished aesthetic. The primary suite provides a private retreat with ample space and a beautifully appointed en-suite bathroom, while three additional bedrooms, flexibility for family, guests, a home office, or media space. The home's three full bathrooms are finished with modern fixtures and elevated designer details. Outside, the property has a private fenced backyard with plenty of room to create your own outdoor oasis. The attached one-car garage and extended driveway provide convenient parking and storage. Ideally located in Winter Garden, this exceptional new construction home combines modern luxury with the charm and convenience of one of Central Florida's most desirable communities. Enjoy easy access to downtown Winter Garden, shopping, dining, parks, major roadways, and everything the area has to offer. New construction. Modern design. Premium finishes. Prime Winter Garden location. This is a home you don't want to miss.
New construction
$479,900
231 E LAFAYETTE STREET, WINTER GARDEN, FL 34787
4beds
1,608sqft
Single Family Residence
Built in 2026
6,257 Square Feet Lot
$475,000 Zestimate®
$298/sqft
$-- HOA
What's special
Attached garageAbundance of natural lightStatement gold-finished faucetElegant quartz countertopsContemporary ceiling fanOpen-concept floor planCustom cabinetry
- 29 days
- 1,270
- 116
Likely to sell faster than
Zillow last checked:
Listing updated:
Listed by:
Rosa Rodriguez 407-832-1185,
STIRLING INTERNATIONAL REAL ES 407-250-1000
Source: Stellar MLS,MLS#: O6425940 Originating MLS: Orlando Regional
Originating MLS: Orlando Regional
Facts & features
Interior
Bedrooms & bathrooms
- Bedrooms: 4
- Bathrooms: 3
- Full bathrooms: 3
Primary bedroom
- Features: Ceiling Fan(s), Walk-In Closet(s)
- Level: First
- Area: 156 Square Feet
- Dimensions: 13x12
Bedroom 2
- Features: Ceiling Fan(s), Built-in Closet
- Level: First
- Area: 143 Square Feet
- Dimensions: 13x11
Bedroom 3
- Features: Ceiling Fan(s), Built-in Closet
- Level: First
- Area: 121 Square Feet
- Dimensions: 11x11
Bedroom 4
- Features: Ceiling Fan(s), Built-in Closet
- Level: First
- Area: 121 Square Feet
- Dimensions: 11x11
Primary bathroom
- Features: Dual Sinks, Linen Closet
- Level: First
- Area: 80 Square Feet
- Dimensions: 10x8
Bathroom 2
- Features: En Suite Bathroom, Linen Closet
- Level: First
- Area: 60 Square Feet
- Dimensions: 12x5
Bathroom 3
- Features: Exhaust Fan
- Level: First
- Area: 60 Square Feet
- Dimensions: 12x5
Balcony porch lanai
- Features: Other
- Level: First
- Area: 75 Square Feet
- Dimensions: 15x5
Dining room
- Features: Other, No Closet
- Level: First
- Area: 96 Square Feet
- Dimensions: 12x8
Kitchen
- Features: Pantry, Built-in Closet
- Level: First
- Area: 180 Square Feet
- Dimensions: 15x12
Living room
- Features: Ceiling Fan(s), No Closet
- Level: First
- Area: 165 Square Feet
- Dimensions: 15x11
Heating
- Central
Cooling
- Central Air
Appliances
- Included: Dishwasher, Microwave, Range, Refrigerator
- Laundry: In Garage
Features
- Accessibility Features, Living Room/Dining Room Combo, Open Floorplan
- Flooring: Luxury Vinyl
- Has fireplace: Yes
- Fireplace features: Outside
Interior area
- Total structure area: 2,026
- Total interior livable area: 1,608 sqft
Video & virtual tour
Property
Parking
- Total spaces: 1
- Parking features: Garage - Attached
- Attached garage spaces: 1
Accessibility
- Accessibility features: Accessible Approach with Ramp, Accessible Bedroom
Features
- Levels: One
- Stories: 1
- Exterior features: Irrigation System
Lot
- Size: 6,257 Square Feet
Details
- Parcel number: 232227090800170
- Zoning: R-2
- Special conditions: None
Construction
Type & style
- Home type: SingleFamily
- Property subtype: Single Family Residence
Materials
- Block
- Foundation: Slab
- Roof: Shingle
Condition
- Completed
- New construction: Yes
- Year built: 2026
Details
- Warranty included: Yes
Utilities & green energy
- Sewer: Public Sewer
- Water: Private
- Utilities for property: BB/HS Internet Available, Cable Available, Phone Available
Community & HOA
Community
- Security: Smoke Detector(s)
- Pet fee: $0 monthly
- Subdivision: M C BRITT SUB 1
HOA
- Has HOA: No
- Services included: Other
Location
- Region: Winter Garden
Financial & listing details
- Price per square foot: $298/sqft
- Tax assessed value: $66,700
- Annual tax amount: $1,219
- Date on market: 8/11/2026
- Cumulative days on market: 30 days
- Listing terms: Cash,Conventional
- Ownership: Fee Simple
- Total actual rent: 0
- Road surface type: Asphalt
Estimated market value
$475,000
$451,000 - $499,000
$2,875/mo
Price history
| Date | Event | Price |
|---|---|---|
| 8/11/2026 | Listed for sale | $479,900+772.5%$298/sqft |
Source:  Stellar MLS #O6425940 Report a problem Stellar MLS #O6425940 Report a problem | ||
| 10/25/2022 | Sold | $55,000+266.7%$34/sqft |
Source: Public Record Report a problem | ||
| 4/19/2007 | Sold | $15,000$9/sqft |
Source: Public Record Report a problem | ||
| 9/30/2005 | Sold | $15,000$9/sqft |
Source: Public Record Report a problem | ||
Public tax history
| Year | Property taxes | Tax assessment |
|---|---|---|
| 2024 | $1,064 +8.6% | $66,700 +8.3% |
| 2023 | $980 +402.2% | $61,569 +581.4% |
| 2022 | $195 +16.9% | $9,035 +10% |
| 2021 | $167 +12.4% | $8,214 +10% |
| 2020 | $148 -7.7% | $7,467 +10% |
| 2019 | $161 +11.3% | $6,788 +10% |
| 2018 | $144 | $6,171 -26.5% |
| 2017 | $144 +25.5% | $8,400 +64.7% |
| 2016 | $115 +31.5% | $5,100 |
| 2015 | $88 +14.7% | $5,100 +19.3% |
| 2014 | $76 +0.6% | $4,275 |
| 2013 | $76 -0.7% | $4,275 |
| 2012 | $76 -0.4% | $4,275 |
| 2011 | $77 -26.4% | $4,275 -28.7% |
| 2010 | $104 | $6,000 -40.3% |
| 2009 | -- | $10,057 -28% |
| 2008 | $220 -30% | $13,968 -30.2% |
| 2007 | $315 +19.7% | $20,000 +33.3% |
| 2006 | $263 -19.4% | $15,000 -16.7% |
| 2005 | $326 +21.5% | $18,000 +20% |
| 2004 | $269 +47.1% | $15,000 +50% |
| 2003 | $183 +0% | $10,000 |
| 2002 | $182 -3% | $10,000 |
| 2001 | $188 -0.8% | $10,000 |
| 2000 | $190 | $10,000 |
Find assessor info on the county website
Monthly payment
Est. payment
Payment breakdown
Explore the cost of this home by adjusting the details. Changes won't be saved.Climate risks
Neighborhood: 34787
Nearby schools
Schools provided by the listing agent
- Elementary: Maxey Elem
- Middle: Lakeview Middle
- High: West Orange High
Source: Stellar MLS. This data may not be complete. We recommend contacting the local school district to confirm school assignments for this home.
- $230,2002 bd1 ba660 sqft227 E Lafayette St, Winter Garden, FL 34787Off Market

- $211,9003 bd1 ba1k sqft235 E Lafayette St, Winter Garden, FL 34787Off Market
- $305,0002 bd1 ba1.2k sqft223 E Lafayette St, Winter Garden, FL 34787Off Market
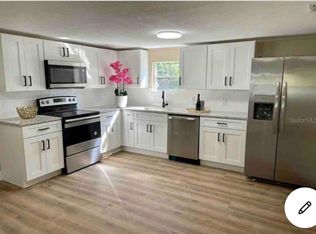
- $318,4003 bd2 ba1.2k sqft239 E Lafayette St, Winter Garden, FL 34787Off Market
Similar homes
- $338,0002 bd2 ba1k sqft483 PENNSYLVANIA AVENUE, WINTER GARDEN, FL 34787For Sale
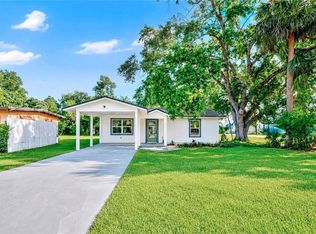
 MLS ID #O6398208, Rosa Rodriguez, STIRLING INTERNATIONAL REAL ES. Stellar MLS
 - $599,0004 bd2 ba2k sqft7278 TWILIGHT BAY DRIVE, WINTER GARDEN, FL 34787For Sale
 MLS ID #O6436600, Lee Goldberg, COLDWELL BANKER REALTY. Stellar MLS
 - $495,0004 bd3 ba2k sqft426 S HUDSON STREET, ORLANDO, FL 32835For Sale
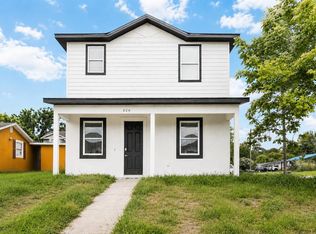 MLS ID #O6430035, Winnie Tam, FLORIDA REALTY INVESTMENTS. Stellar MLS
 - $499,0003 bd3 ba1.7k sqft12253 S BRACCO STREET, WINTER GARDEN, FL 34787For Sale
 MLS ID #S5150840, Gil Semedo, LIFESTYLE INTERNATIONAL REALTY. Stellar MLS
 - $289,0002 bd2 ba825 sqft1701 E BAY STREET, WINTER GARDEN, FL 34787For SaleMLS ID #O6413973, Rosa Rodriguez, STIRLING INTERNATIONAL REAL ES. Stellar MLS
- $490,0004 bd2 ba2.1k sqft7635 TAORMINA WAY, CLERMONT, FL 34714For SaleMLS ID #O6430400, Amber Burt, THE SIMON SIMAAN GROUP. Stellar MLS
- $480,0004 bd2 ba1.9k sqft13032 RUIDOSA LOOP, ORLANDO, FL 32837For SaleMLS ID #O6435773, Rodrigo Chavez, LA ROSA REALTY ORLANDO LLC. Stellar MLS
- $494,9004 bd2 ba1.7k sqft5311 JENNIFER PLACE, ORLANDO, FL 32807For SaleMLS ID #S5153281, Adriana Elizundia, ELIZUNDIA LUXURY REALTY LLC. Stellar MLS
- $404,9994 bd2 ba1.9k sqft7933 REX HILL TRAIL, ORLANDO, FL 32818For SaleMLS ID #O6427154, Anna Cheng Cheung, FLORIDA TOP REALTY. Stellar MLS
- $489,9003 bd2 ba1.7k sqft3823 QUANDO DRIVE, BELLE ISLE, FL 32812For SaleMLS ID #O6437420, Athena Melnicki, METROPOLIS R.E. SOLUTIONS, LLC. Stellar MLS
- $475,0003 bd3 ba1.6k sqft11861 VERMILLION AVENUE, WINDERMERE, FL 34786For SaleMLS ID #O6410430, Frederico Hexsel, KARDOSH REALTY. Stellar MLS
- $553,6903 bd3 ba2k sqft9972 PALLIDA HICKORY WAY, WINTER GARDEN, FL 34787For SaleMLS ID #O6391384, Juan Vanegas Montoya, VESTI LLC. Stellar MLS
- $499,0003 bd2 ba1.9k sqft3804 BAYSHORE CIRCLE, TAVARES, FL 32778For SaleMLS ID #O6438346, Daniel Robinson, HOUWZER INC. Stellar MLS
- $440,0003 bd2 ba1.3k sqft10105 LENOX STREET, CLERMONT, FL 34711For SaleMLS ID #G5116662, Lori McLeod, DW&CO. REAL ESTATE, LLC. Stellar MLS
- $469,0004 bd2 ba2.1k sqft11644 PINELOCH LOOP, CLERMONT, FL 34711For SaleMLS ID #O6322325, Deniley Valdes, TALENT REALTY SOLUTIONS. Stellar MLS
- $499,9994 bd3 ba1.9k sqft851 VINEYARD RIDGE ROAD NW, MINNEOLA, FL 34715For SaleMLS ID #G5112610, Ariya Mobed, MOBED REALTY, P.A.. Stellar MLS
- $415,0003 bd2 ba1.1k sqft521 W HERRIOTT AVENUE, OAKLAND, FL 34760New ConstructionMLS ID #O6430972, Adam DeVito, REAL BROKER, LLC. Stellar MLS
- $550,0004 bd3 ba2k sqft14123 FRASIER STREET, WINTER GARDEN, FL 34787For SaleMLS ID #S5151909, Yornelly Sanchez Manrique, LEVO REAL ESTATE LLC. Stellar MLS
- $419,9904 bd2 ba1.6k sqft4316 RENLY LANE, CLERMONT, FL 34711For SaleMLS ID #O6411417, Nick Nelson, EXP REALTY LLC. Stellar MLS
- $475,0004 bd3 ba2.4k sqft2463 NATOMA BOULEVARD, MOUNT DORA, FL 32757For SaleMLS ID #O6427258, Shelly Johnson, EPIQUE REALTY INC.. Stellar MLS
