Virtually Staged. Welcome to this brand-new construction home in the heart of Oakland! This thoughtfully designed 3-bedroom, 2-bathroom residence offers 1,170 square feet of modern living space on a 0.09-acre homesite. The open-concept floor plan features luxury vinyl plank flooring throughout the main living areas and bedrooms, with porcelain tile flooring in both bathrooms for added durability and style. The kitchen is equipped with quartz countertops, modern cabinetry, stainless steel appliances, and a functional layout that flows seamlessly into the living and dining areas, making it ideal for everyday living and entertaining. Contemporary lighting, designer fixtures, and quality finishes can be found throughout the home. The spacious primary suite includes a walk-in closet and an ensuite bathroom with a quartz vanity and a porcelain tile shower. Two additional bedrooms offer flexibility for family, guests, or a home office. Additional features include an indoor laundry area, energy-efficient windows, modern exterior finishes, and a paver driveway. Conveniently located near downtown Winter Garden, the West Orange Trail, shopping, dining, parks, major highways, and local attractions, this move-in-ready home offers the opportunity to enjoy low-maintenance living in the desirable Town of Oakland. Don't miss your chance to own this newly built home in one of Central Florida's most sought-after communities.
New construction
$455,000
521 W HERRIOTT AVENUE, OAKLAND, FL 34760
3beds
1,170sqft
:
Get pre-qualified$3,011/mo
Single Family Residence
Built in 2026
3,844 Square Feet Lot
$-- Zestimate®
$389/sqft
$-- HOA
What's special
Modern exterior finishesContemporary lightingIndoor laundry areaOpen-concept floor planModern cabinetryEnergy-efficient windowsSpacious primary suite
- 2 days |
- 359 |
- 24 |
Likely to sell faster than
Zillow last checked:
Listing updated:
Listed by:
Adam DeVito 407-501-3797,
REAL BROKER, LLC 855-450-0442
Source: Stellar MLS,MLS#: O6430972 Originating MLS: Orlando Regional
Originating MLS: Orlando Regional
Facts & features
Interior
Bedrooms & bathrooms
- Bedrooms: 3
- Bathrooms: 2
- Full bathrooms: 2
Primary bedroom
- Features: Built-in Closet
- Level: First
- Area: 130 Square Feet
- Dimensions: 13x10
Bedroom 2
- Features: Built-in Closet
- Level: First
- Area: 120 Square Feet
- Dimensions: 10x12
Bedroom 3
- Features: Built-in Closet
- Level: First
- Area: 120 Square Feet
- Dimensions: 10x12
Primary bathroom
- Features: Shower No Tub, No Closet
- Level: First
- Area: 55 Square Feet
- Dimensions: 11x5
Bathroom 2
- Features: Tub With Shower, No Closet
- Level: First
- Area: 32 Square Feet
- Dimensions: 4x8
Kitchen
- Features: Kitchen Island, Built-in Closet
- Level: First
- Area: 130 Square Feet
- Dimensions: 13x10
Laundry
- Features: No Closet
- Level: First
- Area: 9 Square Feet
- Dimensions: 3x3
Living room
- Features: Coat Closet
- Level: First
- Area: 180 Square Feet
- Dimensions: 15x12
Heating
- Electric, Heat Pump
Cooling
- Central Air
Appliances
- Included: Dishwasher, Disposal, Dryer, Electric Water Heater, Microwave, Range, Refrigerator, Washer
- Laundry: Electric Dryer Hookup, Inside, Washer Hookup
Features
- Ceiling Fan(s), Open Floorplan, Primary Bedroom Main Floor
- Flooring: Luxury Vinyl
- Has fireplace: No
Interior area
- Total structure area: 3,844
- Total interior livable area: 1,170 sqft
Video & virtual tour
Property
Parking
- Parking features: Driveway
- Has uncovered spaces: Yes
Features
- Levels: One
- Stories: 1
- Patio & porch: Front Porch
- Exterior features: Private Yard
- Has view: Yes
- View description: Garden, Park/Greenbelt
Lot
- Size: 3,844 Square Feet
- Features: Landscaped
- Residential vegetation: Oak Trees
Details
- Parcel number: 202227610861112
- Zoning: R-1
- Special conditions: None
Construction
Type & style
- Home type: SingleFamily
- Architectural style: Colonial
- Property subtype: Single Family Residence
Materials
- Block, Concrete, Vinyl Siding
- Foundation: Slab
- Roof: Shingle
Condition
- Completed
- New construction: Yes
- Year built: 2026
Utilities & green energy
- Sewer: Public Sewer
- Water: Public
- Utilities for property: Cable Connected, Electricity Connected, Sewer Connected, Water Connected
Community & HOA
Community
- Security: Fire Alarm
- Pet fee: $0 monthly
- Subdivision: OAKLAND TOWN
HOA
- Has HOA: No
Location
- Region: Oakland
Financial & listing details
- Price per square foot: $389/sqft
- Tax assessed value: $46,132
- Annual tax amount: $837
- Date on market: 8/6/2026
- Cumulative days on market: 3 days
- Listing terms: Cash,Conventional,FHA,VA Loan
- Ownership: Fee Simple
- Total actual rent: 0
- Electric utility on property: Yes
- Road surface type: Paved, Asphalt
Estimated market value
Not available
Estimated sales range
Not available
Not available
Price history
| Date | Event | Price |
|---|---|---|
| 8/6/2026 | Listed for sale | $455,000+30%$389/sqft |
Source:  Stellar MLS #O6430972 Report a problem Stellar MLS #O6430972 Report a problem | ||
| 7/29/2026 | Sold | $350,000+2792.6%$299/sqft |
Source: Stellar MLS #J1003896 Report a problem | ||
| 9/14/2022 | Sold | $12,100$10/sqft |
Source: Public Record Report a problem | ||
Public tax history
| Year | Property taxes | Tax assessment |
|---|---|---|
| 2024 | $837 +2.5% | $46,132 |
| 2023 | $817 +197.4% | $46,132 +246.6% |
| 2022 | $275 +18.3% | $13,310 +10% |
| 2021 | $232 +9.2% | $12,100 +10% |
| 2020 | $213 +13.9% | $11,000 +10% |
| 2019 | $187 -18.2% | $10,000 -16.7% |
| 2018 | $228 | $12,000 |
| 2017 | $228 +3.8% | $12,000 +20% |
| 2016 | $220 +11.8% | $10,000 |
| 2015 | $197 -3.4% | $10,000 |
| 2014 | $204 -1.2% | $10,000 -1.7% |
| 2013 | $206 -24.8% | $10,169 -24.3% |
| 2012 | $274 -0.3% | $13,436 |
| 2011 | $275 -7.4% | $13,436 -10% |
| 2010 | $297 | $14,929 -1% |
| 2009 | -- | $15,080 +4% |
| 2008 | $265 -52.3% | $14,500 -55% |
| 2007 | $556 +9.4% | $32,200 +15% |
| 2006 | $508 +359.6% | $28,000 +374.6% |
| 2005 | $111 +19.4% | $5,900 +18% |
| 2004 | $93 +96.2% | $5,000 +100% |
| 2003 | $47 +0.1% | $2,500 |
| 2002 | $47 -2.9% | $2,500 |
| 2001 | $49 +4.6% | $2,500 |
| 2000 | $46 | $2,500 |
Find assessor info on the county website
Monthly payment
Est. payment
Payment breakdown
Explore the cost of this home by adjusting the details. Changes won't be saved.Climate risks
Neighborhood: 34760
Nearby schools
GreatSchools rating
- 9/10Tildenville Elementary SchoolGrades: PK-5Distance: 1.7 mi
- 4/10Lakeview Middle SchoolGrades: 6-9Distance: 2.1 mi
- 7/10West Orange High SchoolGrades: 9-12Distance: 4.1 mi
Schools provided by the listing agent
- Elementary: Tildenville Elem
- Middle: Lakeview Middle
- High: West Orange High
Source: Stellar MLS. This data may not be complete. We recommend contacting the local school district to confirm school assignments for this home.
- $19,220-- bd-- ba-- sqft525 W Herriott Ave, Oakland, FL 34760Off Market
- $46,140-- bd-- ba-- sqft515 W Herriott Ave, Oakland, FL 34760Off Market
- $45,0003,844 sqft515 W Herriott Ave LOT 12, Oakland, FL 34760Sold

- $285,0003 bd3 ba1k sqft527 W Herriott Ave, Oakland, FL 34760Sold

- $100-- bd-- ba-- sqft524 W Sadler Ave, Oakland, FL 34760Off Market
- $46,1403,846 sqft520 W Sadler Ave, Oakland, FL 34760Off Market
- $284,7003 bd2 ba1.2k sqft533 W Herriott Ave, Oakland, FL 34760Off Market
- $277,0003 bd2 ba1k sqft505 W Herriott Ave, Oakland, FL 34760Off Market
A local agent can set up tours, give advice and negotiate with sellers.
Similar homes
- $425,0003 bd2 ba1.3k sqft1910 CURRY FORD ROAD, ORLANDO, FL 32806For Sale

 MLS ID #O6431197, Wendy Aldana LLC, NETWORTH REALTY OF ORLANDO, LLC. Stellar MLS
 - $480,0003 bd2 ba1.3k sqft2800 E ANDERSON STREET, ORLANDO, FL 32803For Sale
 MLS ID #S5154650, Harelyn Rodriguez, GPS PROPERTY GROUP INC.. Stellar MLS
 - $400,0003 bd2 ba1.4k sqft536 BISON CIRCLE, APOPKA, FL 32712For Sale
 MLS ID #O6429904, Chris Sheedy, COLDWELL BANKER REALTY. Stellar MLS
 - $408,5004 bd2 ba1.3k sqft1708 CREOLE COURT, ORLANDO, FL 32818For Sale
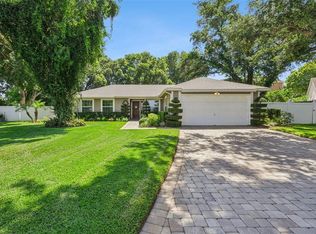 MLS ID #O6427652, Sandy Jones, CLOCK TOWER REALTY. Stellar MLS
 - $410,0003 bd2 ba1.5k sqft835 MARLOWE, ORLANDO, FL 32809For SaleMLS ID #O6431122, Roberto Aponte, PA, REAL BROKER, LLC. Stellar MLS
- $350,0002 bd3 ba1.4k sqft2117 GOPHER TORTOISE TERRACE, OAKLAND, FL 34787For SaleMLS ID #O6385739, Mary Herrod De Boer, SERHANT. Stellar MLS
- $279,9003 bd2 ba1k sqft3413 PARIS PLACE, ORLANDO, FL 32818For SaleMLS ID #O6431725, Julian Jackson, LOKATION. Stellar MLS
- $525,0003 bd2 ba1.6k sqft33 TIMBERCREEK PINES CIRCLE, WINTER GARDEN, FL 34787For SaleMLS ID #O6408941, Peyton Blanton, COLDWELL BANKER REALTY. Stellar MLS
- $425,9903 bd2 ba1.5k sqft2343 ASHWOOD BLUFF DRIVE, OCOEE, FL 34761New ConstructionMLS ID #O6428610, Stephen Cline, DR HORTON REALTY OF CENTRAL FLORIDA LLC. Stellar MLS
- $475,0003 bd2 ba1.1k sqft761 ROBINHOOD DRIVE, MAITLAND, FL 32751For SaleMLS ID #O6429558, Wendy Aldana LLC, NETWORTH REALTY OF ORLANDO, LLC. Stellar MLS
- $424,9904 bd3 ba1.6k sqft2390 NORTHLAND ROAD, MOUNT DORA, FL 32757For SaleMLS ID #S5154788, Kareem Gomes, SEQUOIA REALTY GROUP, LLC.. Stellar MLS
- $422,9903 bd2 ba1.5k sqft2344 BAYWOOD FLOWER WAY, OCOEE, FL 34761New ConstructionMLS ID #O6428600, Stephen Cline, DR HORTON REALTY OF CENTRAL FLORIDA LLC. Stellar MLS
- $484,9003 bd2 ba1.1k sqft1931 CLOVERLAWN AVENUE, ORLANDO, FL 32806For SaleMLS ID #O6429150, Diante Lawrence, EXP REALTY LLC. Stellar MLS
- $465,0003 bd2 ba1k sqft1600 HART LANE, ORLANDO, FL 32804For SaleMLS ID #R4911378, Randy Wilson, FAIRBANKS REALTY. Stellar MLS
- $595,0003 bd3 ba1.6k sqft914 TROWMAN ALLEY, WINTER GARDEN, FL 34787For SaleMLS ID #O6410871, Erica Diaz, HOMEVEST REALTY. Stellar MLS
- $435,0003 bd2 ba1.5k sqft1179 FOREST HILLS ROAD, ALTAMONTE SPRINGS, FL 32714For SaleMLS ID #O6424259, Jeremy Mazza, KELLER WILLIAMS HERITAGE REALTY. Stellar MLS
- $624,0003 bd2 ba1.7k sqft317 W KING ST, ORLANDO, FL 32804For SaleMLS ID #O6429593, Kiera Murphy, FANNIE HILLMAN & ASSOCIATES. Stellar MLS
- $472,6003 bd2 ba1.1k sqft102 W KING STREET, ORLANDO, FL 32804For SaleMLS ID #O6405155, Tyler Gibson LLC, LPT REALTY, LLC. Stellar MLS
- $429,9903 bd2 ba1.5k sqft2309 BAYWOOD FLOWER WAY, OCOEE, FL 34761New ConstructionStellar MLS
- $599,0003 bd2 ba1.6k sqft413 W PRINCETON STREET, ORLANDO, FL 32804For SaleMLS ID #O6430816, Nicole Howell, FANNIE HILLMAN & ASSOCIATES. Stellar MLS
