Welcome to the largest ranch home that Briar Ridge has offer in years! Nestled within a prestigious private gated community just minutes from the Illinois border, Briar Ridge provides an exquisite lifestyle. The community is home to the acclaimed Briar Ridge Country Club, a members-only sanctuary offering unrivaled recreational opportunities such as a stunning 27-hole golf course, fine dining, sports facilities, a refreshing pool, and a vibrant calendar of social events.This remarkable home boasts numerous updates, including an expansive 1,600 sq. ft. composite deck, perfect for entertaining or relaxing in style. With four generously sized bedrooms, the first room off the foyer is ideally suited as a sophisticated office space.The great room showcases cathedral ceilings and three tall Pella sliding patio doors, complemented by a gas ventless fireplace. The kitchen has been updated with mostly new appliances, Quartz countertops, and a stylish tiled backsplash.The property also includes a wet bar and a covered, screened-in back porch for seamless entertainment. The main bedroom features a cathedral ceiling, a sliding patio door, a walk-in closet, and a luxurious main bathroom equipped with a steam shower and a whirlpool soaking tub. Additionally, there are two more bedrooms, a full bathroom, and two half bathrooms.The finished basement features new ceiling tiles, LVP flooring, a three-quarter bathroom, a laundry tub, as well as a new furnace, air conditioning, and two new water heaters.There is a finished oversized 2.5 garage, with high ceilings and room for your golf cart. As a bonus, this home is located on a cul-de-sac, and beyond the backyard lies over four acres of land owned by the HOA, where you can frequently spot deer.Tax bill does not include the homestead exemption- so they are taxed at a higher rate until a homestead exemption is filed.Don't miss your chance to experience the comfortable living in Briar Ridge!
Closed
$750,000
507 Wilderness Ct, Schererville, IN 46375
4beds
5,766sqft
Single Family Residence
Built in 1988
0.66 Acres Lot
$868,200 Zestimate®
$130/sqft
$5,097 Estimated rent
Home value
$868,200
$781,000 - $972,000
$5,097/mo
Zestimate® history
Owner options
List your home for rent
$5,097/mo
Rent Zestimate®
Find your next renter with Zillow Rental Manager. Plus, with online applications, you can quickly screen prospective tenants – for free.
$5,097/mo
Rent Zestimate®
Refinance and save
$6,983/mo
Est. payment
Refinancing to a lower rate could help reduce your monthly payments and save thousands over the life of the loan.
$6,983/mo
Est. payment
Explore your selling options
Work with a Zillow partner agent
Leverage their expertise and Zillow's premium Showcase listings to get your home seen by more buyers.
Get startedList with your own agent
Get your home in front of millions of buyers by listing it on Zillow.
Learn how to do itSell it yourself
Take full control of how buyers see your home on Zillow by listing For Sale by Owner (FSBO).
List your homeWhat's special
Finished basementGas ventless fireplacePrivate gated communityPella sliding patio doorsWet barQuartz countertopsLuxurious main bathroom
Zillow last checked:
Listing updated:
Listed by:
Elaine Eich,
McColly Real Estate 219-322-5508,
Camille Schoop,
McColly Real Estate
Bought with:
Tom Boyle, RB14030231
McColly Real Estate
Source: NIRA as distributed by MLS GRID,MLS#: 823858
Facts & features
Interior
Bedrooms & bathrooms
- Bedrooms: 4
- Bathrooms: 5
- Full bathrooms: 2
- 3/4 bathrooms: 1
- 1/2 bathrooms: 2
Rooms
- Room types: Bedroom 2, Primary Bedroom, Laundry, Kitchen, Great Room, Family Room, Exercise Room, Dining Room, Bonus Room, Bedroom 4, Bedroom 3
Primary bedroom
- Description: Vaulted ceilings, slider out to deck, master bath
- Area: 285
- Dimensions: 19.0 x 15.0
Bedroom 2
- Area: 156
- Dimensions: 12.0 x 13.0
Bedroom 3
- Area: 180
- Dimensions: 12.0 x 15.0
Bedroom 4
- Description: present use is office, built-in cabinets- has closet
- Area: 195
- Dimensions: 15.0 x 13.0
Bonus room
- Area: 126
- Dimensions: 14.0 x 9.0
Dining room
- Description: Built-in cabinet
- Area: 266
- Dimensions: 19.0 x 14.0
Exercise room
- Description: nice size for work-out area, built-in sink
- Area: 253
- Dimensions: 11.0 x 23.0
Family room
- Description: Finished family room
- Area: 1204
- Dimensions: 28.0 x 43.0
Great room
- Description: Vaulted ceilings, tall sliding doors-gas ventless FP
- Area: 841
- Dimensions: 29.0 x 29.0
Kitchen
- Description: most appliances new, quartz counter tops, planning desk
- Area: 350
- Dimensions: 25.0 x 14.0
Laundry
- Area: 70
- Dimensions: 10.0 x 7.0
Sunroom
- Description: 3 season room
- Area: 168
- Dimensions: 14.0 x 12.0
Heating
- Forced Air
Appliances
- Included: Dishwasher, Gas Water Heater, Stainless Steel Appliance(s), Refrigerator, Range Hood, Microwave, Electric Range, Electric Cooktop, Disposal
- Laundry: Gas Dryer Hookup, Sink, Washer Hookup, Main Level, Laundry Room
Features
- Cathedral Ceiling(s), Recessed Lighting, Wet Bar, Walk-In Closet(s), Soaking Tub, Double Vanity, Kitchen Island, High Ceilings, Granite Counters, Entrance Foyer, Eat-in Kitchen, Ceiling Fan(s)
- Basement: Crawl Space,Sump Pump,Finished
- Number of fireplaces: 1
- Fireplace features: Gas, Great Room
Interior area
- Total structure area: 5,766
- Total interior livable area: 5,766 sqft
- Finished area above ground: 3,675
Property
Parking
- Total spaces: 2.5
- Parking features: Attached, Concrete, Oversized, Garage Door Opener, Driveway
- Attached garage spaces: 2.5
- Has uncovered spaces: Yes
Features
- Levels: One
- Patio & porch: Deck, Enclosed
- Exterior features: Private Yard, Rain Gutters
- Has spa: Yes
- Spa features: Bath
- Has view: Yes
- View description: Trees/Woods
Lot
- Size: 0.66 Acres
- Features: Back Yard, Wooded, Landscaped, Private, Paved, Cul-De-Sac
Details
- Parcel number: 451105303021000036
- Zoning description: residential
- Special conditions: None
Construction
Type & style
- Home type: SingleFamily
- Property subtype: Single Family Residence
Condition
- New construction: No
- Year built: 1988
Utilities & green energy
- Electric: 200+ Amp Service
- Sewer: Public Sewer
- Water: Public
- Utilities for property: Cable Available, Sewer Connected, Natural Gas Connected, Electricity Connected
Community & HOA
Community
- Subdivision: Briar Ridge Country Club Add
HOA
- Has HOA: Yes
- Amenities included: None
- HOA fee: $2,292 annually
- HOA name: Briar Ridge HOA
- HOA phone: 219-322-2534
Location
- Region: Schererville
Financial & listing details
- Price per square foot: $130/sqft
- Tax assessed value: $580,300
- Annual tax amount: $10,789
- Date on market: 7/8/2025
- Listing agreement: Exclusive Right To Sell
- Listing terms: Cash,VA Loan,FHA,Conventional
Price history
| Date | Event | Price |
|---|---|---|
| 9/2/2025 | Sold | $750,000-6.2%$130/sqft |
Source:  NIRA as distributed by MLS GRID #823858 Report a problem NIRA as distributed by MLS GRID #823858 Report a problem | ||
| 8/20/2025 | Pending sale | $799,900$139/sqft |
Source: NIRA as distributed by MLS GRID #823858 Report a problem | ||
| 8/6/2025 | Contingent | $799,900$139/sqft |
Source: NIRA as distributed by MLS GRID #823858 Report a problem | ||
| 7/14/2025 | Price change | $799,900-2.4%$139/sqft |
Source: NIRA as distributed by MLS GRID #823858 Report a problem | ||
| 7/8/2025 | Listed for sale | $819,900+134.3%$142/sqft |
Source: NIRA as distributed by MLS GRID #823858 Report a problem | ||
| 11/17/2023 | Sold | $350,000$61/sqft |
Source: Public Record Report a problem | ||
Public tax history
| Year | Property taxes | Tax assessment |
|---|---|---|
| 2025 | $9,195 +82.4% | $580,300 +6.1% |
| 2024 | $5,041 -10% | $547,000 +3.9% |
| 2023 | $5,600 +10.1% | $526,300 +1.8% |
| 2022 | $5,086 -1.7% | $516,800 +7.7% |
| 2021 | $5,176 -4.2% | $479,700 +0.8% |
| 2020 | $5,403 -4% | $476,100 +3.2% |
| 2019 | $5,628 +3.8% | $461,200 -1.8% |
| 2018 | $5,421 +0.8% | $469,500 -1.6% |
| 2017 | $5,377 | $477,300 -2.4% |
| 2016 | $5,377 +0.5% | $489,000 +0.1% |
| 2014 | $5,352 -7.3% | $488,700 -4.2% |
| 2013 | $5,771 -10.4% | $510,000 -0.8% |
| 2012 | $6,441 +29.6% | $513,900 +9.8% |
| 2011 | $4,969 -6.3% | $468,100 -1.6% |
| 2010 | $5,306 | $475,900 -5.7% |
| 2009 | -- | $504,400 -2.9% |
| 2007 | -- | $519,700 +34.6% |
| 2006 | -- | $386,000 |
| 2005 | -- | $386,000 +544.8% |
| 2001 | -- | $59,860 |
Find assessor info on the county website
Neighborhood: 46375
Nearby homes
- $1,079,6004 bd4 ba3.8k sqft513 Wilderness Ct, Schererville, IN 46375Off Market
- $864,6005 bd5 ba6k sqft500 Wilderness Ct, Schererville, IN 46375Off Market

- $530,0004 bd3 ba3.4k sqft1425 E Saint Andrews Dr, Schererville, IN 46375Sold
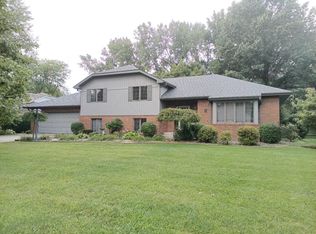
- $938,8004 bd4 ba4.7k sqft519 Wilderness Ct, Schererville, IN 46375Off Market
- $734,9004 bd1 ba3.9k sqft1419 Saint Andrews Dr, Schererville, IN 46375Off Market
- $773,4004 bd3 ba4.7k sqft1450 Wilderness Dr, Schererville, IN 46375Off Market
- $530,0004 bd2 ba2.6k sqft1425 Saint Andrews Dr, Schererville, IN 46375Sold
- $706,4005 bd4 ba3.7k sqft506 Wilderness Ct, Schererville, IN 46375Off Market
Nearby schools
GreatSchools rating
- 8/10Protsman Elementary SchoolGrades: PK-4Distance: 1.4 mi
- 6/10Kahler Middle SchoolGrades: 5-8Distance: 2 mi
- 9/10Lake Central High SchoolGrades: 9-12Distance: 3.4 mi
Get a cash offer in 3 minutes
Find out how much your home could sell for in as little as 3 minutes with a no-obligation cash offer.
Estimated market value
$868,200
Get a cash offer in 3 minutes
Find out how much your home could sell for in as little as 3 minutes with a no-obligation cash offer.
Estimated market value
$868,200
- Indiana
- Lake County
- Schererville
- 46375
- 507 Wilderness Ct
Nearby cities
Nearby zip codes
Other Schererville Topics
