Welcome to this charming 3-bedroom, 1.5-bath ranch home offering comfortable living space and plenty of opportunity to make it your own. This well-proportioned home features approximately 1,082 square feet of main-level living space, a functional layout, and a full basement providing additional storage and potential for future finishing.The property sits on a spacious 6,600-square-foot lot and includes a detached garage, offering convenient off-street parking and additional storage. The ranch-style design provides easy one-level living, making this home an appealing option for first-time buyers, those looking to downsize, or investors seeking a property with potential.
Pending
$145,000
5070 N 20th STREET, Milwaukee, WI 53209
3beds
1,082sqft
Single Family Residence
Built in 1953
6,534 Square Feet Lot
$145,900 Zestimate®
$134/sqft
$-- HOA
What's special
Detached garageConvenient off-street parkingFunctional layoutComfortable living space
- 34 days
- 118
- 11
Likely to sell faster than
Zillow last checked:
Listing updated:
Listed by:
Vincent Mack Jr 414-801-6225,
Coldwell Banker Realty
Source: WIREX MLS,MLS#: 1982745 Originating MLS: Metro MLS
Facts & features
Interior
Bedrooms & bathrooms
- Bedrooms: 3
- Bathrooms: 2
- Full bathrooms: 1
- 1/2 bathrooms: 1
- Main level bedrooms: 3
Primary bedroom
- Level: Main
Bedroom 2
- Level: Main
Bedroom 3
- Level: Main
Bathroom
- Features: Stubbed For Bathroom on Lower, Shower Over Tub
Dining room
- Level: Main
Kitchen
- Level: Main
Living room
- Level: Main
Heating
- Electric, Natural Gas, Forced Air
Appliances
- Included: Cooktop, Range, Refrigerator
Features
- Basement: Block,Full
Interior area
- Total structure area: 1,082
- Total interior livable area: 1,082 sqft
Property
Parking
- Total spaces: 1
- Parking features: Garage Door Opener, Detached, 1 Car
- Garage spaces: 1
Features
- Levels: One
- Stories: 1
Lot
- Size: 6,534 Square Feet
- Features: Sidewalks
Details
- Parcel number: 2050305000
- Zoning: RS6
Construction
Type & style
- Home type: SingleFamily
- Architectural style: Ranch
- Property subtype: Single Family Residence
Materials
- Aluminum Siding, Aluminum/Steel, Brick, Brick/Stone
Condition
- 21+ Years
- New construction: No
- Year built: 1953
Utilities & green energy
- Sewer: Public Sewer
- Water: Public
Community & HOA
Location
- Region: Milwaukee
- Municipality: Milwaukee
Financial & listing details
- Price per square foot: $134/sqft
- Tax assessed value: $118,900
- Annual tax amount: $2,161
- Date on market: 9/30/2026
- Inclusions: Refrigerator, Stove.
- Exclusions: Seller's Personal Items.
Estimated market value
$145,900
$139,000 - $153,000
$1,682/mo
Price history
| Date | Event | Price |
|---|---|---|
| 10/7/2026 | Pending sale | $145,000$134/sqft |
Source:  WIREX MLS #1982745 Report a problem | ||
| 9/30/2026 | Listed for sale | $145,000$134/sqft |
Source: WIREX MLS #1982745 Report a problem | ||
Public tax history
| Year | Property taxes | Tax assessment |
|---|---|---|
| 2025 | $2,473 +12% | $118,900 +23.5% |
| 2024 | $2,208 +17% | $96,300 +20.5% |
| 2023 | $1,888 -0.8% | $79,900 |
| 2022 | $1,902 -16% | $79,900 -1.8% |
| 2021 | $2,265 | $81,400 |
| 2020 | $2,265 | $81,400 |
| 2019 | $2,265 +53.8% | $81,400 +53.9% |
| 2018 | $1,473 +48.6% | $52,900 +12.1% |
| 2017 | $991 -8.6% | $47,200 -3.1% |
| 2016 | $1,085 -8.1% | $48,700 -5.4% |
| 2015 | $1,180 | $51,500 |
| 2014 | $1,180 | $51,500 -17.6% |
| 2012 | -- | $62,500 -16% |
| 2011 | -- | $74,400 |
| 2010 | $1,809 -13.1% | $74,400 -5% |
| 2009 | $2,082 | $78,300 |
| 2008 | -- | $78,300 +8% |
| 2007 | -- | $72,500 |
| 2006 | -- | $72,500 |
| 2005 | -- | $72,500 +10% |
| 2004 | -- | $65,900 +22.9% |
| 2003 | -- | $53,600 +14.8% |
| 2002 | -- | $46,700 +16.2% |
| 2001 | $1,199 +4.3% | $40,200 |
| 2000 | $1,149 -17.1% | $40,200 +8.6% |
| 1999 | $1,386 | $37,000 |
Find assessor info on the county website
Monthly payment
Est. payment
Payment breakdown
Explore the cost of this home by adjusting the details. Changes won't be saved.Climate risks
Neighborhood: Lincoln Park
Nearby schools
Schools provided by the listing agent
- District: Milwaukee
Source: WIREX MLS. This data may not be complete. We recommend contacting the local school district to confirm school assignments for this home.


Similar homes
- $149,9002 bd1 ba1k sqft4603 N 24th PLACE, Milwaukee, WI 53209Active
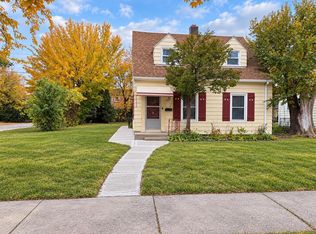 MLS ID #1986738, Thomas LaBrosse. WIREX MLS
- $149,9003 bd2 ba1.4k sqft4950 N 19th PLACE, Milwaukee, WI 53209Active
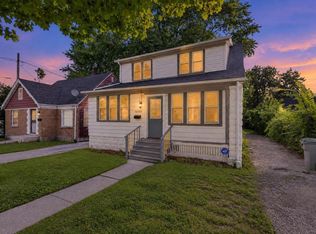 MLS ID #1980364, Josephine Santiago. WIREX MLS
- $139,9003 bd2 ba1.2k sqft4643 N 40th STREET, Milwaukee, WI 53209Active
 MLS ID #1979306, Josephine Santiago. WIREX MLS
- $155,0003 bd1 ba1.3k sqft4226 W Hampton AVENUE, Milwaukee, WI 53209Active
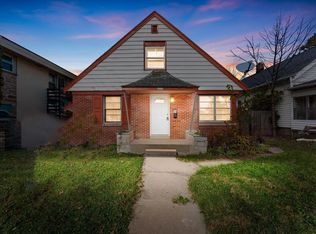 MLS ID #1984993, Tiffany Drahonovsky. WIREX MLS
