Elegant 5-Bedroom Home on Nearly Half an Acre in Gated Anclote Reserve at Starkey Ranch. Welcome to luxury living in the exclusive gated section of Anclote Reserve in the award-winning Starkey Ranch community! This stunning Biscayne Grande floor plan offers 5 spacious bedrooms, 4.5 bathrooms, and a three-car garage, all thoughtfully designed on just under half an acre—a rare and coveted lot size in this premier neighborhood. Step inside to discover an open-concept layout with soaring ceilings, abundant natural light, and upscale finishes throughout. The home features solid corridor doors and soundproofing in all walls, creating a quiet and peaceful retreat. The gourmet kitchen is a chef’s dream, outfitted with sleek quantum café-style appliances, quartz countertops, extended cabinetry, a pot filler and custom lighting with upper and lower cabinet lighting. There’s even a dedicated outlet and switch perfectly placed for a holiday tree in the living room. The spacious loft is wired for surround sound and also prepped for a future wet bar, offering excellent potential for entertaining. The primary suite is tucked away and includes a spa-inspired bathroom and oversized walk-in closet. An additional mini-split system has been installed in the primary suite, allowing for independent climate control, with the option to add more heads if desired. A full pool bath offers convenient access for future outdoor entertaining, and the covered lanai includes an exterior TV hookup and is pre-plumbed for a pool. Enhancing the outdoor lifestyle, a brand-new custom outdoor kitchen has just been added, featuring a top-of-the-line Blaze grill, built-in cabinetry, and ample counter space—perfect for hosting gatherings or enjoying quiet al fresco dinners year-round. The home also includes an instant hot water system, 30-panel solar array, and water softener for comfort and efficiency. The 3-car garage offers built-in storage shelves, a storage box that is air conditioned, and additional cabinetry in the laundry room. The home is pre-wired for a camera system, providing peace of mind, and energy-efficient double-pane windows keep utility costs low. Located just steps from top-rated schools, scenic trails, community parks, and year-round events, this home seamlessly blends modern upgrades with thoughtful design in one of the most desirable neighborhoods in the area. Don’t miss your chance to own this rare gem in gated Anclote Reserve at Starkey Ranch.
Sold for $1,090,000
$1,090,000
5070 Night Star Trl, Odessa, FL 33556
5beds
3,425sqft
Single Family Residence
Built in 2021
0.37 Acres Lot
$1,065,100 Zestimate®
$318/sqft
$5,237 Estimated rent
Home value
$1,065,100
$959,000 - $1.18M
$5,237/mo
Zestimate® history
Owner options
List your home for rent
$5,237/mo
Rent Zestimate®
Find your next renter with Zillow Rental Manager. Plus, with online applications, you can quickly screen prospective tenants – for free.
$5,237/mo
Rent Zestimate®
Refinance and save
$7,646/mo
Est. payment
Refinancing to a lower rate could help reduce your monthly payments and save thousands over the life of the loan.
$7,646/mo
Est. payment
Explore your selling options
Work with a Zillow partner agent
Leverage their expertise and Zillow's premium Showcase listings to get your home seen by more buyers.
Get startedList with your own agent
Get your home in front of millions of buyers by listing it on Zillow.
Learn how to do itSell it yourself
Take full control of how buyers see your home on Zillow by listing For Sale by Owner (FSBO).
List your homeWhat's special
Gated sectionCovered lanaiSpacious loftSoundproofing in all wallsAbundant natural lightQuartz countertopsBrand-new custom outdoor kitchen
Zillow last checked:
Listing updated:
Listed by:
Rachel Gallagher 727-992-9142,
RE/MAX ALLIANCE GROUP 727-845-4321
Bought with:
KIM Herring, 3282565
KELLER WILLIAMS REALTY- PALM H
Source: Stellar MLS,MLS#: W7874677 Originating MLS: West Pasco
Originating MLS: West Pasco
Facts & features
Interior
Bedrooms & bathrooms
- Bedrooms: 5
- Bathrooms: 5
- Full bathrooms: 4
- 1/2 bathrooms: 1
Rooms
- Room types: Attic, Bonus Room, Den/Library/Office, Utility Room, Loft, Storage Rooms
Primary bedroom
- Features: Walk-In Closet(s)
- Level: First
Bedroom 1
- Features: Built-in Closet
- Level: First
Bedroom 2
- Features: Built-in Closet
- Level: First
Bedroom 3
- Features: Built-in Closet
- Level: First
Primary bathroom
- Level: First
Bathroom 1
- Level: First
Bathroom 2
- Level: First
Bathroom 3
- Level: First
Bathroom 5
- Features: Built-in Closet
- Level: Second
Kitchen
- Level: First
Living room
- Level: First
Loft
- Level: Second
Office
- Features: No Closet
- Level: First
Heating
- Central, Electric
Cooling
- Central Air, Ductless
Appliances
- Included: Oven, Convection Oven, Cooktop, Dishwasher, Disposal, Dryer, Electric Water Heater, Microwave, Range, Range Hood, Refrigerator, Washer
- Laundry: Laundry Room
Features
- High Ceilings, Kitchen/Family Room Combo, Living Room/Dining Room Combo, Open Floorplan, Primary Bedroom Main Floor, Solid Surface Counters, Solid Wood Cabinets, Split Bedroom, Walk-In Closet(s)
- Flooring: Carpet, Porcelain Tile
- Windows: Blinds, Double Pane Windows, ENERGY STAR Qualified Windows, Window Treatments, Hurricane Shutters, Hurricane Shutters/Windows
- Has fireplace: No
Interior area
- Total structure area: 4,590
- Total interior livable area: 3,425 sqft
Property
Parking
- Total spaces: 3
- Parking features: Electric Vehicle Charging Station(s), Oversized
- Attached garage spaces: 3
Features
- Levels: Two
- Stories: 2
- Patio & porch: Covered, Front Porch, Rear Porch
- Exterior features: Awning(s), Irrigation System
Lot
- Size: 0.37 Acres
- Features: Above Flood Plain
- Residential vegetation: Oak Trees, Trees/Landscaped
Details
- Parcel number: 172616003.0006.00023.0
- Zoning: MPUD
- Special conditions: None
Construction
Type & style
- Home type: SingleFamily
- Property subtype: Single Family Residence
Materials
- Block, Stucco, Wood Frame
- Foundation: Slab
- Roof: Tile
Condition
- New construction: No
- Year built: 2021
Details
- Builder model: BISCAYNE GRANDE
Utilities & green energy
- Electric: Photovoltaics Seller Owned
- Sewer: Public Sewer
- Water: None
- Utilities for property: BB/HS Internet Available, Cable Connected, Electricity Connected, Fiber Optics, Natural Gas Connected, Sprinkler Recycled, Street Lights, Water Connected
Green energy
- Energy efficient items: Appliances
- Energy generation: Solar
Community & HOA
Community
- Features: Clubhouse, Community Mailbox, Deed Restrictions, Dog Park, Gated Community - No Guard, Golf Carts OK, Golf, Irrigation-Reclaimed Water, Playground, Pool, Racquetball, Sidewalks, Tennis Court(s), Wheelchair Access
- Pet fee: $0 monthly
- Subdivision: STARKEY RANCH
HOA
- Has HOA: Yes
- Amenities included: Fence Restrictions, Gated, Park, Pickleball Court(s), Playground, Pool, Racquetball, Tennis Court(s)
- Services included: Community Pool, Reserve Fund, Maintenance Grounds
- HOA fee: $122 monthly
- HOA name: MANAGEMENT & ASSOCIATES - ALEX NAZARIO
- HOA phone: 813-614-3956
- Second HOA name: STARKEY RANCH MASTER PROPERTY OWNERS ASSOCIATION
Location
- Region: Odessa
Financial & listing details
- Price per square foot: $318/sqft
- Tax assessed value: $859,620
- Annual tax amount: $15,572
- Date on market: 4/17/2025
- Cumulative days on market: 37 days
- Listing terms: Cash,Conventional
- Ownership: Fee Simple
- Total actual rent: 0
- Electric utility on property: Yes
- Road surface type: Paved
Price history
| Date | Event | Price |
|---|---|---|
| 6/13/2025 | Sold | $1,090,000-3%$318/sqft |
Source:  Stellar MLS #W7874677 Report a problem Stellar MLS #W7874677 Report a problem | ||
| 5/24/2025 | Pending sale | $1,124,000$328/sqft |
Source: Stellar MLS #W7874677 Report a problem | ||
| 4/22/2025 | Price change | $1,124,000-2.2%$328/sqft |
Source: Stellar MLS #W7874677 Report a problem | ||
| 4/18/2025 | Listed for sale | $1,149,000+53.3%$335/sqft |
Source: Stellar MLS #W7874677 Report a problem | ||
| 9/9/2021 | Sold | $749,400+53.3%$219/sqft |
Source: Public Record Report a problem | ||
| 12/30/2019 | Sold | $489,000$143/sqft |
Source: Public Record Report a problem | ||
Public tax history
| Year | Property taxes | Tax assessment |
|---|---|---|
| 2024 | $15,572 +3.5% | $708,340 |
| 2023 | $15,042 +7.9% | $708,340 +6.3% |
| 2022 | $13,943 +167% | $666,238 +583.9% |
| 2021 | $5,222 +1668.3% | $97,415 +426.3% |
| 2020 | $295 | $18,509 |
Find assessor info on the county website
Neighborhood: 33556
Nearby homes
- $1,237,2005 bd4 ba3.9k sqft5058 Night Star Trl, Odessa, FL 33556Off Market
- $1,275,0004 bd3 ba3.1k sqft5084 Night Star Trl, Odessa, FL 33556Sold
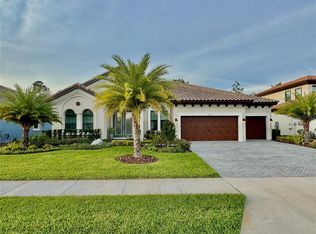
- $1,295,0005 bd5 ba4.2k sqft5042 Night Star Trl, Odessa, FL 33556For Sale

- $1,050,0004 bd3 ba3.1k sqft5100 Night Star Trl, Odessa, FL 33556Sold
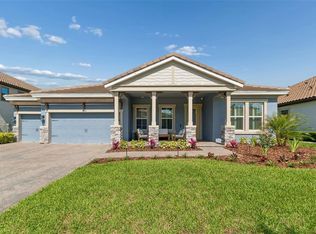
- $1,206,5005 bd4 ba3.3k sqft5000 Night Star Trl, Odessa, FL 33556Off Market
- $1,361,200-- bd4 ba4.2k sqft5118 Night Star Trl, Odessa, FL 33556Off Market
- $1,122,500-- bd4 ba3.3k sqft5071 Night Star Trl, Odessa, FL 33556Off Market
- $1,218,200-- bd4 ba4.2k sqft5085 Night Star Trl, Odessa, FL 33556Off Market
Nearby schools
GreatSchools rating
- 7/10Longleaf Elementary SchoolGrades: PK-5Distance: 2.2 mi
- 5/10River Ridge Middle SchoolGrades: 6-8Distance: 3.1 mi
- 6/10River Ridge High SchoolGrades: PK,9-12Distance: 3.1 mi
Schools provided by the listing agent
- Elementary: Starkey Ranch K-8
- Middle: Starkey Ranch K-8
- High: River Ridge High-PO
Source: Stellar MLS. This data may not be complete. We recommend contacting the local school district to confirm school assignments for this home.
Get a cash offer in 3 minutes
Find out how much your home could sell for in as little as 3 minutes with a no-obligation cash offer.
Estimated market value
$1,065,100
Get a cash offer in 3 minutes
Find out how much your home could sell for in as little as 3 minutes with a no-obligation cash offer.
Estimated market value
$1,065,100
- Florida
- Pasco County
- Odessa
- 33556
- 5070 Night Star Trl
Nearby cities
Nearby zip codes
Other Odessa Topics
