Step into the luxurious lifestyle awaiting you at Starkey Ranch! This exceptional residence, featuring the distinguished Key Largo floor plan crafted by Homes by Westbay, resides within the prestigious gated enclave of Anclote Reserve. Boasting 4 bedrooms, 3 baths, a formal dining area, a dedicated office, and an expansive bonus room, this home offers a haven of elegance and functionality. Upon entering the foyer, you're greeted by soaring twelve-foot ceilings that grace the main living area, setting the tone for the grandeur within. To the right, an elegant formal dining room awaits, capable of accommodating gatherings of up to 8 guests with ease. Across from it, the spacious and luminous flex space promises a delightful environment for productivity if used as an office or kept as a formal sitting room. The centerpiece of this home lies ahead—the stunning Grand Room and kitchen. The gourmet kitchen, adorned in pristine white, features quartz countertops, a sprawling island, tile backsplash, a 5-burner gas cooktop, and abundant storage. The owner's suite, accessed through impressive double doors, offers a retreat within a retreat. With ample space for bedroom furnishings and a cozy seating area, it exudes comfort and luxury. Dual walk-in closets provide ample storage, while the master bath indulges with a large soaking tub, double sink vanities, and a rain shower head—a sanctuary for relaxation and rejuvenation. With a three-way split floor plan, the additional bedrooms and baths offer privacy and convenience. The extra-large laundry room impresses with its organizational prowess, while the back hallway unveils the fourth bedroom and third bathroom, ideal for guests or as a pool bath. The expansive bonus room at the end of the hall invites versatile possibilities—a family room, game room, or guest suite—the choice is yours to make. The outdoor oasis beckons with its resort-like pool, spa, and lanai space overlooking a tranquil professionally landscaped backyard all enhanced by a $200k addition that is undercover and has a fully tied-in roof to the original home. The outdoor kitchen and family room addition puts this home over the top! Completing this lavish abode are a three-car garage, an inviting front porch, and a plethora of additional amenities. Starkey Ranch presents a wealth of community offerings, from schools and shops to parks and playgrounds—truly a lifestyle of unparalleled convenience and enjoyment awaits. Schedule your appointment today to experience the epitome of refined living in this impeccably maintained home.
Sold for $1,275,000
$1,275,000
5084 NIGHT STAR TRAIL, ODESSA, FL 33556
4beds
3,193sqft
Single Family Residence
Built in 2022
0.36 Acres Lot
$1,234,800 Zestimate®
$399/sqft
$5,674 Estimated rent
Home value
$1,234,800
$1.16M - $1.32M
$5,674/mo
Zestimate® history
Owner options
List your home for rent
$5,674/mo
Rent Zestimate®
Find your next renter with Zillow Rental Manager. Plus, with online applications, you can quickly screen prospective tenants – for free.
$5,674/mo
Rent Zestimate®
Refinance and save
$8,813/mo
Est. payment
Refinancing to a lower rate could help reduce your monthly payments and save thousands over the life of the loan.
$8,813/mo
Est. payment
Explore your selling options
Work with a Zillow partner agent
Leverage their expertise and Zillow's premium Showcase listings to get your home seen by more buyers.
Get startedList with your own agent
Get your home in front of millions of buyers by listing it on Zillow.
Learn how to do itSell it yourself
Take full control of how buyers see your home on Zillow by listing For Sale by Owner (FSBO).
List your homeWhat's special
Zillow last checked:
Listing updated:
Listed by:
Annie Rocks, PA 727-777-3264,
ROCKS REALTY 727-777-3264
Bought with:
Rachel Gallagher, 3252703
RE/MAX ALLIANCE GROUP
Source: Stellar MLS,MLS#: W7861731 Originating MLS: West Pasco
Originating MLS: West Pasco
Facts & features
Interior
Bedrooms & bathrooms
- Bedrooms: 4
- Bathrooms: 3
- Full bathrooms: 3
Primary bedroom
- Features: Walk-In Closet(s)
- Level: First
- Dimensions: 21x14
Great room
- Level: First
- Dimensions: 25x20
Kitchen
- Level: First
- Dimensions: 15x20
Heating
- Central, Electric, Heat Pump
Cooling
- Central Air
Appliances
- Included: Convection Oven, Cooktop, Dishwasher, Disposal, Dryer, Ice Maker, Microwave, Range, Range Hood, Refrigerator, Tankless Water Heater, Washer, Water Softener
- Laundry: Electric Dryer Hookup, Gas Dryer Hookup, Inside, Laundry Room
Features
- Crown Molding, In Wall Pest System, Kitchen/Family Room Combo, Open Floorplan, Tray Ceiling(s)
- Flooring: Tile
- Doors: Outdoor Kitchen, Sliding Doors
- Windows: Hurricane Shutters
- Has fireplace: No
Interior area
- Total structure area: 4,561
- Total interior livable area: 3,193 sqft
Property
Parking
- Total spaces: 3
- Parking features: Garage - Attached
- Attached garage spaces: 3
Features
- Levels: One
- Stories: 1
- Patio & porch: Covered, Front Porch, Patio, Rear Porch, Screened
- Exterior features: Garden, Irrigation System, Lighting, Outdoor Kitchen, Sidewalk
- Has private pool: Yes
- Pool features: Gunite, In Ground, Lighting, Outside Bath Access, Salt Water, Screen Enclosure, Tile
- Has spa: Yes
- Fencing: Fenced,Other
- Has view: Yes
- View description: Park/Greenbelt, Pool, Trees/Woods
Lot
- Size: 0.36 Acres
- Features: Cleared, In County, Landscaped, Level, Oversized Lot, Private, Sidewalk
- Residential vegetation: Mature Landscaping, Trees/Landscaped
Details
- Additional structures: Cabana, Outdoor Kitchen
- Parcel number: 1626170030006000240
- Zoning: MPUD
- Special conditions: None
Construction
Type & style
- Home type: SingleFamily
- Architectural style: Mediterranean
- Property subtype: Single Family Residence
Materials
- Block, Stucco, Wood Frame
- Foundation: Slab
- Roof: Tile
Condition
- New construction: No
- Year built: 2022
Utilities & green energy
- Sewer: Public Sewer
- Water: Public
- Utilities for property: BB/HS Internet Available, Cable Connected, Electricity Connected, Fiber Optics, Natural Gas Connected, Phone Available, Public, Sewer Connected, Sprinkler Recycled, Street Lights, Underground Utilities, Water Connected
Community & HOA
Community
- Pet fee: $0 monthly
- Subdivision: STARKEY RANCH
HOA
- Has HOA: No
- HOA fee: $6 monthly
- Second HOA name: Starkey Ranch MPOA
Location
- Region: Odessa
Financial & listing details
- Price per square foot: $399/sqft
- Tax assessed value: $936,164
- Annual tax amount: $16,241
- Date on market: 2/7/2024
- Listing terms: Cash,Conventional
- Ownership: Fee Simple
- Total actual rent: 0
- Electric utility on property: Yes
- Road surface type: Paved
Price history
| Date | Event | Price |
|---|---|---|
| 3/5/2024 | Sold | $1,275,000+75.9%$399/sqft |
Source:  Stellar MLS #W7861731 Report a problem Stellar MLS #W7861731 Report a problem | ||
| 3/8/2022 | Sold | $724,700-0.2%$227/sqft |
Source: Public Record Report a problem | ||
| 9/22/2021 | Pending sale | $725,811$227/sqft |
Source: Stellar MLS #T3331042 Report a problem | ||
Public tax history
| Year | Property taxes | Tax assessment |
|---|---|---|
| 2025 | $16,750 +0.2% | $772,694 -0.4% |
| 2024 | $16,717 +2.9% | $775,910 +2% |
| 2023 | $16,242 +190.7% | $760,370 +22.9% |
| 2022 | $5,587 +9.9% | $618,547 +546% |
| 2021 | $5,084 +1651.6% | $95,756 +426.3% |
| 2020 | $290 | $18,194 |
Find assessor info on the county website
Neighborhood: 33556
Nearby homes
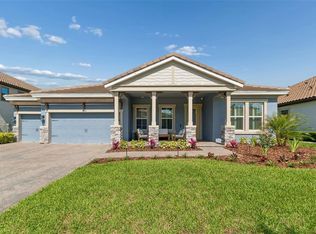
- $1,050,0004 bd3 ba3.1k sqft5100 Night Star Trl, Odessa, FL 33556Sold
- $1,090,0005 bd5 ba3.4k sqft5070 Night Star Trl, Odessa, FL 33556Sold

- $1,384,500-- bd4 ba4.2k sqft5118 Night Star Trl, Odessa, FL 33556Off Market
- $1,251,4005 bd4 ba3.9k sqft5058 Night Star Trl, Odessa, FL 33556Off Market
- $1,269,400-- bd4 ba4.2k sqft5085 Night Star Trl, Odessa, FL 33556Off Market
- $1,064,100-- bd4 ba3.3k sqft5103 Night Star Trl, Odessa, FL 33556Off Market
- $1,135,500-- bd4 ba3.3k sqft5071 Night Star Trl, Odessa, FL 33556Off Market
- $1,062,6005 bd4 ba3.9k sqft5124 Night Star Trl, Land O Lakes, FL 34638Off Market
Nearby schools
GreatSchools rating
- 7/10Longleaf Elementary SchoolGrades: PK-5Distance: 2.2 mi
- 5/10River Ridge Middle SchoolGrades: 6-8Distance: 3.1 mi
- 6/10River Ridge High SchoolGrades: PK,9-12Distance: 3.1 mi
Schools provided by the listing agent
- Elementary: Starkey Ranch K-8
- Middle: Starkey Ranch K-8
- High: River Ridge High-PO
Source: Stellar MLS. This data may not be complete. We recommend contacting the local school district to confirm school assignments for this home.
Get a cash offer in 3 minutes
Find out how much your home could sell for in as little as 3 minutes with a no-obligation cash offer.
Estimated market value
$1,234,800
Get a cash offer in 3 minutes
Find out how much your home could sell for in as little as 3 minutes with a no-obligation cash offer.
Estimated market value
$1,234,800
- Florida
- Pasco County
- Odessa
- 33556
- 5084 NIGHT STAR TRAIL
