Skip main navigation
Off market
  • $477,200

    50700 Regency Park Dr, Granger, IN 46530

    4beds
    4,222sqft
    SingleFamily
    Built in 1977
    0.4 Acres Lot
    $477,200 Zestimate®
    $113/sqft
    $3,286 Estimated rent

    Home value

    $477,200

    $449,000 - $511,000

    $3,286/mo

    Zestimate® history
    Loading
    Loading...

    Owner options

    List your home for rent

    $3,286/mo

    Rent Zestimate®

    Find your next renter with Zillow Rental Manager. Plus, with online applications, you can quickly screen prospective tenants – for free.

    Learn more

    $3,286/mo

    Rent Zestimate®

    Refinance and save

    $2,992/mo

    Est. payment

    Refinancing to a lower rate could help reduce your monthly payments and save thousands over the life of the loan.

    See today's rates

    $2,992/mo

    Est. payment

    Explore your selling options

    Work with a Zillow partner agent

    Leverage their expertise and Zillow's premium Showcase listings to get your home seen by more buyers.

    Get started

    List with your own agent

    Get your home in front of millions of buyers by listing it on Zillow.

    Learn how to do it

    Sell it yourself

    Take full control of how buyers see your home on Zillow by listing For Sale by Owner (FSBO).

    List your home

    What's special

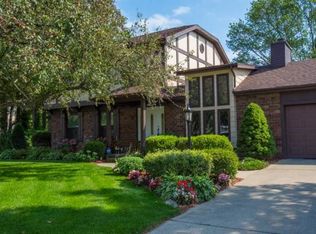
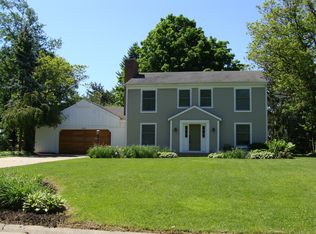
    OPEN HOUSE- SUNDAY, MARCH 10- 2-4PM; This home is the definition of MOVE IN READY! So many upgrades throughout and all major mechanicals replaced within last three years. Spacious 4 bedroom, 2 and a half bath ranch on a quiet cul-de-sac and golf course in beautiful Knollwood. All main level flooring, paint, trim, kitchen , bathrooms and light fixtures updated in 2016. Nice sized formal living room with large bay window leads into a formal dining room with brand new chandelier and chair rail throughout. Brand new eat-in kitchen as of 2016 with high end Schrock maple cabinetry, whirlpool stainless appliances, granite countertops, and brand new natural stone backsplash and pendant lights. The family room with it's inviting brick hearth fireplace, wood beamed ceiling and custom built-ins will be the perfect room for the family and guests to gather. You will love the golf course view in the adjoining recently enclosed sunroom with new windows, slate flooring, ceiling fan, and wood beams to mimic the family room. Four nice sized bedrooms with two full baths (one ensuite) completes the main level along with the laundry room and a half bath. The lower level is an endless amount of space with full wet bar, entertaining and t.v. area, pool table and air hockey, separate room for possible guest room or office, and still plenty of storage area. The garage was recently enlarged to include a third stall ideal for storing a third vehicle, workshop, or bikes and lawn equipment. Lastly the outdoor space is a relaxing oasis for your summer nights with a patio and deck with stone fireplace overlooking a recently fenced yard and golf course view. Schedule your private showing before this one sells fast!

    This property is off market, which means it's not currently listed for sale or rent on Zillow. This may be different from what's available on other websites or public sources.
    Facts & features

    Interior

    Bedrooms & bathrooms
    • Bedrooms: 4
    • Bathrooms: 3
    • Full bathrooms: 2
    • 1/2 bathrooms: 1
    Heating
    • Forced air, Gas
    Cooling
    • Central
    Appliances
    • Included: Dishwasher, Microwave, Range / Oven, Refrigerator
    Features
    • Basement: Finished
    • Has fireplace: Yes
    • Fireplace features: masonry
    Interior area
    • Total interior livable area: 4,222 sqft

    Property

    Parking
    • Parking features: Garage - Attached
    Features
    • Exterior features: Wood, Brick
    Lot
    • Size: 0.4 Acres
    Details
    • Parcel number: 710409404002000003

    Construction

    Type & style
    • Home type: SingleFamily
    • Architectural style: Ranch
    Materials
    • masonry
    • Foundation: Slab
    • Roof: Asphalt
    Condition
    • Year built: 1977

    Utilities & green energy

    • Sewer: Septic

    Community & HOA

    HOA
    • Has HOA: Yes
    • HOA fee: $8 monthly
    Location
    • Region: Granger

    Financial & listing details

    • Price per square foot: $113/sqft
    • Tax assessed value: $477,700
    • Annual tax amount: $4,930

    Price history

    DateEventPrice
    4/10/2019Sold$294,900$70/sqft
    Source: CB Prime Properties solds #201907998_46530 Report a problem
    3/8/2019Listed for sale$294,900+15.7%$70/sqft
    Source: Cressy & Everett - South Bend #201907998 Report a problem
    9/23/2016Sold$254,900-1.9%$60/sqft
    Source: Agent Provided Report a problem
    8/14/2016Pending sale$259,900$62/sqft
    Source: Coldwell Banker Roth Wehrly Graber #201637022 Report a problem
    8/9/2016Listed for sale$259,900+36.9%$62/sqft
    Source: Coldwell Banker RWG - SB #201637022 Report a problem
    1/1/2016Listing removed$189,900$45/sqft
    Source: RE/MAX 100 Inc #201523140 Report a problem
    6/6/2015Price change$189,900-5%$45/sqft
    Source: RE/MAX 100 Inc #201523140 Report a problem
    5/21/2015Listed for sale$199,900$47/sqft
    Source: RE/MAX 100 #201523140 Report a problem

    Public tax history

    YearProperty taxesTax assessment
    2025$4,930 +16.3%$477,700 +12.3%
    2024$4,238 -11.3%$425,400 +11.9%
    2023$4,779 +15.4%$380,100 -2.2%
    2022$4,142 +10.3%$388,600 +15%
    2021$3,757 +38.3%$338,000 +9.9%
    2020$2,717 -17.4%$307,500 +13.2%
    2019$3,289 +14.1%$271,700 -6.2%
    2018$2,882 +15.8%$289,600 +18%
    2017$2,489 +1.9%$245,500 +16.6%
    2016$2,442 -2.2%$210,500 +1.3%
    2014$2,495 -1.2%$207,800
    2013$2,526 +1%$207,800 -2.5%
    2012$2,500 +31.8%$213,100 +13.8%
    2011$1,897 -54.9%$187,200
    2010$4,206 -1%$187,200 -8.3%
    2009$4,247 $204,100
    2007-- $204,100 -45.4%
    2006$2,727 +2.5%$374,000
    2004$2,662 +0.6%$374,000 -23.1%
    2003$2,646 $486,500 +1197.3%
    2001-- $37,500
    Find assessor info on the county website

    Neighborhood: 46530

    Nearby schools

    GreatSchools rating
    Schools provided by the listing agent
    • Elementary: Darden Primary Center
    • Middle: Clay
    • High: Clay
    • District: South Bend Community School Corp.

    Source: The MLS. This data may not be complete. We recommend contacting the local school district to confirm school assignments for this home.

    Get pre-qualified for a loan
    At Zillow Home Loans, we can pre-qualify you in as little as 5 minutes with no impact to your credit score.

    An equal housing lender. NMLS #10287.

    Sell for more on Zillow
    Get a Zillow Showcase℠ listing at no additional cost and you could sell for .
    $477,200
    2% more
    +$9,544
    With Zillow Showcase(estimated)
    $486,744
