Skip main navigation
Off market
  • $480,900

    50740 Regency Park Dr, Granger, IN 46530

    4beds
    3,587sqft
    SingleFamily
    Built in 1976
    0.34 Acres Lot
    $480,900 Zestimate®
    $134/sqft
    $3,516 Estimated rent

    Home value

    $480,900

    $452,000 - $515,000

    $3,516/mo

    Zestimate® history
    Loading
    Loading...

    Owner options

    List your home for rent

    $3,516/mo

    Rent Zestimate®

    Find your next renter with Zillow Rental Manager. Plus, with online applications, you can quickly screen prospective tenants – for free.

    Learn more

    $3,516/mo

    Rent Zestimate®

    Refinance and save

    $2,966/mo

    Est. payment

    Refinancing to a lower rate could help reduce your monthly payments and save thousands over the life of the loan.

    See today's rates

    $2,966/mo

    Est. payment

    Explore your selling options

    Work with a Zillow partner agent

    Leverage their expertise and Zillow's premium Showcase listings to get your home seen by more buyers.

    Get started

    List with your own agent

    Get your home in front of millions of buyers by listing it on Zillow.

    Learn how to do it

    Sell it yourself

    Take full control of how buyers see your home on Zillow by listing For Sale by Owner (FSBO).

    List your home

    What's special

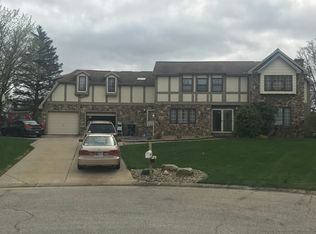
    *Huge Price Reduction!* Located in Knollwood at the back of a cul-de-sac overlooking the golf course, this is a meticulously remodeled 4 bedroom, 2 full bath, 2 half bath home. Upon arrival- you'll see the beautifully done two tone brick and siding, all new windows, new garage door, and landscaping- but what you'll see inside is even better. The layout is perfect, and every inch has been transformed. The foyer leads to a large separate living area on the left and formal dining on the right. Go straight ahead into the jaw dropping kitchen/living room open concept area. The living room boasts two 8-ft slider doors with open views to the patio and golf course, and the kitchen is magazine worthy. Kitchen features custom white cabinetry around the perimeter with a gray island, quartz countertops, white 3x12 backsplash, and upgraded stainless steel appliance package. Main floor laundry and an additional half bath are directly off the garage. Upstairs you'll notice 4 extremely large bedrooms, and how functional the large guest bath is. After walking through the 16x16 master bedroom, head into the master suite with an additional closet, custom tiled shower, and enough room for a get-ready stationary. In the basement you'll find 2 large finished rooms for two more entertaining areas or capabilities to make one a 5th bedroom. Other mentionables include matte black high end fixtures and lighting, quality vinyl plank flooring throughout main level, new carpet, all solid wood doors, and new trim. Garage has been drywalled and painted white for a complete look to go along with the rest of the home.

    This property is off market, which means it's not currently listed for sale or rent on Zillow. This may be different from what's available on other websites or public sources.
    Facts & features

    Interior

    Bedrooms & bathrooms
    • Bedrooms: 4
    • Bathrooms: 4
    • Full bathrooms: 2
    • 1/2 bathrooms: 2
    • Main level bathrooms: 2
    Heating
    • Forced air, Gas
    Cooling
    • Central
    Appliances
    • Included: Dishwasher, Range / Oven, Refrigerator
    • Laundry: Electric Dryer Hookup, Main Level
    Features
    • Ceiling Fan(s)
    • Basement: Finished
    • Has fireplace: Yes
    • Fireplace features: masonry
    Interior area
    • Total interior livable area: 3,587 sqft
    • Finished area below ground: 625

    Property

    Parking
    • Parking features: Garage - Attached
    Features
    • Exterior features: Vinyl, Brick
    • Frontage type: Golf Course
    Lot
    • Size: 0.34 Acres
    • Topography: Level
    Details
    • Parcel number: 710409404004000003

    Construction

    Type & style
    • Home type: SingleFamily
    • Architectural style: Two Story
    Materials
    • masonry
    • Foundation: Slab
    • Roof: Asphalt
    Condition
    • Year built: 1976

    Utilities & green energy

    • Gas: Gas
    • Sewer: Septic Tank
    • Water: Well

    Community & HOA

    HOA
    • Has HOA: Yes
    • HOA fee: $8 monthly
    Location
    • Region: Granger

    Financial & listing details

    • Price per square foot: $134/sqft
    • Tax assessed value: $464,300
    • Annual tax amount: $4,822

    Price history

    DateEventPrice
    9/20/2019Sold$307,500-0.8%$86/sqft
    Source: Agent Provided Report a problem
    7/15/2019Price change$309,900-3.1%$86/sqft
    Source: Realty Plus, Inc. #201929909 Report a problem
    6/6/2019Price change$319,900-1.5%$89/sqft
    Source: Realty Plus, Inc. #201919470 Report a problem
    5/30/2019Price change$324,900-1.5%$91/sqft
    Source: Realty Plus, Inc. #201919470 Report a problem
    5/22/2019Price change$329,900-2.9%$92/sqft
    Source: Realty Plus, Inc. #201919470 Report a problem
    5/17/2019Listed for sale$339,900+10.5%$95/sqft
    Source: Realty Plus, Inc. #201919470 Report a problem
    1/2/2019Sold$307,500$86/sqft
    Source: Agent Provided Report a problem
    10/11/2018Listed for sale--
    Source: Kaser Realty #201845910 Report a problem

    Public tax history

    YearProperty taxesTax assessment
    2025$4,822 +13.6%$464,300 +11.3%
    2024$4,245 -9%$417,100 +9.6%
    2023$4,666 +14.2%$380,600
    2022$4,085 +10.3%$380,600 +13.8%
    2021$3,705 +65.8%$334,400 +9.9%
    2020$2,235 -15.3%$304,300 +36.2%
    2019$2,639 +17.3%$223,500 -5.9%
    2018$2,250 -4.8%$237,500 +20.1%
    2017$2,364 +4.9%$197,700 -2.4%
    2016$2,254 -2.7%$202,500 +0.9%
    2014$2,316 -1.2%$200,700
    2013$2,344 +1.5%$200,700
    2012$2,310 +19.9%$200,700 +6%
    2011$1,926 -0.6%$189,300
    2010$1,937 +1.1%$189,300 -8.3%
    2009$1,916 $206,500
    2007-- $206,500 -45.4%
    2006$2,768 +2.5%$378,400
    2004$2,701 +0.6%$378,400 -23.8%
    2003$2,685 $496,810 +1158.7%
    2001-- $39,470
    Find assessor info on the county website

    Neighborhood: 46530

    Nearby schools

    GreatSchools rating
    Schools provided by the listing agent
    • Elementary: Darden Primary Center
    • Middle: Clay
    • High: Clay
    • District: South Bend Community School Corp.

    Source: The MLS. This data may not be complete. We recommend contacting the local school district to confirm school assignments for this home.

    Get pre-qualified for a loan
    At Zillow Home Loans, we can pre-qualify you in as little as 5 minutes with no impact to your credit score.

    An equal housing lender. NMLS #10287.

    Sell for more on Zillow
    Get a Zillow Showcase℠ listing at no additional cost and you could sell for .
    $480,900
    2% more
    +$9,618
    With Zillow Showcase(estimated)
    $490,518
