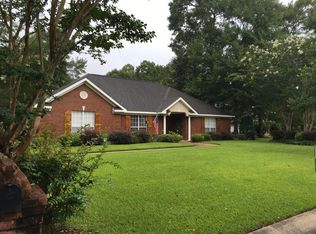
Enjoy this unique home and its backyard oasis year-round on a half-acre property in West Mobile County. The covered 15-by-30-foot outdoor living area features a kitchen with stone countertops and an oversized built-in gas grill, large bar area, plus an attached half bath. The area overlooks the in-ground saltwater pool with an attached hot tub, swim-out steps, and a stone waterfall platform. You’ll also find fruit-bearing banana & turmeric plants, and lime tree(s) growing in the backyard. Step into the home's foyer with a coat closet opens to the living, dining, and kitchen areas. The home has three bedrooms and two full baths, plus a sunroom with a closet that could serve as an office or potential fourth bedroom. The living room features a tray ceiling and a built-in entertainment center, while the separate formal dining room overlooks the backyard and pool. The expanded kitchen offers granite countertops, generous prep space and cabinetry, a gas range, an over-the-range microwave, a built-in coffee bar or desk, a breakfast bar, and a breakfast nook with built-in booth seating. New LVP flooring runs through most of the home, with tile in the wet areas. The updated hall bath features a tub/shower combo with a tile surround and a recessed shelf, along with an updated vanity. The approximately 12-by-16-foot laundry room has built-in cabinets and granite countertops. The oversized 20-by-26-foot attached two-car garage has a side entry. The unfinished 20-by-26-foot bonus area above the garage has an A/C unit and would need plumbing and drywall to finish. It offers space for a future home office, hobby room, or flex space. The home also has a whole-home generator. The backyard has a detached workshop with a lean-to and a greenhouse. Nearby I-10 provides access to major employers across the Alabama and Mississippi Gulf Coast, including Amazon, Walmart, Austal, Airbus, the Port of Mobile, Chevron, and Ingalls Shipbuilding. The pool liner was replaced in 2025, and 2026 pool pump was replaced including, new gasket seals and brackets, and replacement of the filter sand. Schedule your showing today and let's make this place for your "New Beginning"! Square footage was calculated using CubiCasa and is deemed reliable but not guaranteed. Buyer to verify all pertinent MLS information prior to closing.
Active
$350,000
5071 Dawes Rd, Grand Bay, AL 36541
3beds
2,051sqft
Single Family Residence, Residential
Built in 1999
0.55 Acres Lot
$344,100 Zestimate®
$171/sqft
$-- HOA
What's special
Stone waterfall platformHalf-acre propertySwim-out stepsLarge bar area
- 5 days
- 569
- 91
Zillow last checked:
Listing updated:
Listed by:
Devin Scott 251-463-7781,
Roberts Brothers West
Source: GCMLS,MLS#: 7866800
Facts & features
Interior
Bedrooms & bathrooms
- Bedrooms: 3
- Bathrooms: 2
- Full bathrooms: 2
Heating
- Central, Electric
Cooling
- Ceiling Fan(s), Central Air
Appliances
- Included: Dishwasher, Disposal, Gas Range, Gas Water Heater, Microwave, Tankless Water Heater
- Laundry: Laundry Room, Main Level, Mud Room, Other
Features
- Entrance Foyer, Tray Ceiling(s), Walk-In Closet(s)
- Flooring: None
- Basement: None
- Has fireplace: No
- Fireplace features: None
Interior area
- Total structure area: 2,051
- Total interior livable area: 2,051 sqft
Video & virtual tour
Property
Parking
- Total spaces: 8
- Parking features: Attached, Driveway, Garage, Garage Door Opener, Garage Faces Side, Level Driveway
- Attached garage spaces: 2
- Has uncovered spaces: Yes
Accessibility
- Accessibility features: None
Features
- Levels: One
- Patio & porch: Covered, Deck, Front Porch, Patio
- Exterior features: Rain Gutters, Storage, Other
- Pool features: In Ground, Salt Water
- Has spa: Yes
- Spa features: Private
- Fencing: Back Yard,Privacy,Wood
- Has view: Yes
- View description: Pool
- Has water view: Yes
- Waterfront features: None
Lot
- Size: 0.55 Acres
- Dimensions: 126 x 240 x 74 x 261
- Features: Back Yard, Front Yard
Details
- Additional structures: Greenhouse, Shed(s), Workshop
- Parcel number: 3409290000019012
Construction
Type & style
- Home type: SingleFamily
- Architectural style: Ranch
- Property subtype: Single Family Residence, Residential
Materials
- Vinyl Siding
- Foundation: Slab
- Roof: Shingle
Condition
- Year built: 1999
Utilities & green energy
- Electric: 110 Volts, 220 Volts in Garage
- Sewer: Septic Tank
- Water: Public
- Utilities for property: Electricity Available, Natural Gas Available, Water Available
Green energy
- Energy efficient items: None
Community & HOA
Community
- Features: None
- Subdivision: Southern Oaks Estates
Location
- Region: Grand Bay
Financial & listing details
- Price per square foot: $171/sqft
- Tax assessed value: $312,800
- Annual tax amount: $1,451
- Date on market: 11/11/2026
- Electric utility on property: Yes
- Road surface type: Asphalt
Estimated market value
$344,100
$327,000 - $361,000
$2,795/mo
Price history
| Date | Event | Price |
|---|---|---|
| 11/12/2026 | Listed for sale | $350,000$171/sqft |
Source:  GCMLS #7866800 Report a problem | ||
Public tax history
| Year | Property taxes | Tax assessment |
|---|---|---|
| 2025 | $1,451 +6.3% | $31,300 +6% |
| 2024 | $1,366 +18.2% | $29,540 +17.2% |
| 2023 | $1,155 +8.5% | $25,200 +8% |
| 2022 | $1,065 +9.9% | $23,340 +9.3% |
| 2021 | $969 -1.1% | $21,360 -1% |
| 2020 | $980 +12.6% | $21,580 +11.7% |
| 2019 | $870 -7.4% | $19,320 -0.8% |
| 2018 | $940 -0.7% | $19,480 +0.1% |
| 2017 | $947 | $19,460 -0.9% |
| 2016 | $947 +14.6% | $19,640 +12% |
| 2013 | $826 -3% | $17,540 -7.4% |
| 2010 | $852 +129.2% | $18,940 +127.6% |
| 2003 | $372 | $8,320 |
| 2002 | $372 +14.7% | $8,320 +13.4% |
| 2001 | $324 -56.6% | $7,340 -53.7% |
| 2000 | $746 | $15,860 |
Find assessor info on the county website
Monthly payment
Est. payment
Payment breakdown
Explore the cost of this home by adjusting the details. Changes won't be saved.Climate risks
Neighborhood: 36541
Nearby schools
Schools provided by the listing agent
- Elementary: Meadowlake
- Middle: Grand Bay
- High: Alma Bryant
Source: GCMLS. This data may not be complete. We recommend contacting the local school district to confirm school assignments for this home.
Similar homes
- $349,0004 bd2 ba2.1k sqft10189 Bridgewater Dr, Theodore, AL 36582For Sale
 MLS ID #7841658, Tonya Vankirk, Bellator Real Estate, LLC. GCMLS
- $240,0005 bd3 ba2.2k sqft5153 Wear Rd, Grand Bay, AL 36541For Sale
 MLS ID #7816231, Katie Sondag, Sweet Willow Realty. GCMLS
- $399,9004 bd2 ba2.1k sqft6355 March Rd, Theodore, AL 36582New Construction
 MLS ID #7868118, Julissa Rodriguez, IXL Real Estate LLC. GCMLS
- $423,9004 bd3 ba2.5k sqft5648 Dawes Rd, Grand Bay, AL 36541New Construction
 GCMLS
