**This home qualifies for a reduced interest rate through the seller’s preferred lender.** Welcome home to this beautifully maintained 4 Bedroom, 3.5 Bathroom residence in the highly desired neighborhood of Lakeshore at Narcoossee! Enjoy endless community amenities with a low monthly HOA including a resort-style pool, clubhouse, basketball court, fitness center, playground, dog park, and a community dock with rentable boat slips! This home sits on a prime corner lot with serene pond views, offering the perfect space to embrace the best of Florida living. Perfectly located, you’re just 15 minutes from Lake Nona’s Boxi Park and Lake Nona Adventure Park, a short drive to the popular dining and shopping along Narcoossee Road, and only 20 minutes from Orlando International Airport—making both daily living and travel incredibly convenient. Designed for both comfort and entertaining, the home offers a spacious dining room and an expansive family room that flows effortlessly into the heart of the home. Sliding glass doors from both the kitchen and living area open to a screened-in patio, creating a seamless indoor-outdoor experience—perfect for hosting gatherings or relaxing while taking in the serene backyard setting. The backyard itself offers incredible potential, with plenty of room to design your own private oasis, including the OPTION TO ADD A POOL with a screened enclosure. Inside, you'll find a spacious master bedroom with direct access to the screened-in patio, a soaking tub, a walk-in shower, and an expansive walk-in closet. The kitchen has a large walk-in pantry, stainless steel appliances and an oversized island perfect for prepping and hosting guests. Thoughtfully updated for peace of mind, the home's exterior was painted this year (2026), the HVAC coil and blower motor were replaced (2022), washer and dryer was replaced (2023) and the kitchen has a brand new microwave and oven (2026). A rare opportunity to enjoy a thoughtfully updated home in one of the area’s most sought-after communities, offering the perfect balance of comfort, style, and everyday convenience.
Sold for $575,000
$575,000
5071 HARTWELL COURT, ST CLOUD, FL 34771
4beds
2,745sqft
Single Family Residence
Built in 2016
7,841 Square Feet Lot
$572,200 Zestimate®
$209/sqft
$2,808 Estimated rent
Home value
$572,200
$526,000 - $624,000
$2,808/mo
Zestimate® history
Owner options
List your home for rent
$2,808/mo
Rent Zestimate®
Find your next renter with Zillow Rental Manager. Plus, with online applications, you can quickly screen prospective tenants – for free.
$2,808/mo
Rent Zestimate®
Refinance and save
$3,967/mo
Est. payment
Refinancing to a lower rate could help reduce your monthly payments and save thousands over the life of the loan.
$3,967/mo
Est. payment
Explore your selling options
Work with a Zillow partner agent
Leverage their expertise and Zillow's premium Showcase listings to get your home seen by more buyers.
Get startedList with your own agent
Get your home in front of millions of buyers by listing it on Zillow.
Learn how to do itSell it yourself
Take full control of how buyers see your home on Zillow by listing For Sale by Owner (FSBO).
List your homeWhat's special
Serene backyard settingSoaking tubSerene pond viewsPrime corner lotSpacious dining roomWalk-in showerStainless steel appliances
Zillow last checked:
Listing updated:
Listed by:
Jessica Lee 773-313-5099,
ONE LUXURY INTERNATIONAL LLC 407-312-8003,
Christopher Christensen 407-312-8003,
ONE LUXURY INTERNATIONAL LLC
Bought with:
Non-Member Agent
STELLAR NON-MEMBER OFFICE
Source: Stellar MLS,MLS#: O6394155 Originating MLS: Orlando Regional
Originating MLS: Orlando Regional
Facts & features
Interior
Bedrooms & bathrooms
- Bedrooms: 4
- Bathrooms: 4
- Full bathrooms: 3
- 1/2 bathrooms: 1
Primary bedroom
- Features: Walk-In Closet(s)
- Level: First
- Area: 262.89 Square Feet
- Dimensions: 12.7x20.7
Bedroom 2
- Features: Built-in Closet
- Level: First
- Area: 122.5 Square Feet
- Dimensions: 12.25x10
Bedroom 3
- Features: Built-in Closet
- Level: First
- Area: 127.4 Square Feet
- Dimensions: 12.25x10.4
Dining room
- Level: First
- Area: 255.5 Square Feet
- Dimensions: 14.6x17.5
Dining room
- Level: First
- Area: 137.55 Square Feet
- Dimensions: 13.1x10.5
Kitchen
- Level: First
- Area: 184.22 Square Feet
- Dimensions: 15.1x12.2
Living room
- Level: First
- Area: 329.96 Square Feet
- Dimensions: 14.6x22.6
Office
- Features: Walk-In Closet(s)
- Level: First
- Area: 93 Square Feet
- Dimensions: 9.3x10
Heating
- Central
Cooling
- Central Air
Appliances
- Included: Convection Oven, Dishwasher, Disposal, Dryer, Microwave, Range, Refrigerator, Washer
- Laundry: Inside, Laundry Room
Features
- Ceiling Fan(s), Living Room/Dining Room Combo, Open Floorplan
- Flooring: Laminate
- Has fireplace: No
Interior area
- Total structure area: 3,762
- Total interior livable area: 2,745 sqft
Property
Parking
- Total spaces: 3
- Parking features: Garage - Attached
- Attached garage spaces: 3
Features
- Levels: One
- Stories: 1
- Patio & porch: Covered, Enclosed, Rear Porch
- Exterior features: Irrigation System, Lighting, Sidewalk
- Fencing: Fenced,Other
- Has view: Yes
- View description: Water, Pond
- Has water view: Yes
- Water view: Water,Pond
- Waterfront features: Pond, Lake Privileges
Lot
- Size: 7,841 Square Feet
- Features: Corner Lot, Sidewalk
Details
- Parcel number: 082531373200011590
- Zoning: PUD
- Special conditions: None
Construction
Type & style
- Home type: SingleFamily
- Architectural style: Florida
- Property subtype: Single Family Residence
Materials
- Block, Stucco
- Foundation: Block
- Roof: Shingle
Condition
- New construction: No
- Year built: 2016
Utilities & green energy
- Sewer: Public Sewer
- Water: Public
- Utilities for property: Cable Available, Cable Connected, Electricity Available, Electricity Connected, Public, Sewer Available, Sewer Connected, Street Lights, Water Available, Water Connected
Community & HOA
Community
- Features: Boat Slip, Community Boat Ramp, Dock, Water Access, Clubhouse, Dog Park, Fitness Center, Gated Community - Guard, Playground, Pool
- Pet fee: $0 monthly
- Subdivision: LAKESHORE AT NARCOOSSEE PH 1
HOA
- Has HOA: Yes
- Amenities included: Basketball Court, Clubhouse, Fitness Center, Gated, Playground, Pool
- Services included: Community Pool, Pool Maintenance
- HOA fee: $163 monthly
- HOA name: Genesis Vasquez
- HOA phone: 407-781-0772
Location
- Region: Saint Cloud
Financial & listing details
- Price per square foot: $209/sqft
- Tax assessed value: $469,300
- Annual tax amount: $6,628
- Date on market: 4/16/2026
- Cumulative days on market: 3 days
- Listing terms: Cash,Conventional,FHA,VA Loan
- Ownership: Fee Simple
- Total actual rent: 0
- Electric utility on property: Yes
- Road surface type: Paved, Asphalt
Price history
| Date | Event | Price |
|---|---|---|
| 5/20/2026 | Sold | $575,000$209/sqft |
Source:  Stellar MLS #O6394155 Report a problem Stellar MLS #O6394155 Report a problem | ||
| 4/21/2026 | Pending sale | $575,000$209/sqft |
Source: Stellar MLS #O6394155 Report a problem | ||
| 4/16/2026 | Listed for sale | $575,000-7.6%$209/sqft |
Source: Stellar MLS #O6394155 Report a problem | ||
| 5/27/2022 | Sold | $622,000-1.5%$227/sqft |
Source: Public Record Report a problem | ||
| 4/22/2022 | Pending sale | $631,350$230/sqft |
Source: Stellar MLS #O6009007 Report a problem | ||
| 4/15/2022 | Price change | $631,350-5.5%$230/sqft |
Source: Stellar MLS #O6009007 Report a problem | ||
| 3/28/2022 | Price change | $668,100-4%$243/sqft |
Source: Stellar MLS #O6009007 Report a problem | ||
| 3/8/2022 | Listed for sale | $696,000+70.8%$254/sqft |
Source: Stellar MLS #O6009007 Report a problem | ||
| 10/18/2016 | Sold | $407,500$148/sqft |
Source: Public Record Report a problem | ||
Public tax history
| Year | Property taxes | Tax assessment |
|---|---|---|
| 2025 | $6,629 +4.4% | $469,300 +3.2% |
| 2024 | $6,351 -3.1% | $454,700 -2.2% |
| 2023 | $6,553 +12% | $464,900 +18.8% |
| 2022 | $5,852 +8.7% | $391,200 +16.8% |
| 2021 | $5,383 +2.1% | $335,000 +2.6% |
| 2020 | $5,274 -5.6% | $326,600 -6.6% |
| 2019 | $5,584 | $349,800 +13.5% |
| 2018 | $5,584 +10.8% | $308,100 +1.5% |
| 2017 | $5,040 -0.7% | $303,400 +506.8% |
| 2016 | $5,077 +555.2% | $50,000 +42.9% |
| 2015 | $775 | $35,000 |
Find assessor info on the county website
Neighborhood: 34771
Nearby homes
- $736,1006 bd5 ba5.3k sqft5069 Hartwell Ct, Saint Cloud, FL 34771Off Market
- $590,0004 bd3 ba2.6k sqft5065 Hartwell Ct, Saint Cloud, FL 34771Sold
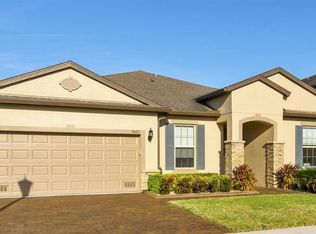
- $528,6003 bd2 ba2.6k sqft5068 Hartwell Ct, Saint Cloud, FL 34771Off Market
- $544,6004 bd3 ba2.6k sqft5063 Hartwell Ct, Saint Cloud, FL 34771Off Market

- $695,2006 bd3 ba4.1k sqft5064 Hartwell Ct, Saint Cloud, FL 34771Off Market
- $517,6005 bd4 ba2.8k sqft2680 Tahoe Ter, Saint Cloud, FL 34771Off Market
- $534,6004 bd3 ba2.6k sqft5059 Hartwell Ct, Saint Cloud, FL 34771Off Market
- $547,9004 bd3 ba2.6k sqft5062 Hartwell Ct, Saint Cloud, FL 34771Off Market
Nearby schools
GreatSchools rating
- 6/10Narcoossee Elementary SchoolGrades: PK-5Distance: 0.3 mi
- 6/10Narcoossee Middle SchoolGrades: 6-8Distance: 0.2 mi
- 5/10Tohopekaliga High SchoolGrades: PK,9-12Distance: 3.6 mi
Schools provided by the listing agent
- Elementary: Narcoossee Elementary
- Middle: Narcoossee Middle
- High: Tohopekaliga High School
Source: Stellar MLS. This data may not be complete. We recommend contacting the local school district to confirm school assignments for this home.
Get a cash offer in 3 minutes
Find out how much your home could sell for in as little as 3 minutes with a no-obligation cash offer.
Estimated market value
$572,200
Get a cash offer in 3 minutes
Find out how much your home could sell for in as little as 3 minutes with a no-obligation cash offer.
Estimated market value
$572,200
- Florida
- Osceola County
- Saint Cloud
- 34771
- 5071 HARTWELL COURT
Nearby cities
Nearby neighborhoods
Nearby zip codes
Other Saint Cloud Topics
