Discover the charm of this renovated Skyline manufactured home in the desirable Doylestown community. With majority of the renovations completed in 2022 and Heated Sunroom, Exterior Doors completed this month. This residence boasts an excellent condition and modern features for everyday living. Step inside to find a spacious layout with Two Bedrooms and two full bathrooms, including the owners suite with jetted tub and a walk-in shower for your relaxation. The home features include the kitchen, equipped with essential appliances such as a gas oven/range, refrigerator, microwave, and washer/dryer for your convenience. The combination dining and living area creates an inviting space for gatherings, while luxury vinyl plank flooring adds warmth and style throughout. Enjoy the benefits of community living with amenities that include basketball courts, playgrounds, and more, perfect for leisure and recreation. The association fee covers water and trash, ensuring a hassle-free lifestyle. Located in a vibrant neighborhood, you'll appreciate the proximity to parks, schools, and public services, making it an ideal spot for those seeking a balanced lifestyle. With a driveway accommodating two vehicles and an enclosed heated sunroom that gives you additional square footage for enjoyment. This home is ready to welcome you. Don't miss the opportunity to make this delightful property your own instead of renting!
Pending
$65,000
5071 Winterberry Dr, Doylestown, PA 18902
2beds
1,312sqft
Manufactured Home
Built in 1983
-- sqft lot
$-- Zestimate®
$50/sqft
$984/mo HOA
What's special
Driveway accommodating two vehiclesSpacious layoutInviting space for gatheringsLuxury vinyl plank flooringWalk-in showerTwo bedrooms
- 31 days |
- 3,120 |
- 151 |
Likely to sell faster than
Zillow last checked:
Listing updated:
Listed by:
Carrie Perrucci 908-619-0908,
Weichert Realtors 6102526666
Source: Bright MLS,MLS#: PABU2126172
Facts & features
Interior
Bedrooms & bathrooms
- Bedrooms: 2
- Bathrooms: 2
- Full bathrooms: 2
- Main level bathrooms: 2
- Main level bedrooms: 2
Rooms
- Room types: Living Room, Dining Room, Primary Bedroom, Bedroom 2, Kitchen, Sun/Florida Room, Laundry, Bathroom 2, Primary Bathroom
Primary bedroom
- Level: Main
- Area: 168 Square Feet
- Dimensions: 14 X 12
Bedroom 2
- Level: Main
- Area: 120 Square Feet
- Dimensions: 12 X 10
Primary bathroom
- Features: Soaking Tub, Bathroom - Walk-In Shower
- Level: Main
- Area: 98 Square Feet
- Dimensions: 14 X 7
Bathroom 2
- Features: Bathroom - Tub Shower
- Level: Main
- Area: 60 Square Feet
- Dimensions: 6 X 10
Dining room
- Level: Main
- Area: 132 Square Feet
- Dimensions: 11 X 12
Kitchen
- Level: Main
- Area: 156 Square Feet
- Dimensions: 13 X 12
Laundry
- Level: Main
- Area: 42 Square Feet
- Dimensions: 6 X 7
Living room
- Level: Main
- Area: 210 Square Feet
- Dimensions: 14 X 15
Other
- Level: Main
- Area: 180 Square Feet
- Dimensions: 20 X 9
Heating
- Forced Air, Propane
Cooling
- Central Air, Electric
Appliances
- Included: Dryer, Microwave, Oven/Range - Gas, Refrigerator, Washer, Water Heater
- Laundry: Main Level, Laundry Room
Features
- Bathroom - Tub Shower, Bathroom - Walk-In Shower, Combination Dining/Living, Kitchen - Galley, Pantry, Soaking Tub
- Flooring: Luxury Vinyl, Carpet, Vinyl
- Has basement: No
- Has fireplace: No
Interior area
- Total structure area: 1,312
- Total interior livable area: 1,312 sqft
- Finished area above ground: 1,312
Property
Parking
- Total spaces: 2
- Parking features: Driveway
- Uncovered spaces: 2
Accessibility
- Accessibility features: None
Features
- Levels: One
- Stories: 1
- Patio & porch: Enclosed
- Pool features: None
Details
- Additional structures: Above Grade
- Parcel number: 34011070001 0458
- Zoning: RESIDENTAL
- Special conditions: Standard
Construction
Type & style
- Home type: MobileManufactured
- Architectural style: Other
- Property subtype: Manufactured Home
Materials
- Roof: Asphalt
Condition
- Excellent
- New construction: No
- Year built: 1983
- Major remodel year: 2022
Utilities & green energy
- Electric: 100 Amp Service
- Sewer: Community Septic Tank
- Water: Community
- Utilities for property: Cable Available, Propane
Community & HOA
Community
- Subdivision: Doylestown
HOA
- Has HOA: Yes
- Amenities included: Basketball Court, Tot Lots/Playground, Other
- Services included: Water, Trash
- HOA fee: $984 monthly
- HOA name: ARBOR ESTATES
Location
- Region: Doylestown
- Municipality: PLUMSTEAD TWP
Financial & listing details
- Price per square foot: $50/sqft
- Tax assessed value: $3,040
- Annual tax amount: $592
- Date on market: 7/10/2026
- Listing agreement: Exclusive Right To Sell
- Listing terms: Cash,Other
- Inclusions: Washer, Dryer, Refrigerator And Mircowave
- Exclusions: Freezer Chest
- Ownership: Other
- Road surface type: Paved
- Body type: Single Wide

Carrie Perrucci
(908) 619-0908
By pressing Contact Agent, you agree that the real estate professional identified above may call/text you about your search, which may involve use of automated means and pre-recorded/artificial voices. You don't need to consent as a condition of buying any property, goods, or services. Message/data rates may apply. You also agree to our Terms of Use. Zillow does not endorse any real estate professionals. We may share information about your recent and future site activity with your agent to help them understand what you're looking for in a home.
Estimated market value
Not available
Estimated sales range
Not available
$2,446/mo
Price history
| Date | Event | Price |
|---|---|---|
| 7/29/2026 | Pending sale | $65,000$50/sqft |
Source:  Bright MLS #PABU2126172 Report a problem Bright MLS #PABU2126172 Report a problem | ||
| 7/10/2026 | Listed for sale | $65,000$50/sqft |
Source: Bright MLS #PABU2126172 Report a problem | ||
Public tax history
| Year | Property taxes | Tax assessment |
|---|---|---|
| 2025 | $549 | $3,040 |
| 2024 | $549 +7.4% | $3,040 |
| 2023 | $511 +1.1% | $3,040 |
| 2022 | $506 +1.1% | $3,040 |
| 2021 | $500 | $3,040 |
| 2020 | $500 +0.6% | $3,040 |
| 2018 | $497 | $3,040 |
| 2017 | -- | $3,040 |
| 2016 | -- | $3,040 |
| 2015 | -- | $3,040 |
| 2014 | -- | $3,040 |
| 2013 | -- | $3,040 |
| 2012 | -- | $3,040 |
| 2011 | -- | $3,040 |
| 2010 | -- | $3,040 |
| 2009 | -- | $3,040 |
| 2008 | -- | $3,040 |
| 2007 | -- | $3,040 |
| 2006 | -- | $3,040 |
| 2005 | -- | $3,040 +300% |
| 2004 | -- | $760 -34.5% |
| 2003 | -- | $1,160 |
| 2002 | -- | $1,160 |
| 2000 | -- | $1,160 |
Find assessor info on the county website
Monthly payment
Climate risks
Neighborhood: 18902
Nearby schools
GreatSchools rating
- 8/10Groveland El SchoolGrades: K-6Distance: 0.4 mi
- 10/10Tohickon Middle SchoolGrades: 7-9Distance: 0.3 mi
- 10/10Central Bucks High School-EastGrades: 10-12Distance: 4.6 mi
Schools provided by the listing agent
- Elementary: Groveland
- Middle: Tohickon
- High: Central Bucks High School West
- District: Central Bucks
Source: Bright MLS. This data may not be complete. We recommend contacting the local school district to confirm school assignments for this home.
- $155,100-- bd-- ba-- sqft5158 Winterberry Dr, Doylestown, PA 18902Off Market
- $1,680-- bd-- ba-- sqft5164 Winterberry Dr, Doylestown, PA 18902Off Market
- $174,800-- bd-- ba-- sqft5164 Winterberry Dr, Doylestown, PA 18902Off Market
- $167,200-- bd-- ba-- sqft5065 Winterberry Dr, Doylestown, PA 18902Off Market
- $1,160-- bd-- ba-- sqft5152 Winterberry Dr, Doylestown, PA 18902Off Market
- $180,700-- bd-- ba-- sqft5152 Winterberry Dr, Doylestown, PA 18902Off Market
- $142,3004 bd1 ba1.5k sqft5032 Winterberry Dr, Doylestown, PA 18902Off Market
- $155,700-- bd-- ba-- sqft5170 Winterberry Dr, Doylestown, PA 18902Off Market
Similar homes
- $44,9002 bd1 ba850 sqft242 Dogwood Dr, Quakertown, PA 18951For Sale
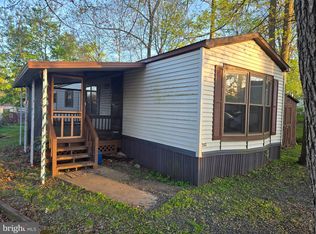
 MLS ID #PABU2119896, Pete Cerruti, RE/MAX 440 - Quakertown. Bright MLS
 - $85,0002 bd1 ba780 sqft3605 Rose Ave, Trevose, PA 19053For Sale
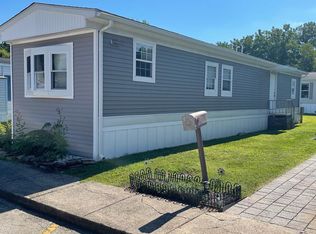 MLS ID #PABU2104474, Paul DePompeo, Hampton Preferred Real Estate Inc. Bright MLS
 - $80,0001 bd1 ba800 sqftRydal East, Jenkintown, PA 19046For Sale
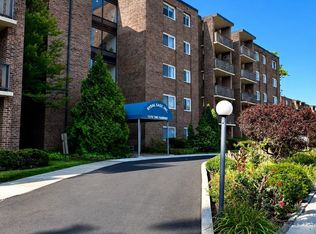 MLS ID #PAMC2179282, Mark Stromberg, Quinn & Wilson, Inc.. Bright MLS
