Welcome to your dream home in the sought-after Sandy Creek Subdivision! Nestled in the outskirts of Granger, Indiana, this stunning ranch-style residence offers the perfect blend of elegance, comfort, and modern design. Built in 2019 and meticulously maintained, this home shines with 1,836 square feet on the main level and an additional 820-ish finished square feet in the basement-giving you all the space you need to live, work, and entertain in style. Step into a kitchen that will take your breath away-featuring sleek quartz countertops, a built-in double oven, built-in microwave, soft-close drawers, and a layout designed for both everyday function and entertaining flair. The open-concept living room is anchored by a cozy gas fireplace and flows effortlessly into the dining area and kitchen. The main floor offers a spacious primary bedroom complete with an en-suite bathroom, plus two additional bedrooms and a shared hallway, full bath. Convenience is key, with laundry located right on the main level as well. Downstairs, the finished basement expands your living possibilities with a large family room, a fourth bedroom with egress window, a full bathroom, and tons of unfinished storage space. Need a rec room, a home gym, or a creative studio? You've got room for that too! Outside, enjoy the large, fenced-in backyard and relax under the covered patio-ideal for morning coffee, summer BBQ's, or evening sunsets. The attached two-stall garage adds even more convenience. Luxury vinyl plank and carpet flooring flows throughout the home, and the sizable yard adds extra appeal for outdoor enthusiasts and families alike. This home checks all the boxes-modern updates, finished basement, large yard, Granger location, and move-in ready! Schedule your private showing today!
Closed
$475,000
50717 Villa Dr, Granger, IN 46530
4beds
2,656sqft
Single Family Residence
Built in 2019
0.61 Acres Lot
$501,900 Zestimate®
$--/sqft
$2,941 Estimated rent
Home value
$501,900
$437,000 - $577,000
$2,941/mo
Zestimate® history
Owner options
List your home for rent
$2,941/mo
Rent Zestimate®
Find your next renter with Zillow Rental Manager. Plus, with online applications, you can quickly screen prospective tenants – for free.
$2,941/mo
Rent Zestimate®
Refinance and save
$3,173/mo
Est. payment
Refinancing to a lower rate could help reduce your monthly payments and save thousands over the life of the loan.
$3,173/mo
Est. payment
Explore your selling options
Work with a Zillow partner agent
Leverage their expertise and Zillow's premium Showcase listings to get your home seen by more buyers.
Get startedList with your own agent
Get your home in front of millions of buyers by listing it on Zillow.
Learn how to do itSell it yourself
Take full control of how buyers see your home on Zillow by listing For Sale by Owner (FSBO).
List your homeWhat's special
Finished basementCozy gas fireplaceSleek quartz countertopsCovered patioSpacious primary bedroomSizable yardLarge fenced-in backyard
Zillow last checked:
Listing updated:
Listed by:
Daniel Weaver Cell:574-329-0645,
Coldwell Banker Real Estate Group
Bought with:
Steve Weldy, RB14049813
Weichert Rltrs-J.Dunfee&Assoc.
Source: IRMLS,MLS#: 202514449
Facts & features
Interior
Bedrooms & bathrooms
- Bedrooms: 4
- Bathrooms: 3
- Full bathrooms: 3
- Main level bedrooms: 3
Bedroom 1
- Level: Main
Bedroom 2
- Level: Main
Heating
- Natural Gas, Forced Air
Cooling
- Central Air
Appliances
- Included: Dishwasher, Microwave, Refrigerator, Washer, Dryer-Gas, Oven-Built-In, Double Oven, Gas Range
- Laundry: Main Level
Features
- Breakfast Bar, Ceiling-9+, Ceiling Fan(s), Vaulted Ceiling(s), Stone Counters, Eat-in Kitchen, Main Level Bedroom Suite
- Flooring: Carpet, Vinyl
- Basement: Full,Finished
- Number of fireplaces: 1
- Fireplace features: Living Room
Interior area
- Total structure area: 3,672
- Total interior livable area: 2,656 sqft
- Finished area above ground: 1,836
- Finished area below ground: 820
Property
Parking
- Total spaces: 2
- Parking features: Attached, Garage Door Opener
- Attached garage spaces: 2
Features
- Levels: One
- Stories: 1
- Patio & porch: Covered
- Exterior features: Irrigation System
- Fencing: Metal
Lot
- Size: 0.61 Acres
- Dimensions: 103 x 261
- Features: 0-2.9999, City/Town/Suburb, Landscaped
Details
- Parcel number: 200110355003.000005
Construction
Type & style
- Home type: SingleFamily
- Property subtype: Single Family Residence
Materials
- Stone, Vinyl Siding
Condition
- New construction: No
- Year built: 2019
Utilities & green energy
- Sewer: Septic Tank
- Water: Well
Community & HOA
Community
- Subdivision: Sandy Creek
HOA
- Has HOA: Yes
- HOA fee: $250 annually
Location
- Region: Granger
Financial & listing details
- Tax assessed value: $474,300
- Annual tax amount: $4,496
- Date on market: 4/25/2025
- Listing terms: Cash,Conventional,FHA,VA Loan
Price history
| Date | Event | Price |
|---|---|---|
| 6/23/2025 | Sold | $475,000-5% |
Source:  IRMLS #202514449 Report a problem IRMLS #202514449 Report a problem | ||
| 6/6/2025 | Pending sale | $500,000 |
Source: IRMLS #202514449 Report a problem | ||
| 5/8/2025 | Price change | $500,000-2% |
Source: IRMLS #202514449 Report a problem | ||
| 4/25/2025 | Listed for sale | $510,000 |
Source: IRMLS #202514449 Report a problem | ||
Public tax history
| Year | Property taxes | Tax assessment |
|---|---|---|
| 2025 | $4,497 +7.8% | $474,300 +6.8% |
| 2024 | $4,173 +13.1% | $444,000 +7.4% |
| 2023 | $3,688 +19.2% | $413,400 +11.1% |
| 2022 | $3,093 +12.8% | $372,100 +9% |
| 2021 | $2,742 | $341,400 +3.7% |
| 2020 | -- | $329,200 +10519.4% |
| 2019 | $65 | $3,100 |
| 2018 | -- | $3,100 |
Find assessor info on the county website
Neighborhood: 46530
Nearby homes
- $569,2004 bd3 ba1.8k sqft50737 Villa Dr, Granger, IN 46530Off Market
- $687,8004 bd4 ba3.7k sqft50703 Villa Dr, Granger, IN 46530Off Market
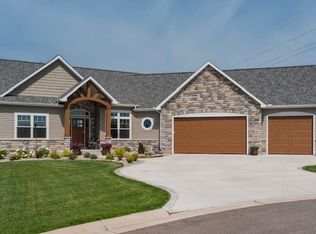
- $466,0003 bd2 ba1.7k sqft50773 Villa Dr, Granger, IN 46530Sold
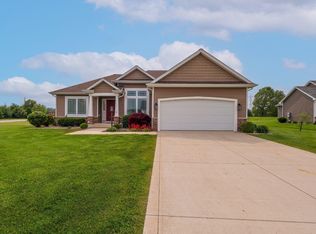
- $565,0003 bd3 ba2.1k sqft30949 Villa Dr, Granger, IN 46530Pending

- $631,5004 bd3 ba2.1k sqft50726 Villa Dr, Granger, IN 46530Off Market
- $567,5003 bd2 ba1.9k sqft30944 Villa Dr, Granger, IN 46530Off Market
- $608,1004 bd3 ba3.7k sqft50754 Villa Dr, Granger, IN 46530Off Market
- $786,5004 bd3 ba1.8k sqft30937 Villa Dr, Granger, IN 46530Off Market
Nearby schools
GreatSchools rating
- 4/10Cleveland Elementary SchoolGrades: K-6Distance: 4.2 mi
- 5/10West Side Middle SchoolGrades: 7-8Distance: 5.8 mi
- 2/10Elkhart High SchoolGrades: 9-12Distance: 5 mi
Schools provided by the listing agent
- Elementary: Cleveland
- Middle: West Side
- High: Elkhart
- District: Elkhart Community Schools
Source: IRMLS. This data may not be complete. We recommend contacting the local school district to confirm school assignments for this home.


Get pre-qualified for a loan
At Zillow Home Loans, we can pre-qualify you in as little as 5 minutes with no impact to your credit score.An equal housing lender. NMLS #10287.
Sell for more on Zillow
Get a Zillow Showcase℠ listing at no additional cost and you could sell for .
$501,900
2% more
+$10,038
With Zillow Showcase(estimated)
$511,938
- Indiana
- Elkhart County
- Granger
- 46530
- 50717 Villa Dr
Nearby cities
Nearby neighborhoods
Nearby zip codes
Other Granger Topics
