OPEN HOUSE 7-25-26 FROM 12-2PM. Welcome home to 30949 Villa Dr in the desirable Sandy Creek neighborhood of Granger! This beautifully crafted two story home sits on 1.46 acres of land, offering the perfect blend of modern luxury and peaceful country living. Inside you'll find over 2,100 square feet of thoughtfully designed living space, with 3 bedrooms, 2 full baths, and one half bath. Soaring ceilings greet you in the living area, and an open concept layout ideal for everyday living and entertainment. The stunning kitchen features quartz countertops, premium appliances and a walk in pantry. Enjoy main level laundry, and master bedroom, with a large bathroom and walk in closet. The basement is ready for a fourth bedroom, egress and plumbing are ready for you to make this a perfect finished addition. Make the area with the wet bar a perfect hangout space, or add your gym, its a perfect space to make it your own! If you've been searching for a like-new home with quality craftmanship, modern finishes, and room to grow, this is one you won't want to miss!
Active
$565,000
30949 Villa Dr, Granger, IN 46530
3beds
2,134sqft
:
Get pre-qualified$3,821/mo
Single Family Residence
Built in 2022
1.47 Acres Lot
$551,400 Zestimate®
$--/sqft
$-- HOA
What's special
Two story homeQuartz countertopsMain level laundryPremium appliancesStunning kitchenWalk in pantry
- 9 days |
- 1,876 |
- 76 |
Likely to sell faster than
Zillow last checked:
Listing updated:
Listed by:
Megan M Gouker Cell:574-302-5181,
Brick Built Real Estate
Source: IRMLS,MLS#: 202628071
Facts & features
Interior
Bedrooms & bathrooms
- Bedrooms: 3
- Bathrooms: 3
- Full bathrooms: 2
- 1/2 bathrooms: 1
- Main level bedrooms: 1
Bedroom 1
- Level: Main
Bedroom 2
- Level: Upper
Heating
- Forced Air, High Efficiency Furnace
Cooling
- Central Air
Appliances
- Included: Dishwasher, Microwave, Refrigerator, Washer, Gas Oven
- Laundry: Main Level
Features
- Breakfast Bar, Vaulted Ceiling(s), Eat-in Kitchen, Open Floorplan, Main Level Bedroom Suite
- Flooring: Carpet, Laminate
- Basement: Full
- Number of fireplaces: 1
- Fireplace features: Family Room
Interior area
- Total structure area: 3,334
- Total interior livable area: 2,134 sqft
- Finished area above ground: 2,134
- Finished area below ground: 0
Video & virtual tour
Property
Parking
- Total spaces: 3
- Parking features: Attached
- Attached garage spaces: 3
Features
- Levels: Two
- Stories: 2
- Exterior features: Irrigation System
Lot
- Size: 1.47 Acres
- Features: Cul-De-Sac
Details
- Parcel number: 200110355005.000005
Construction
Type & style
- Home type: SingleFamily
- Property subtype: Single Family Residence
Materials
- Vinyl Siding, Masonry
- Roof: Asphalt
Condition
- New construction: No
- Year built: 2022
Utilities & green energy
- Sewer: None
- Water: Well
Community & HOA
Community
- Subdivision: Sandy Creek
Location
- Region: Granger
Financial & listing details
- Tax assessed value: $447,500
- Annual tax amount: $4,310
- Date on market: 7/14/2026
- Listing terms: Cash,Conventional
Estimated market value
$551,400
$524,000 - $579,000
$2,672/mo
Price history
| Date | Event | Price |
|---|---|---|
| 7/15/2026 | Listed for sale | $565,000 |
Source:  IRMLS #202628071 Report a problem IRMLS #202628071 Report a problem | ||
Public tax history
| Year | Property taxes | Tax assessment |
|---|---|---|
| 2025 | $4,310 +25.5% | $447,500 +8.3% |
| 2024 | $3,435 +5538.1% | $413,100 +21.8% |
| 2023 | $61 +6.5% | $339,300 +10845.2% |
| 2022 | $57 +7.5% | $3,100 |
| 2021 | $53 -14.7% | $3,100 |
| 2020 | $62 -4.2% | $3,100 |
| 2019 | $65 | $3,100 |
| 2018 | -- | $3,100 |
Find assessor info on the county website
Monthly payment
Est. payment
Payment breakdown
Explore the cost of this home by adjusting the details. Changes won't be saved.Climate risks
Neighborhood: 46530
Nearby schools
GreatSchools rating
- 4/10Cleveland Elementary SchoolGrades: K-6Distance: 4.3 mi
- 5/10West Side Middle SchoolGrades: 7-8Distance: 5.8 mi
- 2/10Elkhart High SchoolGrades: 9-12Distance: 5 mi
Schools provided by the listing agent
- Elementary: Cleveland
- Middle: West Side
- High: Elkhart
- District: Elkhart Community Schools
Source: IRMLS. This data may not be complete. We recommend contacting the local school district to confirm school assignments for this home.
- $777,3004 bd3 ba1.8k sqft30937 Villa Dr, Granger, IN 46530Off Market
- $684,8004 bd4 ba3.7k sqft50703 Villa Dr, Granger, IN 46530Off Market
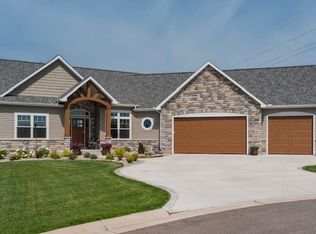
- $475,0004 bd3 ba2.6k sqft50717 Villa Dr, Granger, IN 46530Sold
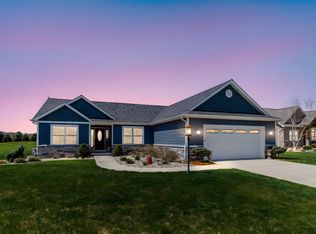
- $625,1003 bd3 ba2.5k sqft30915 Villa Dr, Granger, IN 46530Off Market
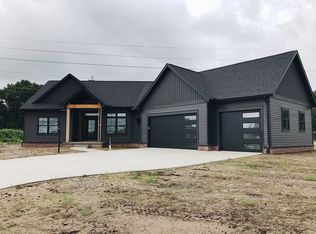
- $569,9003 bd2 ba1.9k sqft30944 Villa Dr, Granger, IN 46530Off Market
- $619,4003 bd3 ba2.4k sqft30891 Villa Dr, Granger, IN 46530Off Market
- $569,5004 bd3 ba1.8k sqft50737 Villa Dr, Granger, IN 46530Off Market
- $640,0004 bd3 ba2.1k sqft50726 Villa Dr, Granger, IN 46530Off Market
A local agent can set up tours, give advice and negotiate with sellers.
Similar homes
- $419,0003 bd3 ba1.9k sqft50675 Yorkview Dr, Granger, IN 46530For Sale
 MLS ID #202628700, Nick Foy, RE/MAX Oak Crest - Elkhart. IRMLS
 - $459,9003 bd4 ba2.4k sqft53373 Victor Dr, Granger, IN 46530For Sale
 MLS ID #202628395, Timothy Sullivan, Re/Max County Wide 1st. IRMLS
 - $359,0003 bd2 ba1.8k sqft52017 Trenton Woods Dr, Granger, IN 46530For Sale
 MLS ID #202629706, Jill Robinson, eXp Realty, LLC. IRMLS
 - $374,0004 bd3 ba2.1k sqft51962 Pennyroyal Ln, Granger, IN 46530For Sale
 MLS ID #202629474, Ashley Leader, Inspired Homes Indiana. IRMLS
 - $325,0003 bd2 ba2.5k sqft10140 Glen Lee Trl, Granger, IN 46530For SaleMLS ID #202628587, Pam Proctor, Cressy & Everett - South Bend. IRMLS
- $569,9004 bd3 ba2.2k sqft12793 Brick Rd Lot 4, Granger, IN 46530New ConstructionMLS ID #202618485, Stephen C Smith, Irish Realty. IRMLS
- $549,0003 bd2 ba1.8k sqft30965 County Road 10, Granger, IN 46530New ConstructionMLS ID #202619986, Richard Carpenter, Bright Star Real Estate Services LLC. IRMLS
- $530,0004 bd4 ba3k sqft50820 Stonebridge Dr, Granger, IN 46530For SaleMLS ID #202622175, Tumpa Akther, Century 21 Affiliated. IRMLS
- $499,0003 bd3 ba2.7k sqft13661 Wood Haven Dr, Granger, IN 46530For SaleMLS ID #202625636, Amy S Talcott, Front Door Real Estate Team. IRMLS
- $480,0004 bd3 ba2.6k sqft13755 Hearthwood Ct, Granger, IN 46530For SaleMLS ID #202627678, Arpita Shah, McKinnies Realty, LLC. IRMLS
- $349,0004 bd3 ba2.1k sqft51844 Columbine Dr, Granger, IN 46530For SaleMLS ID #202629196, Linda J Carter, Paradise Estates Realty. IRMLS
- $625,0004 bd4 ba2.8k sqft54500 Beech Rd, Osceola, IN 46561For SaleMLS ID #202628902, Paul W Thurston, Open Door Realty, Inc. IRMLS
- $479,9005 bd4 ba2.9k sqft10081 Billet Ct, Granger, IN 46530For SaleMLS ID #202627056, Nick Foy, RE/MAX Oak Crest - Elkhart. IRMLS
- $474,0004 bd3 ba2.2k sqft29983 County Road 108, Elkhart, IN 46514For SaleMLS ID #202628617, Megan Shultz, Century 21 Circle. IRMLS
- $375,0004 bd3 ba2.8k sqft50670 State Road 23, Granger, IN 46530For SaleMLS ID #202625648, Lisa Schrock, Berkshire Hathaway HomeServices Elkhart. IRMLS
- $354,9004 bd3 ba2.4k sqft12015 Peacock Cir, Granger, IN 46530For SaleMLS ID #202628334, Monica Eckrich, Cressy & Everett - South Bend. IRMLS
- $629,9003 bd3 ba2k sqft12866 Brick Rd Lot 32, Granger, IN 46530For SaleMLS ID #202625140, Stephen C Smith, Irish Realty. IRMLS
- $595,0003 bd2 ba1.8k sqft54761 Salem Farms Ct, Granger, IN 46530For SaleMLS ID #202617551, Matthew A Parker, Realty Results, LLC. IRMLS
- $359,0004 bd2 ba2.1k sqft29895 Dallas Dr, Elkhart, IN 46514For SaleMLS ID #202629570, Dennis Bamber, Cressy & Everett- Elkhart. IRMLS
- $319,0003 bd2 ba1.7k sqft52233 Cheryl Dr, Granger, IN 46530For SaleMLS ID #202628625, Loretta L Henry, McKinnies Realty, LLC. IRMLS
