This well maintained home is rich with possibility, a 4-bed, 4.5-bath, residence in the enclave of Canterbury Green at Kensington offers 2021 Roof, 3,366 square feet of beautifully kept living space designed for both refined entertaining and everyday ease. With soaring ceilings, large ceiling and transom window for streams of natural light, Lexan glass in the window above the living room, and a layout that flows effortlessly. The home provides an ideal foundation to personalize with high-end finishes that reflect your unique style. Outdoors, the manual hurricane shutters, Whole House Generator, expansive lanai invites you to relax and entertain with both covered and open-air lounging areas, a built-in gas grill, and sweeping golf course views. Soak in the sun beside the pool, unwind in the gas heated spa, and enjoy the seamless indoor-outdoor lifestyle thanks to pocketing sliders and a dedicated pool Bath. Inside, the massive great room is anchored by a gas fireplace and enhanced by a wet bar and sunny breakfast nook—creating the perfect hub for gatherings. A sprawling kitchen is thoughtfully positioned with an adjacent formal dining room and a spacious butler’s pantry, offering effortless flow for hosting. The ground floor hosts the generously sized primary suite, as well as a second bedroom that easily functions as a home office or private study. Upstairs, a generous-sized loft-style family room with custom built-ins opens to a large balcony overlooking the greens. Two guest bedrooms share a Jack-and-Jill bath, with an additional powder room for added convenience. Additional highlights include a 3-car garage with abundant storage, extensive closet and storage solutions throughout, and a brick paver driveway. Lovingly cared for, this home is the perfect canvas to create a luxury retreat all your own.
Sold for $1,350,000
$1,350,000
5072 Kensington High ST, NAPLES, FL 34105
4beds
3,366sqft
Single Family Residence
Built in 2000
7,405 Square Feet Lot
$1,346,300 Zestimate®
$401/sqft
$7,271 Estimated rent
Home value
$1,346,300
$1.21M - $1.49M
$7,271/mo
Zestimate® history
Owner options
List your home for rent
$7,271/mo
Rent Zestimate®
Find your next renter with Zillow Rental Manager. Plus, with online applications, you can quickly screen prospective tenants – for free.
$7,271/mo
Rent Zestimate®
Refinance and save
$16,074/mo
Est. payment
Refinancing to a lower rate could help reduce your monthly payments and save thousands over the life of the loan.
$16,074/mo
Est. payment
Explore your selling options
Work with a Zillow partner agent
Leverage their expertise and Zillow's premium Showcase listings to get your home seen by more buyers.
Get startedList with your own agent
Get your home in front of millions of buyers by listing it on Zillow.
Learn how to do itSell it yourself
Take full control of how buyers see your home on Zillow by listing For Sale by Owner (FSBO).
List your homeWhat's special
Gas fireplaceExpansive lanaiSunny breakfast nookSweeping golf course viewsDedicated pool bathCustom built-insJack-and-jill bath
Zillow last checked:
Listing updated:
Listed by:
Pamela Omer 239-227-9271,
Premiere Plus Realty Company
Bought with:
Kelly Prue
John R Wood Properties
Source: SWFLMLS,MLS#: 225063806 Originating MLS: Naples
Originating MLS: NaplesFacts & features
Interior
Bedrooms & bathrooms
- Bedrooms: 4
- Bathrooms: 5
- Full bathrooms: 4
- 1/2 bathrooms: 1
Rooms
- Room types: Den - Study, Screened Balcony, Screened Lanai/Porch, 4 Bed
Bedroom
- Features: First Floor Bedroom, Master BR Ground
Dining room
- Features: Breakfast Bar, Dining - Living, Formal
Kitchen
- Features: Gas Available, Pantry, Walk-In Pantry
Heating
- Central
Cooling
- Ceiling Fan(s), Central Air
Appliances
- Included: Gas Cooktop, Dishwasher, Dryer, Range, Refrigerator, Oven, Washer
- Laundry: Inside
Features
- Built-In Cabinets, Custom Mirrors, Fireplace, Pantry, Vaulted Ceiling(s), Volume Ceiling, Walk-In Closet(s), Wet Bar, Window Coverings, Den - Study, Laundry in Residence, Screened Balcony, Screened Lanai/Porch
- Flooring: Carpet, Tile
- Windows: Window Coverings, Shutters - Manual
- Has fireplace: Yes
Interior area
- Total structure area: 4,424
- Total interior livable area: 3,366 sqft
Property
Parking
- Total spaces: 3
- Parking features: Driveway, Attached
- Attached garage spaces: 3
- Has uncovered spaces: Yes
Features
- Levels: Two
- Stories: 2
- Patio & porch: Screened Lanai/Porch
- Exterior features: Balcony, Outdoor Grill
- Has private pool: Yes
- Pool features: In Ground, Concrete, Pool Bath, Screen Enclosure
- Has spa: Yes
- Spa features: In Ground, Concrete, Pool Bath, Screened
- Has view: Yes
- View description: Golf Course
- Waterfront features: None
- Frontage type: Golf Course
Lot
- Size: 7,405 Square Feet
- Features: On Golf Course, Regular
Details
- Parcel number: 52731000204
Construction
Type & style
- Home type: SingleFamily
- Property subtype: Single Family Residence
Materials
- Block, Stucco
- Foundation: Concrete Block
- Roof: Tile
Condition
- New construction: No
- Year built: 2000
Utilities & green energy
- Gas: Propane
- Water: Central
Community & HOA
Community
- Features: Street Lights, Gated, Golf, Tennis Court(s)
- Security: Gated Community
- Subdivision: CANTERBURY GREENS
HOA
- Has HOA: Yes
- Amenities included: Private Membership, Streetlight, Underground Utility
- HOA fee: $7,600 annually
Location
- Region: Naples
Financial & listing details
- Price per square foot: $401/sqft
- Tax assessed value: $1,122,747
- Annual tax amount: $6,685
- Date on market: 10/1/2025
- Lease term: Buyer Finance/Cash
- Contingency: Inspection
- Road surface type: Paved
Price history
| Date | Event | Price |
|---|---|---|
| 2/25/2026 | Sold | $1,350,000-15.1%$401/sqft |
Source:  SWFLMLS #225063806 Report a problem SWFLMLS #225063806 Report a problem | ||
| 1/20/2026 | Pending sale | $1,590,000$472/sqft |
Source: SWFLMLS #225063806 Report a problem | ||
| 10/1/2025 | Listed for sale | $1,590,000-6.5%$472/sqft |
Source: SWFLMLS #225063806 Report a problem | ||
| 7/16/2025 | Listing removed | $1,700,000$505/sqft |
Source: SWFLMLS #225038940 Report a problem | ||
| 4/22/2025 | Listed for sale | $1,700,000+113233.3%$505/sqft |
Source: SWFLMLS #225038940 Report a problem | ||
| 8/18/1997 | Sold | $1,500 |
Source: Public Record Report a problem | ||
Public tax history
| Year | Property taxes | Tax assessment |
|---|---|---|
| 2025 | $6,840 +2.3% | $731,203 +2.9% |
| 2024 | $6,685 +4.7% | $710,596 +3% |
| 2023 | $6,386 -3.2% | $689,899 +3% |
| 2022 | $6,597 -1.2% | $669,805 +3% |
| 2021 | $6,676 +2.5% | $650,296 +1.4% |
| 2020 | $6,517 +1.7% | $641,318 +2.3% |
| 2019 | $6,410 +2.2% | $626,899 +1.9% |
| 2018 | $6,271 -3.3% | $615,210 +2.1% |
| 2017 | $6,484 +1.4% | $602,556 +2.1% |
| 2016 | $6,392 +2.5% | $590,163 +0.7% |
| 2015 | $6,238 -0.8% | $586,061 +10.3% |
| 2014 | $6,288 +2.7% | $531,410 +1.6% |
| 2013 | $6,119 +0.6% | $522,818 +1.9% |
| 2012 | $6,085 +3.8% | $513,243 +3.3% |
| 2011 | $5,863 -2.1% | $496,838 -6.4% |
| 2010 | $5,986 +6.3% | $531,011 +3% |
| 2009 | $5,630 | $515,736 -8.7% |
| 2008 | $5,630 -8.1% | $565,171 +3% |
| 2007 | $6,124 -3.1% | $548,710 +2% |
| 2006 | $6,317 | $538,024 +3% |
| 2005 | $6,317 +2.3% | $522,353 +3% |
| 2004 | $6,177 -2.4% | $507,139 +1.9% |
| 2003 | $6,329 +3.2% | $497,683 +2.4% |
| 2002 | $6,131 -49% | $486,019 +9.8% |
| 2001 | $12,011 +682.7% | $442,634 |
| 2000 | $1,535 | -- |
Find assessor info on the county website
Neighborhood: 34105
Nearby homes
- $990,8002 bd2 ba2.1k sqft5068 Kensington High St, Naples, FL 34105Off Market
- $1,149,5003 bd2 ba2.2k sqft5076 Kensington High St, Naples, FL 34105Off Market
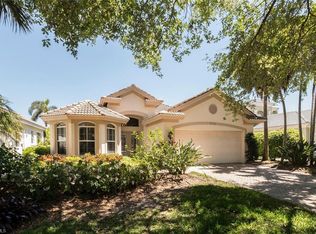
- $1,004,4002 bd2 ba2k sqft5080 Kensington High St, Naples, FL 34105Off Market

- $1,485,000-- bd-- ba3.3k sqft5062 Kensington High St, Naples, FL 34105Off Market
- $1,575,0094 bd3 ba2.8k sqft5084 Kensington High St, Naples, FL 34105Sold
- $1,878,6004 bd5 ba3.3k sqft5060 Kensington High St, Naples, FL 34105Off Market
- $1,222,900-- bd-- ba3.1k sqft5088 Kensington High St, Naples, FL 34105Off Market
- $925,0004 bd2 ba2.1k sqft5073 Kensington High St, Naples, FL 34105Sold
Nearby schools
GreatSchools rating
- 9/10Osceola Elementary SchoolGrades: PK-5Distance: 1 mi
- 9/10Pine Ridge Middle SchoolGrades: 6-8Distance: 1.8 mi
- 8/10Barron Collier High SchoolGrades: 9-12Distance: 1 mi
Schools provided by the listing agent
- Elementary: OSCEOLA ELEMENTARY
- Middle: PINE RIDGE MIDDLE
- High: BARRON COLLIER HIGH
Source: SWFLMLS. This data may not be complete. We recommend contacting the local school district to confirm school assignments for this home.


Get pre-qualified for a loan
At Zillow Home Loans, we can pre-qualify you in as little as 5 minutes with no impact to your credit score.An equal housing lender. NMLS #10287.
Sell for more on Zillow
Get a Zillow Showcase℠ listing at no additional cost and you could sell for .
$1,346,300
2% more
+$26,926
With Zillow Showcase(estimated)
$1,373,226
- Florida
- Collier County
- Naples
- 34105
- 5072 Kensington High ST
Nearby cities
Nearby neighborhoods
Nearby zip codes
Other Naples Topics
