With commanding views of Kensington’s prized golf course, this extensively renovated 4-bed, 3-bath home in Canterbury Greens delivers 2,845 square feet of refined living, where every space, inside and out, reflects a commitment to style, function, and lasting value. New COREtec wood floors extend throughout the entire residence, creating a seamless sense of warmth and cohesion, elevated by soaring ceilings and a sunlit great room that opens effortlessly to the lanai. The recently remodeled kitchen features stylish cabinetry, modern countertops, and custom pantry storage. The ground floor also features a guest room, a fully remodeled guest bath, and a spacious primary suite complete with a remodeled bath and custom designer closets. Upstairs, two additional guest rooms share a second renovated bath and enjoy their own family room loft and balcony—creating a private haven for guests or family. The expansive lanai boasts a refreshed pool and spa, upgraded pavers, and a screened enclosure designed for all-day enjoyment. Covered lounging areas offer shaded comfort, while sun-drenched spaces invite you to relax and take in panoramic golf course views. This home has been meticulously upgraded inside and out with a newer roof, freshly painted interior and exterior, all-new wrought iron stair and balcony railings, stair carpeting, designer landscaping front and rear with LED lighting, and new window tinting on all rear-facing glass for added comfort and energy efficiency. Additional highlights include a new garage door with smart opener, custom cabinetry in the garage and primary suite, a Mitsubishi garage A/C, a whole-home GENERAC 24K generator, a water treatment and RO drinking system, propane tank monitoring, and a full security system with cameras and fire monitoring. Located in the sought-after, gated Kensington community, this property combines timeless design, state-of-the-art functionality, and the peace of mind only a truly updated home can provide.
Sold for $1,575,009
$1,575,009
5084 Kensington High ST, NAPLES, FL 34105
4beds
2,845sqft
Single Family Residence
Built in 2000
7,840 Square Feet Lot
$1,542,600 Zestimate®
$554/sqft
$5,985 Estimated rent
Home value
$1,542,600
$1.37M - $1.73M
$5,985/mo
Zestimate® history
Owner options
List your home for rent
$5,985/mo
Rent Zestimate®
Find your next renter with Zillow Rental Manager. Plus, with online applications, you can quickly screen prospective tenants – for free.
$5,985/mo
Rent Zestimate®
Refinance and save
$17,098/mo
Est. payment
Refinancing to a lower rate could help reduce your monthly payments and save thousands over the life of the loan.
$17,098/mo
Est. payment
Explore your selling options
Work with a Zillow partner agent
Leverage their expertise and Zillow's premium Showcase listings to get your home seen by more buyers.
Get startedList with your own agent
Get your home in front of millions of buyers by listing it on Zillow.
Learn how to do itSell it yourself
Take full control of how buyers see your home on Zillow by listing For Sale by Owner (FSBO).
List your homeWhat's special
Remodeled bathExpansive lanaiPanoramic golf course viewsFamily room loftScreened enclosureRefreshed pool and spaSunlit great room
Zillow last checked:
Listing updated:
Listed by:
Pamela Omer 239-227-9271,
Premiere Plus Realty Company
Bought with:
Michael Matz
William Raveis Real Estate
Source: SWFLMLS,MLS#: 225042201 Originating MLS: Naples
Originating MLS: NaplesFacts & features
Interior
Bedrooms & bathrooms
- Bedrooms: 4
- Bathrooms: 3
- Full bathrooms: 3
Rooms
- Room types: Den - Study, Great Room, Office, Loft, Screened Balcony, Screened Lanai/Porch, 4 Bedrooms Plus Den
Bedroom
- Features: Split Bedrooms
Dining room
- Features: Breakfast Bar, Dining - Living
Kitchen
- Features: Pantry
Heating
- Central
Cooling
- Ceiling Fan(s), Central Air
Appliances
- Included: Dishwasher, Dryer, Microwave, Range, Refrigerator, Washer, Water Treatment Owned
- Laundry: Inside, Laundry Tub
Features
- Built-In Cabinets, Closet Cabinets, Laundry Tub, Pantry, Vaulted Ceiling(s), Volume Ceiling, Window Coverings, Den - Study, Great Room, Home Office, Laundry in Residence, Loft, Screened Balcony, Screened Lanai/Porch
- Flooring: Vinyl
- Windows: Window Coverings
- Has fireplace: No
Interior area
- Total structure area: 3,662
- Total interior livable area: 2,845 sqft
Property
Parking
- Total spaces: 2
- Parking features: Assigned, Driveway, Attached
- Attached garage spaces: 2
- Has uncovered spaces: Yes
Features
- Levels: Two
- Stories: 2
- Patio & porch: Screened Lanai/Porch
- Exterior features: Balcony
- Has private pool: Yes
- Pool features: In Ground, Concrete, Screen Enclosure
- Has spa: Yes
- Spa features: In Ground, Concrete, Screened
- Has view: Yes
- View description: Golf Course
- Waterfront features: None
- Frontage type: Golf Course
Lot
- Size: 7,840 Square Feet
- Features: On Golf Course, Regular
Details
- Parcel number: 52731000149
- Other equipment: Generator
Construction
Type & style
- Home type: SingleFamily
- Property subtype: Single Family Residence
Materials
- Block, Stucco
- Foundation: Concrete Block
- Roof: Tile
Condition
- New construction: No
- Year built: 2000
Utilities & green energy
- Gas: Propane
- Water: Central, Reverse Osmosis - Partial House
Community & HOA
Community
- Features: Street Lights, Gated, Golf, Tennis Court(s)
- Security: Gated Community
- Subdivision: CANTERBURY GREENS
HOA
- Has HOA: Yes
- Amenities included: Private Membership, Streetlight, Underground Utility
- HOA fee: $7,236 annually
Location
- Region: Naples
Financial & listing details
- Price per square foot: $554/sqft
- Tax assessed value: $1,038,878
- Annual tax amount: $4,381
- Date on market: 5/1/2025
- Lease term: Buyer Finance/Cash
- Road surface type: Paved
Price history
| Date | Event | Price |
|---|---|---|
| 8/18/2025 | Sold | $1,575,009-4.5%$554/sqft |
Source:  SWFLMLS #225042201 Report a problem SWFLMLS #225042201 Report a problem | ||
| 8/2/2025 | Pending sale | $1,650,000$580/sqft |
Source: SWFLMLS #225042201 Report a problem | ||
| 5/1/2025 | Listed for sale | $1,650,000+22.2%$580/sqft |
Source: SWFLMLS #225042201 Report a problem | ||
| 3/6/2022 | Sold | $1,350,000+87.5%$475/sqft |
Source: Public Record Report a problem | ||
| 11/6/2008 | Sold | $720,000-7.7%$253/sqft |
Source: Public Record Report a problem | ||
| 5/16/2008 | Listing removed | $780,000$274/sqft |
Source: Number1Expert #207016983 Report a problem | ||
| 11/14/2007 | Listed for sale | $780,000+550%$274/sqft |
Source: Number1Expert #207016983 Report a problem | ||
| 6/2/1999 | Sold | $120,000+9.1%$42/sqft |
Source: Public Record Report a problem | ||
| 7/17/1997 | Sold | $110,000$39/sqft |
Source: Public Record Report a problem | ||
Public tax history
| Year | Property taxes | Tax assessment |
|---|---|---|
| 2025 | $4,484 +2.4% | $483,414 +2.9% |
| 2024 | $4,381 +7.1% | $469,790 +3% |
| 2023 | $4,092 -28.5% | $456,107 -22.2% |
| 2022 | $5,724 -1.2% | $586,411 +3% |
| 2021 | $5,792 +4.3% | $569,331 +3.1% |
| 2020 | $5,552 +1.7% | $552,048 +2.3% |
| 2019 | $5,459 +2.2% | $539,636 +1.9% |
| 2018 | $5,340 -3.8% | $529,574 +2.1% |
| 2017 | $5,553 +1.5% | $518,682 +2.1% |
| 2016 | $5,472 +2.5% | $508,014 +0.7% |
| 2015 | $5,338 -0.8% | $504,483 +12% |
| 2014 | $5,380 +3.3% | $450,479 +1.7% |
| 2013 | $5,208 +0.6% | $443,083 +1.9% |
| 2012 | $5,177 +3.8% | $434,841 +3.4% |
| 2011 | $4,986 -21.8% | $420,719 -15.3% |
| 2010 | $6,374 -10.7% | $496,949 -9.6% |
| 2009 | $7,134 | $549,905 -17.6% |
| 2008 | $7,134 -4% | $667,282 -6.5% |
| 2007 | $7,430 +26.3% | $713,412 +14.6% |
| 2006 | $5,885 | $622,378 +34.3% |
| 2005 | $5,885 +7.6% | $463,321 +8.6% |
| 2004 | $5,467 -5.7% | $426,760 -1.5% |
| 2003 | $5,801 +6.2% | $433,218 +5.5% |
| 2002 | $5,461 -45.8% | $410,572 +10.5% |
| 2001 | $10,080 +556.8% | $371,453 |
| 2000 | $1,535 | -- |
Find assessor info on the county website
Neighborhood: 34105
Nearby homes
- $1,008,1002 bd2 ba2k sqft5080 Kensington High St, Naples, FL 34105Off Market

- $1,222,900-- bd-- ba3.1k sqft5088 Kensington High St, Naples, FL 34105Off Market
- $1,145,2003 bd2 ba2.2k sqft5076 Kensington High St, Naples, FL 34105Off Market
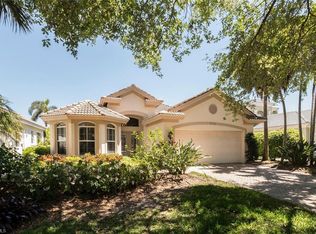
- $1,091,5002 bd2 ba2.1k sqft5090 Kensington High St, Naples, FL 34105Off Market

- $1,350,0004 bd5 ba3.3k sqft5072 Kensington High St, Naples, FL 34105Sold
- $1,582,6004 bd3 ba3.2k sqft5092 Kensington High St, Naples, FL 34105Off Market
- $996,1002 bd2 ba2.1k sqft5068 Kensington High St, Naples, FL 34105Off Market
- $930,500-- bd-- ba2.5k sqft5085 Kensington High St, Naples, FL 34105Off Market
Nearby schools
GreatSchools rating
- 9/10Osceola Elementary SchoolGrades: PK-5Distance: 1 mi
- 9/10Pine Ridge Middle SchoolGrades: 6-8Distance: 1.8 mi
- 8/10Barron Collier High SchoolGrades: 9-12Distance: 1 mi
Schools provided by the listing agent
- Elementary: OSCEOLA ELEMENTARY
- Middle: PINE RIDGE MIDDLE
- High: BARRON COLLIER HIGH
Source: SWFLMLS. This data may not be complete. We recommend contacting the local school district to confirm school assignments for this home.


Get pre-qualified for a loan
At Zillow Home Loans, we can pre-qualify you in as little as 5 minutes with no impact to your credit score.An equal housing lender. NMLS #10287.
Sell for more on Zillow
Get a Zillow Showcase℠ listing at no additional cost and you could sell for .
$1,542,600
2% more
+$30,852
With Zillow Showcase(estimated)
$1,573,452
- Florida
- Collier County
- Naples
- 34105
- 5084 Kensington High ST
Nearby cities
Nearby neighborhoods
Nearby zip codes
Other Naples Topics
