Skip main navigation
Closed
  • $320,000

    5073 Burgundy Ct, West Salem, OH 44287

    3beds
    3,052sqft
    Single Family Residence
    Built in 1998
    1.03 Acres Lot
    $314,800 Zestimate®
    $105/sqft
    $2,112 Estimated rent

    Home value

    $314,800

    $299,000 - $331,000

    $2,112/mo

    Zestimate® history
    Loading
    Loading...

    Owner options

    List your home for rent

    $2,112/mo

    Rent Zestimate®

    Find your next renter with Zillow Rental Manager. Plus, with online applications, you can quickly screen prospective tenants – for free.

    Learn more

    $2,112/mo

    Rent Zestimate®

    Refinance and save

    $2,250/mo

    Est. payment

    Refinancing to a lower rate could help reduce your monthly payments and save thousands over the life of the loan.

    See today's rates

    $2,250/mo

    Est. payment

    Explore your selling options

    Work with a Zillow partner agent

    Leverage their expertise and Zillow's premium Showcase listings to get your home seen by more buyers.

    Get started

    List with your own agent

    Get your home in front of millions of buyers by listing it on Zillow.

    Learn how to do it

    Sell it yourself

    Take full control of how buyers see your home on Zillow by listing For Sale by Owner (FSBO).

    List your home

    What's special

    Modern updatesMove-in ready homeFresh paintNew flooring
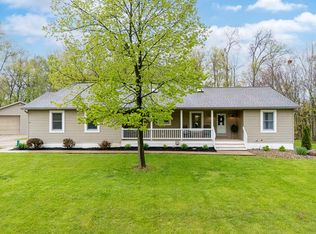
    LIVE LAKE LIFE! Welcome home to this beautifully updated 3 bedroom residence nestled the private gated community of Cinnamon Lake, set in the heart of Ohio’s Amish countryside. Offering the perfect balance of peace and convenience. This property is centrally located between Ashland, Wooster and Medina, and just 45 min south of Cleveland in Cinnamon lake the hidden gem of North Central Ohio! Situated on a serene, wooded one acre lot, with close proximity to the Lake. This home provides both privacy and space to enjoy the outdoors. A standout feature is the impressive 24x32 outbuilding, perfect for storing collectibles, recreational equipment, or creating your dream workshop. Inside, you’ll find a move-in ready home with 3 bedrooms, 2 full bathrooms, and 2 half bathrooms, thoughtfully updated by the current owner. Recent improvements include stylish kitchen and bathroom makeovers, new flooring, fresh paint, and numerous additional upgrades that enhance both comfort and appeal. Whether you’re looking for a full-time residence or a peaceful retreat, this property offers the best of both worlds, modern updates in a tranquil, community focused setting. Don’t miss your opportunity to own a slice of quiet country living with all the conveniences just a short drive away!

    Zillow last checked:

    Listing updated:

    Listed by:

    Cindy A McCory 330-317-1506 cmccory@remax.net,

    RE/MAX Showcase,

    Vicki Vitallo 330-465-2027,

    RE/MAX Showcase

    Bought with:

    Kenneth Keiffer, 311666

    Northern Ohio Realty

    Source: MLS Now,MLS#: 5206583MLS LogoOriginating MLS: Wayne Holmes Association of REALTORS

    Facts & features

    Interior

    Bedrooms & bathrooms
    • Bedrooms: 3
    • Bathrooms: 4
    • Full bathrooms: 2
    • 1/2 bathrooms: 2
    • Main level bathrooms: 3
    • Main level bedrooms: 3
    Primary bedroom
    • Level: First
    • Dimensions: 15 x 14
    Bedroom
    • Level: First
    • Dimensions: 12 x 11
    Bedroom
    • Level: First
    • Dimensions: 11 x 11
    Dining room
    • Level: First
    • Dimensions: 8 x 14
    Family room
    • Level: Lower
    Great room
    • Level: First
    • Dimensions: 28 x 18
    Kitchen
    • Level: First
    • Dimensions: 16 x 16
    Laundry
    • Level: First
    • Dimensions: 11 x 7
    Other
    • Level: Lower
    Sunroom
    • Level: First
    • Dimensions: 16 x 14
    Heating
    • Forced Air, Fireplace(s), Propane
    Cooling
    • Central Air
    Appliances
    • Included: Dishwasher, Microwave, Range, Refrigerator
    Features
    • Basement: Partially Finished,Sump Pump,Storage Space
    • Number of fireplaces: 1
    Interior area
    • Total structure area: 3,052
    • Total interior livable area: 3,052 sqft
    • Finished area above ground: 2,052
    • Finished area below ground: 1,000

    Property

    Parking
    • Total spaces: 2
    • Parking features: Attached, Drain, Detached, Electricity, Garage
    • Attached garage spaces: 2
    Features
    • Levels: One
    • Stories: 1
    • Pool features: Community
    Lot
    • Size: 1.03 Acres
    Details
    • Additional parcels included: D11005C002000,D11005C002100,D11005C002300
    • Parcel number: D11005C002200

    Construction

    Type & style
    • Home type: SingleFamily
    • Architectural style: Ranch
    • Property subtype: Single Family Residence
    Materials
    • Vinyl Siding
    • Foundation: Block
    • Roof: Asphalt
    Condition
    • Updated/Remodeled
    • Year built: 1998

    Utilities & green energy

    • Sewer: Public Sewer
    • Water: Public

    Community & HOA

    Community
    • Features: Common Grounds/Area, Clubhouse, Fitness, Fishing, Gated, Lake, Playground, Pool, Tennis Court(s)
    • Subdivision: Cinnamon Lake Sub Un V
    HOA
    • Has HOA: Yes
    • Services included: Common Area Maintenance, Insurance, Other, Recreation Facilities, Reserve Fund, Security
    • HOA fee: $248 monthly
    • HOA name: Cinnamon Lake
    • Second HOA fee: $120 monthly
    Location
    • Region: West Salem

    Financial & listing details

    • Price per square foot: $105/sqft
    • Tax assessed value: $252,810
    • Annual tax amount: $3,576
    • Date on market: 5/4/2026
    • Cumulative days on market: 72 days
    • Listing terms: Cash,Conventional,FHA,USDA Loan,VA Loan

    Price history

    DateEventPrice
    7/15/2026Sold$320,000-1.5%$105/sqft
    Source: MLS Now #5206583 Report a problem
    7/15/2026Pending sale$325,000$106/sqft
    Source: MLS Now #5206583 Report a problem
    5/4/2026Listed for sale$325,000+57%$106/sqft
    Source: MLS Now #5206583 Report a problem
    5/27/2021Sold$207,000$68/sqft
    Source: MLS Now #4271412 Report a problem
    4/21/2021Pending sale$207,000$68/sqft
    Source: RE/MAX International #4271412 Report a problem
    4/20/2021Contingent$207,000$68/sqft
    Source: MLS Now #4271412 Report a problem
    4/20/2021Listed for sale$207,000+10250%$68/sqft
    Source: MLS Now #4271412 Report a problem
    6/9/1997Sold$2,000$1/sqft
    Source: Agent Provided Report a problem

    Public tax history

    YearProperty taxesTax assessment
    2025$3,428 +2%$88,480
    2024$3,360 -0.8%$88,480
    2023$3,387 +24.5%$88,480 +40%
    2022$2,721 +14%$63,200
    2021$2,387 $63,200
    2020$2,387 +12.8%$63,200 +14.1%
    2019$2,115 -1.1%$55,400
    2018$2,138 +11.7%$55,400
    2017$1,914 $55,400 +13%
    2016$1,914 +0.7%$49,030
    2015$1,900 -8.1%$49,030 -5.2%
    2013$2,067 +21.2%$51,710
    2012$1,706 +0.3%$51,710
    2011$1,701 -15.7%$51,710 -15%
    2010$2,018 $60,830
    Find assessor info on the county website

    Neighborhood: 44287

    Nearby schools

    GreatSchools rating
    Schools provided by the listing agent
    • District: Black River LSD - 5201

    Source: MLS Now. This data may not be complete. We recommend contacting the local school district to confirm school assignments for this home.

    Get a cash offer in 3 minutes
    Find out how much your home could sell for in as little as 3 minutes with a no-obligation cash offer.
    Estimated market value
    $314,800
    Get a cash offer in 3 minutes
    Find out how much your home could sell for in as little as 3 minutes with a no-obligation cash offer.
    Estimated market value
    $314,800