LIVE LAKE LIFE! Welcome to this beautifully updated 3 bedroom residence nestled in the private gated community of Cinnamon Lake, set in the heart of Ohio's Amish countryside. Offering the perfect balance of peace and convenience. This property is centrally located between Ashland, Wooster, and Medina, and just 45 min south of Cleveland in Cinnamon Lake the hidden gem of North Central Ohio! Situated on a serene, wooded, one acre lot, with close proximity to the lake. This home provided both privacy and space to enjoy the outdoors. A standout feature is the impressive 24x32 outbuilding, perfect for storing collectibles, recreational equipment, or creating your dream workshop. Inside, you'll find a move-in ready home with 3 bedrooms, 2 full bathrooms and 2 half bathrooms thoughtfully updated by the current owner. recent improvements include stylish kitchen and bathroom makeovers, new flooring, fresh paint and numerous additional upgrades that enhance both comfort and appeal.
Pending
$325,000
5073 Burgundy Ct, West Salem, OH 44287
3beds
0baths
3,052sqft
Single Family Residence
Built in 1998
1.03 Acres Lot
$370,300 Zestimate®
$106/sqft
$-- HOA
What's special
- 33 days |
- 0 |
- 0 |
Zillow last checked:
Listing updated:
Listed by:
Cindy Mccory,
RE/MAX Showcase
Source: MAR,MLS#: 10231024
Facts & features
Interior
Bedrooms & bathrooms
- Bedrooms: 3
- Bathrooms: 0
- Full bathrooms: 2
- 1/2 bathrooms: 2
- Main level bedrooms: 3
Rooms
- Room types: None
Primary bedroom
- Level: Main
- Area: 210
- Dimensions: 15 x 14
Bedroom 2
- Level: Main
- Area: 144
- Dimensions: 12 x 12
Bedroom 3
- Level: Main
- Area: 132
- Dimensions: 12 x 11
Dining room
- Level: Main
- Area: 112
- Dimensions: 8 x 14
Family room
- Level: Lower
Kitchen
- Level: Main
- Area: 256
- Dimensions: 16 x 16
Heating
- Forced Air, Propane Tank-Rented
Cooling
- Central Air
Appliances
- Included: Refrigerator, Dishwasher, Microwave, Electric Range, Other
Features
- Cathedral Ceiling(s)
- Basement: Partially Finished,Sump Pump
- Number of fireplaces: 1
- Fireplace features: Living Room, Wood Burning, None
Interior area
- Total structure area: 3,052
- Total interior livable area: 3,052 sqft
- Finished area above ground: 2,052
- Finished area below ground: 1,000
Video & virtual tour
Property
Parking
- Total spaces: 2
- Parking features: Attached, Garage, Paved Driveway, Concrete
- Has garage: Yes
- Has uncovered spaces: Yes
Features
- Stories: 1
- Patio & porch: Deck, Porch
- Pool features: Association
Lot
- Size: 1.03 Acres
- Dimensions: 1.03
- Features: Lake Privileges
Details
- Additional structures: Outbuilding
- Additional parcels included: Parcel ID2: D11-005-C-0022-00,Parcel ID3: D11-005-C-0020-00
- Parcel number: D11005C002300
- Wooded area: 0
Construction
Type & style
- Home type: SingleFamily
- Property subtype: Single Family Residence
Materials
- Vinyl Siding
- Roof: Other
Condition
- Year built: 1998
Utilities & green energy
- Sewer: Public Sewer
- Water: Public
Community & HOA
HOA
- Has HOA: Yes
- Services included: Insurance
Location
- Region: West Salem
Financial & listing details
- Price per square foot: $106/sqft
- Tax assessed value: $3,860
- Annual tax amount: $3,577
- Date on market: 7/23/2026
- Listing terms: Other,Cash
Estimated market value
$370,300
$333,000 - $411,000
$1,010/mo
Price history
| Date | Event | Price |
|---|---|---|
| 7/23/2026 | Pending sale | $325,000$106/sqft |
Source:  MAR #10231024 Report a problem MAR #10231024 Report a problem | ||
Public tax history
| Year | Property taxes | Tax assessment |
|---|---|---|
| 2025 | $50 +2% | $1,350 |
| 2024 | $49 -4.7% | $1,350 |
| 2023 | $51 +31.8% | $1,350 +39.2% |
| 2022 | $39 -0.8% | $970 |
| 2021 | $39 | $970 |
| 2020 | $39 -5.3% | $970 -4% |
| 2019 | $41 -1.4% | $1,010 |
| 2018 | $42 +11.3% | $1,010 |
| 2017 | $38 | $1,010 +13.5% |
| 2016 | $38 +0.8% | $890 |
| 2015 | $37 -2.9% | $890 |
| 2013 | $38 +24.9% | $890 |
| 2012 | $31 +0.4% | $890 |
| 2011 | $31 -12.5% | $890 -15.2% |
| 2010 | $35 | $1,050 |
Find assessor info on the county website
Monthly payment
Est. payment
Payment breakdown
Explore the cost of this home by adjusting the details. Changes won't be saved.Climate risks
Neighborhood: 44287
Nearby schools
GreatSchools rating
- 6/10Black River Education Center Elementary SchoolGrades: PK-5Distance: 5.1 mi
- 7/10Black River Education Center Middle SchoolGrades: 6-8Distance: 5.1 mi
- 5/10Black River High SchoolGrades: 8-12Distance: 5.1 mi
Schools provided by the listing agent
- District: Black River
Source: MAR. This data may not be complete. We recommend contacting the local school district to confirm school assignments for this home.
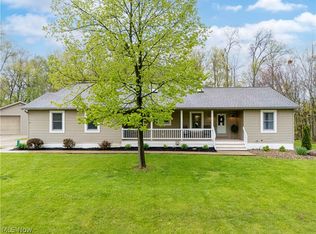
- $320,0003 bd4 ba3k sqft5073 Burgundy Ct, West Salem, OH 44287Sold
- $3,860-- bd-- ba-- sqft5073 Burgundy Ct, West salem, OH 44287Off Market
- $3,860-- bd-- ba-- sqft5073 Burgundy Ct, West salem, OH 44287Off Market
- $3,860-- bd-- ba-- sqftBurgundy Ct, West Salem, OH 44287Off Market
- $3,860-- bd-- ba-- sqftBurgundy Ct, West Salem, OH 44287Off Market
- $3,860-- bd-- ba-- sqftBurgundy Ct, West Salem, OH 44287Off Market
- $3,860-- bd-- ba-- sqft5082 Burgundy Ct, West salem, OH 44287Off Market
- $3,860-- bd-- ba-- sqft5082 Burgundy Ct, West Salem, OH 44287Off Market
A local agent can set up tours, give advice and negotiate with sellers.
Similar homes
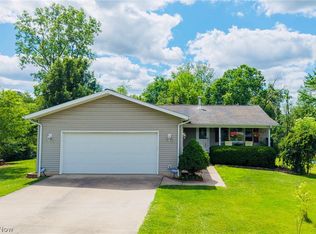
- $309,9004 bd3 ba2.4k sqft5117 Sangria Dr, West Salem, OH 44287For Sale
 MLS ID #5219835, Tiffany Wynne, Real of Ohio. MLS Now
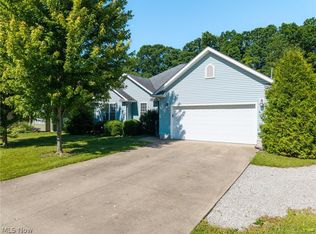
 - $309,9003 bd3 ba2k sqft3029 Cinnamon Dr W, West Salem, OH 44287For Sale
 MLS ID #5216873, Nicole Benetto, EXP Realty, LLC.. MLS Now
 - $295,0002 bd3 ba2.2k sqft3313 Acuminata Dr, West Salem, OH 44287For Sale
 MLS ID #5234951, Stacey Olive, Key Realty. MLS Now
 - $354,9005 bd2 ba2.2k sqft4138 Cedar Ln, West Salem, OH 44287For Sale
 MLS ID #5199490, Ron Sermak Sermak, CENTURY 21 DePiero & Associates, Inc.. MLS Now
 - $299,9993 bd2 ba1.5k sqft2172 Tarragon Dr, West Salem, OH 44287For SaleMLS ID #20263087, Kyle M. Recker, Howard Hanna - Port Clinton. Firelands MLS
- $390,0004 bd3 ba2k sqft1350 Saffron Dr, West Salem, OH 44287For SaleMLS ID #5227545, Christopher A Frederick, Coldwell Banker Schmidt Realty. MLS Now
- $275,0002 bd2 ba1.5k sqft1197 Ginko Dr, West Salem, OH 44287For SaleMLS ID #5229127, Tracy Jones, Keller Williams Elevate. MLS Now
- $299,0003 bd2 ba3k sqft576 Township Road 462, Sullivan, OH 44880For SaleMLS ID #5224920, John D Stevens, Howard Hanna. MLS Now
- $195,0003 bd2 ba2.1k sqft3252 Sonora Ln, West Salem, OH 44287For SaleMLS ID #5222800, Jamie D Powers, Howard Hanna. MLS Now
- $349,0003 bd2 ba2.1k sqft1705 W Steiner Rd, Creston, OH 44217For SaleMLS ID #5239070, Lori Wallace, Howard Hanna. MLS Now
- $465,0003 bd3 ba3k sqft10615 N Elyria Rd, West Salem, OH 44287For SaleMLS ID #5213052, Mark Hust, HomeSmart Real Estate Momentum LLC. MLS Now
- $350,0003 bd2 ba2k sqft234 Township Road 581, Sullivan, OH 44880For SaleMLS ID #5233347, Diane Harper, RE/MAX Showcase. MLS Now
- $269,9004 bd2 ba2.2k sqft114 W Oak St, West Salem, OH 44287For SaleMLS ID #5219140, Thomas N DiDonato, RE/MAX Above & Beyond. MLS Now
- $344,4954 bd3 ba2.2k sqft320 Kent St, Wellington, OH 44090For SaleMLS ID #5232382, Bradford Marley, Fathom Realty. MLS Now
- $275,0004 bd4 ba2.3k sqft23 2nd St, West Salem, OH 44287For SaleMLS ID #5227121, Galen Miller, Welcome Home Simms Realty. MLS Now
- $319,9004 bd3 ba2.7k sqft115 High St, Ashland, OH 44805For SaleMLS ID #20100161, Kristen Tobias. MAR
- $334,9004 bd2 ba2k sqft1355 Edgewood Dr, Ashland, OH 44805For SaleMLS ID #5236891, Justin Wroblewski, High Point Real Estate Group. MLS Now
- $249,9003 bd2 ba2k sqft105 Grove St, Lodi, OH 44254For SaleMLS ID #5238907, Paul P Emerson, The Emerson Group, LLC. MLS Now
- $325,0003 bd2 ba1.7k sqft134 Park Ave, New London, OH 44851For SaleMLS ID #20261860, Andy Suvar, Foster Realty, Real Estate Con. Firelands MLS
- $325,0003 bd2 ba1.7k sqft134 Park Ave, New London, OH 44851For SaleMLS ID #5211613, Andrew J Suvar, Foster Realty Real Estate Connections, Inc.. MLS Now
