Newly remodeled duplex in Northwestern schools. The front unit (2 floors) features 2/3 bedrooms and 2 full baths. The kitchen features new cabinets, granite countertops and stainless steel appliances. There's one full bath on each level with a shower on the first floor and tub on the second floor. Exposed beams and high ceilings on the second floor add to the warmth and rustic charm of the home. The back unit features 2 bedrooms, 2 full baths, an open floor plan and ranch style living. The main bedroom features an en suite bathroom and exterior door to covered porch sitting area. The property features two difference parking areas. Each unit has it's own laundry hookups.
Contingent
$275,000
23 2nd St, West Salem, OH 44287
4beds
2,320sqft
:
Get pre-qualified$1,870/mo
Duplex, Multi Family
Built in 1940
-- sqft lot
$-- Zestimate®
$119/sqft
$-- HOA
What's special
Stainless steel appliancesGranite countertopsExposed beamsWarmth and rustic charm
- 11 days |
- 1,185 |
- 65 |
Zillow last checked:
Listing updated:
Listed by:
Galen Miller 330-466-9810 millergg77@hotmail.com,
Welcome Home Simms Realty
Source: MLS Now,MLS#: 5227121 Originating MLS: Wayne Holmes Association of REALTORS
Originating MLS: Wayne Holmes Association of REALTORSFacts & features
Interior
Bedrooms & bathrooms
- Bedrooms: 4
- Bathrooms: 4
- Full bathrooms: 4
Heating
- Electric, Forced Air, Gas
Cooling
- Central Air, Electric, Varies by Unit, Wall Unit(s)
Features
- Basement: Common Basement,Concrete,Unfinished
Interior area
- Total structure area: 2,320
- Total interior livable area: 2,320 sqft
- Finished area above ground: 2,320
Video & virtual tour
Property
Parking
- Parking features: Driveway, Gravel
Features
- Levels: Two
- Stories: 2
Lot
- Size: 0.27 Acres
Details
- Parcel number: 2500739003
- Special conditions: Standard
Construction
Type & style
- Home type: MultiFamily
- Property subtype: Duplex, Multi Family
Materials
- Vinyl Siding
- Foundation: Block
- Roof: Asphalt,Fiberglass
Condition
- Year built: 1940
Utilities & green energy
- Sewer: Public Sewer
- Water: Public
Community & HOA
Location
- Region: West Salem
Financial & listing details
- Price per square foot: $119/sqft
- Tax assessed value: $93,750
- Annual tax amount: $1,250
- Date on market: 7/13/2026
- Cumulative days on market: 12 days
Estimated market value
Not available
Estimated sales range
Not available
Not available
Price history
| Date | Event | Price |
|---|---|---|
| 7/13/2026 | Listed for sale | $275,000+139.1%$119/sqft |
Source:  MLS Now #5227121 Report a problem MLS Now #5227121 Report a problem | ||
| 6/27/2025 | Sold | $115,000-11.5%$50/sqft |
Source: MLS Now #5126309 Report a problem | ||
| 6/16/2025 | Pending sale | $129,900$56/sqft |
Source: MLS Now #5126309 Report a problem | ||
| 6/13/2025 | Price change | $129,900-13.3%$56/sqft |
Source: MLS Now #5126309 Report a problem | ||
| 6/8/2025 | Price change | $149,900-6.3%$65/sqft |
Source: MLS Now #5126309 Report a problem | ||
| 6/6/2025 | Price change | $159,900-5.9%$69/sqft |
Source: MLS Now #5126309 Report a problem | ||
| 6/2/2025 | Price change | $169,900-10.5%$73/sqft |
Source: MLS Now #5126309 Report a problem | ||
| 5/29/2025 | Price change | $189,900-4.6%$82/sqft |
Source: MLS Now #5126309 Report a problem | ||
| 5/27/2025 | Listed for sale | $199,000+1143.8%$86/sqft |
Source: MLS Now #5126309 Report a problem | ||
| 3/27/2014 | Sold | $16,000-19.6%$7/sqft |
Source: Public Record Report a problem | ||
| 2/4/2014 | Price change | $19,900-31.4%$9/sqft |
Source: Howard Hanna - Amherst #3453729 Report a problem | ||
| 11/14/2013 | Listed for sale | $29,000-9.4%$13/sqft |
Source: Howard Hanna - Amherst #3453729 Report a problem | ||
| 11/7/2013 | Sold | $32,000-8.6%$14/sqft |
Source: Public Record Report a problem | ||
| 10/25/2013 | Listed for sale | $35,000$15/sqft |
Source: Howard Hanna - Amherst #3453729 Report a problem | ||
Public tax history
| Year | Property taxes | Tax assessment |
|---|---|---|
| 2024 | $1,325 -0.4% | $32,810 |
| 2023 | $1,330 +8% | $32,810 +19% |
| 2022 | $1,232 +2.6% | $27,580 |
| 2021 | $1,201 -1% | $27,580 |
| 2020 | $1,213 -12.1% | $27,580 -5.9% |
| 2019 | $1,381 +1.7% | $29,310 |
| 2018 | $1,358 +5.3% | $29,310 |
| 2017 | $1,289 +5.5% | $29,310 +4% |
| 2016 | $1,222 +1% | $28,170 |
| 2015 | $1,210 -1.1% | $28,170 |
| 2014 | $1,224 -3.5% | $28,170 -3.1% |
| 2013 | $1,269 -53.1% | $29,070 |
| 2012 | $2,707 +30.6% | $29,070 |
| 2011 | $2,072 +45.2% | $29,070 -12% |
| 2010 | $1,428 -0.3% | $33,030 |
| 2009 | $1,432 0% | $33,030 |
| 2008 | $1,432 +12.5% | $33,030 +12.2% |
| 2007 | $1,273 +1.6% | $29,440 |
| 2006 | $1,253 | $29,440 |
| 2005 | -- | $29,440 +11% |
| 2004 | $1,179 +1.4% | $26,520 |
| 2003 | $1,163 +5.4% | $26,520 |
| 2002 | $1,103 +43.6% | $26,520 +48% |
| 2001 | $768 +6.9% | $17,920 |
| 2000 | $719 | $17,920 |
Find assessor info on the county website
Monthly payment
Est. payment
Payment breakdown
Explore the cost of this home by adjusting the details. Changes won't be saved.Climate risks
Neighborhood: 44287
Nearby schools
GreatSchools rating
- 8/10Northwestern Elementary SchoolGrades: PK-5Distance: 5.6 mi
- 5/10Northwestern Middle SchoolGrades: 6-8Distance: 5.4 mi
- 5/10Northwestern High SchoolGrades: 9-12Distance: 5.6 mi
Schools provided by the listing agent
- District: Northwestern LSD Wayne- 8505
Source: MLS Now. This data may not be complete. We recommend contacting the local school district to confirm school assignments for this home.
- $191,5003 bd2 ba1.2k sqft31 2nd St, West Salem, OH 44287Sold
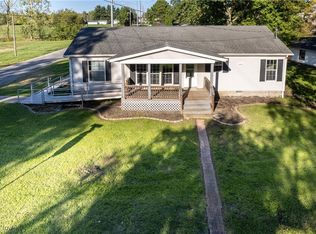
- $190,1003 bd2 ba1.7k sqft200 Greeley St, West Salem, OH 44287Off Market
- $--3 bd1 ba-- sqft26 N 2nd St, West Salem, OH 44287Off Market
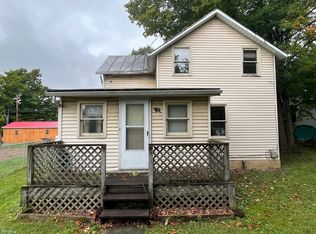
- $--2 bd1 ba-- sqft26 2nd St, West Salem, OH 44287Off Market
- $103,3003 bd2 ba1.3k sqft149 W Buckeye St, West Salem, OH 44287Off Market
- $113,9006 bd2 ba2.5k sqft155 W Buckeye St, West Salem, OH 44287Off Market
- $101,700-- bd-- ba-- sqft30 2nd St, West Salem, OH 44287Off Market
- $259,7002 bd1 ba2.1k sqft22 2nd St, West Salem, OH 44287Off Market
A local agent can set up tours, give advice and negotiate with sellers.
A local lender can help you make sure your offer is ready when you are.
Similar homes
- $399,9003 bd2 ba1.7k sqft509 Wiley Rd, West Salem, OH 44287For Sale
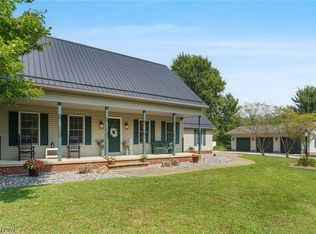 MLS ID #5229766, Zachery S Rollins, EXP Realty, LLC.. MLS Now
 - $275,0002 bd2 ba1.5k sqft1197 Ginko Dr, West Salem, OH 44287For Sale
 MLS ID #5229127, Tracy Jones, Keller Williams Elevate. MLS Now
 - $299,9004 bd2 ba2.2k sqft114 W Oak St, West Salem, OH 44287For Sale
 MLS ID #5219140, Thomas N DiDonato, RE/MAX Above & Beyond. MLS Now
 - $279,9003 bd3 ba1.3k sqft3127 Acuminata Dr, West Salem, OH 44287For Sale
 MLS ID #5226368, Kristin Horst, RE/MAX First Realty, LLC. MLS Now
 - $309,9004 bd3 ba2.4k sqft5117 Sangria Dr, West Salem, OH 44287For SaleMLS ID #5219835, Tiffany Wynne, Real of Ohio. MLS Now
- $259,0004 bd2 ba1.6k sqft1813 Burbank Rd, Wooster, OH 44691For SaleMLS ID #5229772, Cindy A McCory, RE/MAX Showcase. MLS Now
- $324,9003 bd3 ba2k sqft3029 Cinnamon Dr W, West Salem, OH 44287For SaleMLS ID #5216873, Nicole Benetto, EXP Realty, LLC.. MLS Now
- $229,9003 bd2 ba1.2k sqft1373 Saffron Dr, West Salem, OH 44287For SaleMLS ID #5215981, Ron Sermak Sermak, CENTURY 21 DePiero & Associates, Inc.. MLS Now
- $390,0004 bd3 ba2k sqft1350 Saffron Dr, West Salem, OH 44287For SaleMLS ID #5227545, Christopher A Frederick, Coldwell Banker Schmidt Realty. MLS Now
- $--3 bd2 ba1.8k sqft846 County Road 601, Polk, OH 44866AuctionAuction.com 2
- $369,9005 bd2 ba2.2k sqft4138 Cedar Ln, West Salem, OH 44287For SaleMLS ID #5199490, Ron Sermak Sermak, CENTURY 21 DePiero & Associates, Inc.. MLS Now
- $250,0003 bd4 ba2.6k sqft216 Pleasant St, Lagrange, OH 44050For SaleMLS ID #5230475, Melissa Spoerke, RE/MAX Above & Beyond. MLS Now
- $264,9993 bd2 ba2.1k sqft910 Marilyn Dr, Wooster, OH 44691For SaleMLS ID #5229234, Janell Cooper, The Danberry Co.. MLS Now
- $260,0005 bd3 ba2.7k sqft125 Fairlawn Ave, Rittman, OH 44270For SaleMLS ID #5223742, Monica E Madera, Keller Williams Elevate. MLS Now
- $199,0003 bd2 ba2.1k sqft3252 Sonora Ln, West Salem, OH 44287For SaleMLS ID #5222800, Jamie D Powers, Howard Hanna. MLS Now
- $259,9004 bd3 ba2.4k sqft2022 Cleveland Rd, Wooster, OH 44691For SaleMLS ID #5208944, Blair C Young, RE/MAX Showcase. MLS Now
- $289,0004 bd2 ba2k sqft4552 E Lincoln Way, Wooster, OH 44691For SaleMLS ID #5225755, Dennis Mast, RE/MAX Showcase. MLS Now
- $329,9004 bd1 ba2.4k sqft110 Railroad St, Lagrange, OH 44050For SaleMLS ID #5227380, David M King, King Realty. MLS Now
- $324,9003 bd-- ba1.2k sqft1134 Township Road 926, Ashland, OH 44805For SaleMLS ID #10231106, Kathy Green. MAR
- $330,0004 bd3 ba1.8k sqft15292 Friendsville Rd, Burbank, OH 44214For SaleMLS ID #5220684, Shannon M Bauer, EXP Realty, LLC.. MLS Now
