Skip main navigation
Sold for $1,130,000
  • $1,130,000

    50735 Denali Ct, Novi, MI 48374

    5beds
    6,150sqft
    Single Family Residence
    Built in 2017
    0.43 Acres Lot
    $1,144,100 Zestimate®
    $184/sqft
    $6,452 Estimated rent

    Home value

    $1,144,100

    $1.09M - $1.20M

    $6,452/mo

    Zestimate® history
    Loading
    Loading...

    Owner options

    List your home for rent

    $6,452/mo

    Rent Zestimate®

    Find your next renter with Zillow Rental Manager. Plus, with online applications, you can quickly screen prospective tenants – for free.

    Learn more

    $6,452/mo

    Rent Zestimate®

    Refinance and save

    $6,204/mo

    Est. payment

    Refinancing to a lower rate could help reduce your monthly payments and save thousands over the life of the loan.

    See today's rates

    $6,204/mo

    Est. payment

    Explore your selling options

    Work with a Zillow partner agent

    Leverage their expertise and Zillow's premium Showcase listings to get your home seen by more buyers.

    Get started

    List with your own agent

    Get your home in front of millions of buyers by listing it on Zillow.

    Learn how to do it

    Sell it yourself

    Take full control of how buyers see your home on Zillow by listing For Sale by Owner (FSBO).

    List your home

    What's special

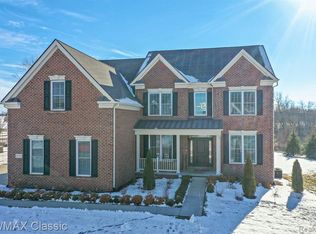
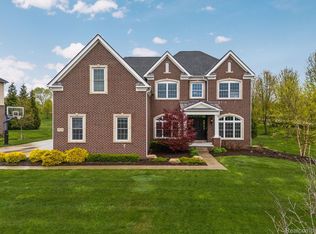
    Welcome to the Preserves of Island Lake! Situated on a corner lot, this north-facing home features thoughtful design, luxury finishes, and a sought-after first-floor private guest suite. The entry foyer with columns opens to the living and dining areas, while the two-story family room features a gas fireplace with a stone surround and abundant natural light. The chef’s kitchen includes a large quartz island, stainless steel KitchenAid appliances, and opens onto the sunroom, with a 180-degree view of the backyard and access to the deck. The library provides flexible space for a home office, playroom, or study. Upstairs, the primary suite offers a tray ceiling, multiple walk-in closets, and a private bath with granite countertops, custom-tiled shower with bench seat, and a separate soaking tub. A princess suite includes an en suite bath with glass tile accents, while two Jack-and-Jill bedrooms share a full bath. The professionally finished basement includes a kitchenette, full bath, recreation space, egress window, and multiple storage rooms. Additional highlights include a three-car side-entry garage with epoxy floor and storage cabinets, a Briggs & Stratton whole-home generator, and the professionally landscaped grounds by DA Alexander, which boast seasonal blooms from spring through fall. Enjoy outdoor entertaining on the deck with a pergola and curved paver patio. Residents of Island Lake enjoy exceptional amenities, including a boathouse, beach, swimming pool, tennis and pickleball courts, playgrounds, and scenic walking paths. Ideally located near award-winning schools, shopping, dining, golf courses, and more, this remarkable home offers the perfect blend of luxury, comfort, and community. Schedule your private tour today.

    Zillow last checked:

    Listing updated:

    Listed by:

    Jennifer DeJohn 313-605-4667,

    RE/MAX Classic

    Bought with:

    Smitha Krothapalli, 6501328272

    Clients First, REALTORS®

    Source: Realcomp II,MLS#: 20261015115MLS Logo

    Facts & features

    Interior

    Bedrooms & bathrooms
    • Bedrooms: 5
    • Bathrooms: 6
    • Full bathrooms: 5
    • 1/2 bathrooms: 1
    Primary bedroom
    • Level: Second
    • Area: 304
    • Dimensions: 19 X 16
    Bedroom
    • Level: Entry
    • Area: 130
    • Dimensions: 13 X 10
    Bedroom
    • Level: Second
    • Area: 180
    • Dimensions: 15 X 12
    Bedroom
    • Level: Second
    • Area: 156
    • Dimensions: 13 X 12
    Bedroom
    • Level: Second
    • Area: 180
    • Dimensions: 15 X 12
    Primary bathroom
    • Level: Second
    • Area: 228
    • Dimensions: 19 X 12
    Other
    • Level: Second
    • Area: 90
    • Dimensions: 10 X 9
    Other
    • Level: Entry
    • Area: 45
    • Dimensions: 9 X 5
    Other
    • Level: Second
    • Area: 40
    • Dimensions: 8 X 5
    Other
    • Level: Basement
    • Area: 64
    • Dimensions: 8 X 8
    Other
    • Level: Entry
    • Area: 30
    • Dimensions: 6 X 5
    Dining room
    • Level: Entry
    • Area: 165
    • Dimensions: 15 X 11
    Family room
    • Level: Entry
    • Area: 672
    • Dimensions: 28 X 24
    Flex room
    • Level: Basement
    • Area: 1692
    • Dimensions: 47 X 36
    Other
    • Level: Entry
    • Area: 240
    • Dimensions: 16 X 15
    Kitchen
    • Level: Entry
    • Area: 304
    • Dimensions: 19 X 16
    Other
    • Level: Basement
    • Area: 280
    • Dimensions: 20 X 14
    Laundry
    • Level: Second
    • Area: 56
    • Dimensions: 8 X 7
    Library
    • Level: Entry
    • Area: 154
    • Dimensions: 14 X 11
    Living room
    • Level: Entry
    • Area: 143
    • Dimensions: 13 X 11
    Mud room
    • Level: Entry
    • Area: 114
    • Dimensions: 19 X 6
    Other
    • Level: Basement
    • Area: 238
    • Dimensions: 17 X 14
    Other
    • Level: Basement
    • Area: 143
    • Dimensions: 13 X 11
    Heating
    • Forced Air, Natural Gas
    Cooling
    • Central Air
    Appliances
    • Included: Built In Electric Oven, Built In Refrigerator, Dishwasher, Disposal, Dryer, Free Standing Refrigerator, Gas Cooktop, Humidifier, Microwave, Other, Range Hood, Stainless Steel Appliances, Washer
    • Laundry: Laundry Room
    Features
    • Entrance Foyer, High Speed Internet, Programmable Thermostat, Wet Bar
    • Windows: Egress Windows
    • Basement: Bath Stubbed,Finished,Full
    • Has fireplace: Yes
    • Fireplace features: Family Room, Gas
    Interior area
    • Total interior livable area: 6,150 sqft
    • Finished area above ground: 3,967
    • Finished area below ground: 2,183

    Property

    Parking
    • Total spaces: 3
    • Parking features: Three Car Garage, Attached, Direct Access, Electricityin Garage, Garage Door Opener, Garage Faces Side, Side Entrance
    • Garage spaces: 3
    Features
    • Levels: Two
    • Stories: 2
    • Entry location: GroundLevelwSteps
    • Patio & porch: Covered, Deck, Patio, Porch
    • Exterior features: Chimney Caps, Lighting
    • Pool features: Community, In Ground, Outdoor Pool
    • Waterfront features: All Sports Lake, Beach Access, Boat Facilities, Lake Privileges, No Motor Lake
    • Body of water: Island Lake
    Lot
    • Size: 0.43 Acres
    • Dimensions: 132 x 174 x 82 x 192
    • Features: Corner Lot, Sprinklers
    Details
    • Parcel number: 2219378001
    • Special conditions: Short Sale No,Standard

    Construction

    Type & style
    • Home type: SingleFamily
    • Architectural style: Cape Cod,Colonial
    • Property subtype: Single Family Residence
    Materials
    • Brick
    • Foundation: Basement, Poured, Sump Pump
    • Roof: Asphalt
    Condition
    • Platted Sub
    • New construction: No
    • Year built: 2017

    Utilities & green energy

    • Electric: Circuit Breakers, Generator
    • Sewer: Public Sewer
    • Water: Public
    • Utilities for property: Underground Utilities

    Community & neighborhood

    Security
    • Security features: Security System Owned, Smoke Detectors
    Community
    • Community features: Clubhouse, Fitness Center, Sidewalks, Tennis Courts
    Location
    • Region: Novi
    • Subdivision: THE PRESERVE AT ISLAND LAKE OCCPN 2084

    HOA & financial

    HOA
    • Has HOA: Yes
    • HOA fee: $165 monthly
    • Services included: Maintenance Grounds, Snow Removal
    • Association phone: 866-788-5130

    Other

    Other facts
    • Listing agreement: Exclusive Right To Sell
    • Listing terms: Cash,Conventional,Va Loan

    Price history

    DateEventPrice
    4/21/2026Sold$1,130,000+2.7%$184/sqft
    Source: Realcomp II #20261015115 Report a problem
    3/16/2026Pending sale$1,100,000$179/sqft
    Source: Realcomp II #20261015115 Report a problem
    3/13/2026Listed for sale$1,100,000+40%$179/sqft
    Source: Realcomp II #20261015115 Report a problem
    8/7/2017Sold$785,594+29.6%$128/sqft
    Source: Public Record Report a problem
    6/2/2016Sold$605,995$99/sqft
    Source: Agent Provided Report a problem

    Public tax history

    YearProperty taxesTax assessment
    2024-- $480,120 +5%
    2023-- $457,440 +10%
    2022-- $415,950 +5.1%
    2021-- $395,800 -4.1%
    2020-- $412,800 +7%
    2019-- $385,950 +671.9%
    2015-- $50,000

    Find assessor info on the county website

    Neighborhood: 48374

    Nearby schools

    GreatSchools rating
    Get a cash offer in 3 minutes
    Find out how much your home could sell for in as little as 3 minutes with a no-obligation cash offer.
    Estimated market value
    $1,144,100
    Get a cash offer in 3 minutes
    Find out how much your home could sell for in as little as 3 minutes with a no-obligation cash offer.
    Estimated market value
    $1,144,100