OFFER DEADLINE: MON 12/9 @8:00PM
Quiet luxury meets suburban bliss at 50807 Denali Ct. Built in 2017, this exquisite Toll Brothers estate is a paragon of thoughtful design, modern elegance, and austere sophistication.
The open kitchen is a dinner party dream with a five burner stove, inviting island, granite counters, stainless appliances, and copious storage. Soak up the sun in your southern facing four seasons room, and take in the tranquil views of a picturesque pond on your oversized Trex deck. Guests will admire the timeless terra cotta stonework while dining alfresco on the walk out patio.
Soaring ceilings, elegant trim, hardwood floors, a cozy fireplace, and bursting natural light elevate the Great Room to a truly luxurious standard. A first floor primary features a tray ceiling, sprawling walk-in closet, jacuzzi tub, and updated shower. The private office provides the perfect backdrop and acoustics for C-Suite huddles and afterschool tutoring sessions alike.
The custom finished walk-out basement boasts a second kitchen, full bathroom, fireplace, and flowing floorplan, ideal for multi-generational living.
For added peace of mind, the property is equipped with a whole house Generac Generator, a Tesla charger, 3-car garage, and first floor mudroom / laundry.
Neighborhood HOA amenities include access to community pool, clubhouse, and private event booking.
Showings begin on Friday, December 6.
Sold
Street View
$952,000
50807 Denali Ct, Novi, MI 48374
4beds
4,783sqft
Single Family Residence
Built in 2017
0.36 Acres Lot
$994,000 Zestimate®
$199/sqft
$5,546 Estimated rent
Home value
$994,000
$914,000 - $1.08M
$5,546/mo
Zestimate® history
Owner options
List your home for rent
$5,546/mo
Rent Zestimate®
Find your next renter with Zillow Rental Manager. Plus, with online applications, you can quickly screen prospective tenants – for free.
$5,546/mo
Rent Zestimate®
Refinance and save
$8,038/mo
Est. payment
Refinancing to a lower rate could help reduce your monthly payments and save thousands over the life of the loan.
$8,038/mo
Est. payment
Explore your selling options
Work with a Zillow partner agent
Leverage their expertise and Zillow's premium Showcase listings to get your home seen by more buyers.
Get startedList with your own agent
Get your home in front of millions of buyers by listing it on Zillow.
Learn how to do itSell it yourself
Take full control of how buyers see your home on Zillow by listing For Sale by Owner (FSBO).
List your homeWhat's special
Zillow last checked:
Listing updated:
Listed by:
Brent McDermott 248-928-4379,
Berkshire Hathaway HomeService
Bought with:
Kamini Patel, 6501421273
Clients First, REALTORS®
Source: MichRIC,MLS#: 24061820
Facts & features
Interior
Bedrooms & bathrooms
- Bedrooms: 4
- Bathrooms: 5
- Full bathrooms: 4
- 1/2 bathrooms: 1
- Main level bedrooms: 1
Heating
- Forced Air
Cooling
- Central Air
Appliances
- Included: Dishwasher, Disposal, Dryer, Microwave, Oven, Range, Refrigerator, Washer
- Laundry: Laundry Room, Main Level
Features
- Ceiling Fan(s), Center Island, Eat-in Kitchen
- Flooring: Carpet, Wood
- Basement: Full,Walk-Out Access
- Number of fireplaces: 2
- Fireplace features: Living Room, Recreation Room
Interior area
- Total structure area: 3,251
- Total interior livable area: 4,783 sqft
- Finished area below ground: 1,532
Property
Parking
- Total spaces: 3
- Parking features: Garage Faces Side, Garage Door Opener, Attached
- Garage spaces: 3
Features
- Stories: 2
- Exterior features: Balcony
- Pool features: Association
- Waterfront features: Pond
Lot
- Size: 0.36 Acres
- Dimensions: 126 x 150
- Features: Sidewalk, Site Condo, Shrubs/Hedges
Details
- Parcel number: 2219378004
Construction
Type & style
- Home type: SingleFamily
- Architectural style: Colonial
- Property subtype: Single Family Residence
Materials
- Brick
- Roof: Asphalt,Shingle
Condition
- New construction: No
- Year built: 2017
Details
- Builder name: Toll Brothers
Utilities & green energy
- Sewer: Public Sewer
- Water: Public
- Utilities for property: Cable Available, Cable Connected
Community & HOA
Community
- Security: Security System
- Subdivision: The Preserve at Island Lake
HOA
- Has HOA: Yes
- Amenities included: Clubhouse, Pool, Tennis Court(s), Trail(s)
- Services included: None
- HOA fee: $1,800 annually
Location
- Region: Novi
Financial & listing details
- Price per square foot: $199/sqft
- Tax assessed value: $373,200
- Annual tax amount: $12,061
- Date on market: 12/6/2024
- Listing terms: Cash,FHA,VA Loan,Conventional
- Road surface type: Paved
Price history
| Date | Event | Price |
|---|---|---|
| 1/15/2025 | Sold | $952,000+2.9%$199/sqft |
Source:  MichRIC #24061820 Report a problem MichRIC #24061820 Report a problem | ||
| 12/14/2024 | Pending sale | $925,000$193/sqft |
Source: MichRIC #24061820 Report a problem | ||
| 12/12/2024 | Contingent | $925,000$193/sqft |
Source: MichRIC #24061820 Report a problem | ||
| 12/6/2024 | Listed for sale | $925,000+30.1%$193/sqft |
Source: MichRIC #24061820 Report a problem | ||
| 11/30/2017 | Sold | $710,950$149/sqft |
Source: Public Record Report a problem | ||
Public tax history
| Year | Property taxes | Tax assessment |
|---|---|---|
| 2025 | -- | $384,120 -2.6% |
| 2024 | -- | $394,380 +5% |
| 2023 | -- | $375,480 +9.4% |
| 2022 | -- | $343,260 +4.7% |
| 2021 | -- | $327,700 -4.9% |
| 2020 | -- | $344,700 -1.4% |
| 2019 | -- | $349,550 +599.1% |
| 2015 | -- | $50,000 |
Find assessor info on the county website
Neighborhood: 48374
Nearby homes
- $866,5004 bd4 ba3.2k sqft50759 Denali Ct, Novi, MI 48374Off Market
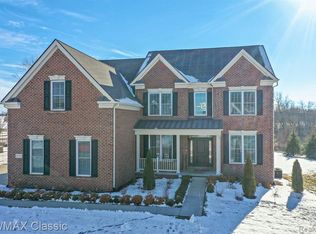
- $990,7004 bd3 ba4.1k sqft50826 Denali Ct, Novi, MI 48374Off Market
- $1,195,9004 bd5 ba4k sqft50778 Denali Ct, Novi, MI 48374Off Market
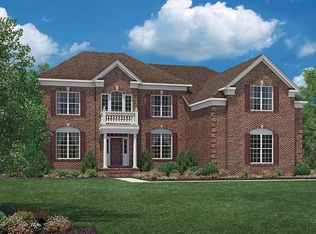
- $752,1000.441 Acres50874 Denali Ct, Novi, MI 48374Off Market
- $1,130,0005 bd6 ba6.1k sqft50735 Denali Ct, Novi, MI 48374Sold
- $876,4144 bd3 ba3.5k sqft50879 Denali Ct, Novi, MI 48374Sold
- $1,001,4004 bd3 ba3.3k sqft50898 Denali Ct, Novi, MI 48374Off Market
- $835,0004 bd4 ba3.9k sqft50730 Denali Ct, Novi, MI 48374Sold
Nearby schools
GreatSchools rating
- 10/10Novi Middle SchoolGrades: 5-8Distance: 1.5 mi
- 8/10Novi High SchoolGrades: 8-12Distance: 3 mi
- 10/10Deerfield Elementary SchoolGrades: K-4Distance: 1.5 mi
Schools provided by the listing agent
- Elementary: Sharon J. Hardy Elementary School
- Middle: Centennial Middle School
- High: South Lyon High School
Source: MichRIC. This data may not be complete. We recommend contacting the local school district to confirm school assignments for this home.
Get a cash offer in 3 minutes
Find out how much your home could sell for in as little as 3 minutes with a no-obligation cash offer.
Estimated market value
$994,000
Get a cash offer in 3 minutes
Find out how much your home could sell for in as little as 3 minutes with a no-obligation cash offer.
Estimated market value
$994,000
- Michigan
- Oakland County
- Novi
- 48374
- 50807 Denali Ct
Nearby cities
Nearby zip codes
Other Novi Topics
