Brand-new construction offering the perfect blend of modern style, quality craftsmanship, and everyday functionality. This thoughtfully designed open-concept home features luxury vinyl plank flooring, recessed lighting, and abundant natural light throughout. The chef-inspired kitchen showcases granite countertops, white shaker cabinetry, stainless steel appliances, a spacious center island with pendant lighting, and elegant designer finishes. The private owner's suite offers a spa-like bath with dual granite vanities and a beautifully tiled walk-in shower. Generously sized secondary bedrooms provide comfort and flexibility. Additional features include a dedicated laundry room, two-car garage, energy-efficient construction, and a fully fenced backyard. Move-in ready and designed for today's lifestyle--don't miss this exceptional opportunity!
Pending
$260,000
5074 COLUMBUS Avenue, Jacksonville, FL 32254
4beds
2,153sqft
:
Get pre-qualified$1,765/mo
Single Family Residence
Built in 2026
-- sqft lot
$260,300 Zestimate®
$121/sqft
$-- HOA
What's special
- 24 days |
- 378 |
- 29 |
Likely to sell faster than
Zillow last checked:
Listing updated:
Listed by:
MARKALE LAMAR GRAHAM 904-577-2043,
UNITED REAL ESTATE GALLERY 904-500-3948
Source: realMLS,MLS#: 2154681
Facts & features
Interior
Bedrooms & bathrooms
- Bedrooms: 4
- Bathrooms: 2
- Full bathrooms: 2
Heating
- Central
Cooling
- Central Air
Appliances
- Included: Dishwasher, Electric Oven, Electric Range, Refrigerator
- Laundry: Electric Dryer Hookup, Washer Hookup
Features
- Kitchen Island, Pantry, Primary Bathroom - Shower No Tub, Walk-In Closet(s)
- Flooring: Vinyl
Interior area
- Total interior livable area: 2,153 sqft
Property
Parking
- Total spaces: 2
- Parking features: Garage
- Garage spaces: 2
Features
- Levels: One
- Stories: 1
- Patio & porch: Porch, Rear Porch
- Fencing: Fenced
Details
- Parcel number: 0595120000
Construction
Type & style
- Home type: SingleFamily
- Architectural style: Traditional
- Property subtype: Single Family Residence
Condition
- New construction: Yes
- Year built: 2026
Utilities & green energy
- Sewer: Septic Tank
- Water: Public
- Utilities for property: Cable Available
Community & HOA
Community
- Subdivision: Paxon
HOA
- Has HOA: No
Location
- Region: Jacksonville
Financial & listing details
- Price per square foot: $121/sqft
- Tax assessed value: $116,073
- Annual tax amount: $1,713
- Date on market: 7/9/2026
- Listing terms: Cash,Conventional,FHA,VA Loan
Estimated market value
$260,300
$247,000 - $273,000
$2,187/mo
Price history
| Date | Event | Price |
|---|---|---|
| 7/11/2026 | Pending sale | $260,000$121/sqft |
Source:  realMLS #2154681 Report a problem realMLS #2154681 Report a problem | ||
| 7/9/2026 | Listed for sale | $260,000+1900%$121/sqft |
Source: realMLS #2154681 Report a problem | ||
| 11/25/2025 | Sold | $13,000-80%$6/sqft |
Source: Public Record Report a problem | ||
| 11/28/2010 | Listing removed | $64,900$30/sqft |
Source: Watson Realty Corp #N536368 Report a problem | ||
| 11/4/2010 | Price change | $64,900-3.1%$30/sqft |
Source: Watson Realty Corp #N536368 Report a problem | ||
| 11/2/2010 | Price change | $67,000+3.2%$31/sqft |
Source: Watson Realty Corp #N536368 Report a problem | ||
| 9/25/2010 | Price change | $64,900-3.1%$30/sqft |
Source: Watson Realty Corp #N536368 Report a problem | ||
| 8/21/2010 | Price change | $67,000-3.6%$31/sqft |
Source: Watson Realty Corp #N536368 Report a problem | ||
| 5/26/2010 | Price change | $69,500-0.6%$32/sqft |
Source: Watson Realty Corp #N536368 Report a problem | ||
| 4/10/2010 | Price change | $69,900-8%$32/sqft |
Source: VySTAR FINANCIAL GROUP, LLC #495541 Report a problem | ||
| 12/6/2009 | Price change | $76,000-3.7%$35/sqft |
Source: VySTAR FINANCIAL GROUP, LLC #495541 Report a problem | ||
| 8/5/2009 | Listed for sale | $78,900$37/sqft |
Source: VySTAR FINANCIAL GROUP, LLC #495541 Report a problem | ||
Public tax history
| Year | Property taxes | Tax assessment |
|---|---|---|
| 2024 | $1,713 +13% | $66,363 +10% |
| 2023 | $1,515 +18.2% | $60,330 +10% |
| 2022 | $1,282 +9% | $54,846 +10% |
| 2021 | $1,176 +6.8% | $49,860 +10% |
| 2020 | $1,102 +19.3% | $45,328 +10% |
| 2019 | $923 +7.5% | $41,208 +10% |
| 2018 | $859 | $37,462 +8.7% |
| 2017 | $859 +6.7% | $34,454 +15.1% |
| 2016 | $805 +9.2% | $29,928 +5.9% |
| 2015 | $737 +3.1% | $28,248 +5.7% |
| 2014 | $715 | $26,726 -16.2% |
| 2013 | -- | $31,875 -3.8% |
| 2012 | -- | $33,124 -39.8% |
| 2011 | -- | $55,032 -8.8% |
| 2010 | -- | $60,359 -9.7% |
| 2009 | -- | $66,841 +14.1% |
| 2006 | -- | $58,579 +10.2% |
| 2005 | $987 | $53,153 +42% |
| 2004 | -- | $37,440 +1.9% |
| 2003 | $228 | $36,742 +2.4% |
| 2002 | -- | $35,881 +1.6% |
| 2001 | -- | $35,316 +3% |
| 2000 | -- | $34,287 +2.7% |
| 1999 | -- | $33,386 |
Find assessor info on the county website
Monthly payment
Est. payment
Payment breakdown
Explore the cost of this home by adjusting the details. Changes won't be saved.Climate risks
Neighborhood: Edgewood
Nearby schools
GreatSchools rating
- 3/10Reynolds Lane Elementary SchoolGrades: PK-5Distance: 0.2 mi
- 3/10Jean Ribault Middle SchoolGrades: 6-8Distance: 4.1 mi
- 3/10Edward H. White High SchoolGrades: 9-12Distance: 3.8 mi
- $137,6002 bd1 ba880 sqft5084 Columbus Ave, Jacksonville, FL 32254Off Market

- $110,1003 bd1 ba1k sqft5064 Columbus Ave, Jacksonville, FL 32254Off Market

- $166,5003 bd1 ba948 sqft867 Wyolen St, Jacksonville, FL 32254Off Market
- $105,1002 bd1 ba1k sqft5100 Columbus Ave, Jacksonville, FL 32254Off Market
- $224,9004 bd2 ba1.2k sqft5073 Columbus Ave, Jacksonville, FL 32254Sold
- $219,0003 bd2 ba1.1k sqft5054 Columbus Ave, Jacksonville, FL 32254Sold
- $98,2002 bd1 ba880 sqft5081 Columbus Ave, Jacksonville, FL 32254Off Market
- $--1 bd1 ba-- sqft861 Wyolen St #14926264, Jacksonville, FL 32254Off Market
A local agent can set up tours, give advice and negotiate with sellers.
Similar homes
- $250,0004 bd2 ba1.8k sqft1623 ST CLAIR Street, Jacksonville, FL 32254For Sale
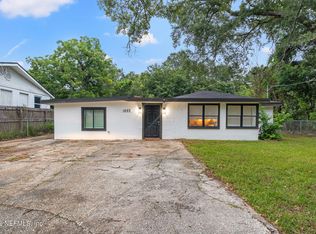 MLS ID #2154019, HANNAH RUKAB. realMLS
 - $233,0003 bd2 ba1.5k sqft3346 COLUMBUS Avenue, Jacksonville, FL 32254For Sale
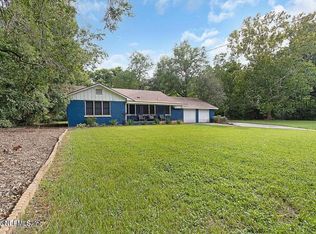 MLS ID #2143391, JOYOUS BURDEN. realMLS
 - $274,9004 bd2 ba1.8k sqft5754 ROYALTY Road, Jacksonville, FL 32254For Sale
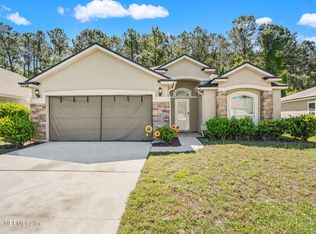 MLS ID #2140195, SONYA STEVENSON. realMLS
 - $227,9903 bd2 ba1.2k sqft3028 W 1ST Street, Jacksonville, FL 32254New Construction
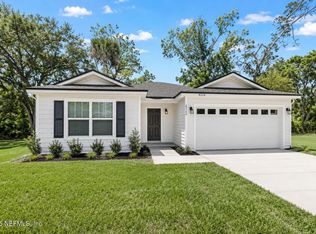 MLS ID #2157780, ALEXANDRIA CHIASSON. realMLS
 - $280,0005 bd3 ba1.7k sqft1046 MACKINAW Street, Jacksonville, FL 32254For SaleMLS ID #2135552, ANDY LEDESMA. realMLS
- $265,0004 bd2 ba1.7k sqft5142 SHANNON Avenue, Jacksonville, FL 32254New ConstructionMLS ID #2151804, DONTE LEMMON. realMLS
- $310,0004 bd3 ba2.1k sqft973 MELSON Avenue, Jacksonville, FL 32254For SaleMLS ID #2149298, MARIA ESTELA HENRIQUE FARIA. realMLS
- $179,9003 bd2 ba1.2k sqft825 WYOLEN Street, Jacksonville, FL 32254For SaleMLS ID #2152469, PRECIOUS NYATHI. realMLS
- $185,0004 bd2 ba1.2k sqft5125 ABEL Lane, Jacksonville, FL 32254For SaleMLS ID #2149476, JAMES H DIAMOND. realMLS
- $210,0003 bd2 ba1.2k sqft2941 3RD Street W, Jacksonville, FL 32254For SaleMLS ID #2156721, LESLEY RESNICK. realMLS
- $210,0004 bd2 ba1.1k sqft928 ALLISON Street, Jacksonville, FL 32254For SaleMLS ID #2154511, CHRISTOPHER MOORE. realMLS
- $169,0003 bd2 ba1.1k sqft3319 LOWELL Avenue, Jacksonville, FL 32254For SaleMLS ID #2156512, DANIEL LEE. realMLS
- $242,9043 bd2 ba1.2k sqft3026 LOWELL Avenue, Jacksonville, FL 32254New ConstructionMLS ID #2153162, DANIEL DANYUS. realMLS
- $231,9993 bd2 ba1.4k sqft5121 CHENANGO Boulevard, Jacksonville, FL 32254For SaleMLS ID #2149688, RAQUEL LITTLEJOHN. realMLS
- $174,0004 bd2 ba1.2k sqft744 MACKINAW Street, Jacksonville, FL 32254For SaleMLS ID #2137224, LAURA WHEELER. realMLS
- $130,0003 bd2 ba1k sqft1074 HOOD Avenue, Jacksonville, FL 32254For SaleMLS ID #2152231, BLANCA ROCIO BERNAL AVILA. realMLS
- $299,9994 bd2 ba1.8k sqft5937 ROUND TABLE RD Road, Jacksonville, FL 32254For SaleMLS ID #2133978, ANTOINE BROWN. realMLS
- $245,4403 bd3 ba1.3k sqft5744 JACKS Road, Jacksonville, FL 32254New ConstructionrealMLS
- $247,4403 bd3 ba1.3k sqft5746 JACKS Road, Jacksonville, FL 32254New ConstructionrealMLS
- $199,0004 bd2 ba1.6k sqft2569 ORCHARD Street, Jacksonville, FL 32254For SaleMLS ID #2136620, KRISTJAN FRASHNI. realMLS
