Welcome to Pine Ridge Estates! This stunning 2021-built 4-bedroom, 2-bathroom home with a 2-car garage sits on an impressive 1-acre lot (175 x 250), offering space, privacy, and curb appeal from the moment you arrive. A charming covered front porch sets the tone, and stepping inside you’ll appreciate the high vaulted ceilings that create a bright, open feel.
The home features a living room, a spacious 21 x 17 great room, formal dining room, and a breakfast bar and nook—plenty of room for both everyday living and entertaining.
The master suite is beautifully appointed with a tray ceiling with crown molding, a walk-in closet, dual sinks, a tiled shower, and a relaxing garden tub. The desirable split floor plan places three additional bedrooms and a full bathroom on the opposite side of the home for added privacy.
Living in Pine Ridge Estates means enjoying an incredible list of amenities, including 31 miles of equestrian trails, a community barn, horse fields and a training ring, plus pickle ball and tennis courts. All of this in a central location within Citrus County.
If you’re searching for a home that offers space, comfort, and an unbeatable lifestyle, be sure to put this gem at the top of your list!
Sold for $340,000
$340,000
5074 N Buffalo Dr, Beverly Hills, FL 34465
4beds
2,052sqft
Single Family Residence
Built in 2021
1 Acres Lot
$344,100 Zestimate®
$166/sqft
$2,381 Estimated rent
Home value
$344,100
$299,000 - $392,000
$2,381/mo
Zestimate® history
Owner options
List your home for rent
$2,381/mo
Rent Zestimate®
Find your next renter with Zillow Rental Manager. Plus, with online applications, you can quickly screen prospective tenants – for free.
$2,381/mo
Rent Zestimate®
Refinance and save
$2,405/mo
Est. payment
Refinancing to a lower rate could help reduce your monthly payments and save thousands over the life of the loan.
$2,405/mo
Est. payment
Explore your selling options
Work with a Zillow partner agent
Leverage their expertise and Zillow's premium Showcase listings to get your home seen by more buyers.
Get startedList with your own agent
Get your home in front of millions of buyers by listing it on Zillow.
Learn how to do itSell it yourself
Take full control of how buyers see your home on Zillow by listing For Sale by Owner (FSBO).
List your homeWhat's special
Breakfast bar and nookCharming covered front porchHigh vaulted ceilingsRelaxing garden tubBright open feelDesirable split floor planFormal dining room
Zillow last checked:
Listing updated:
Listed by:
Kirk Johnson 352-634-4574,
Citrus Ridge Realty
Bought with:
Brenda Hannigan, 3038295
ERA American Suncoast Realty
Source: Realtors Association of Citrus County,MLS#: 850398 Originating MLS: Realtors Association of Citrus County
Originating MLS: Realtors Association of Citrus CountyFacts & features
Interior
Bedrooms & bathrooms
- Bedrooms: 4
- Bathrooms: 2
- Full bathrooms: 2
Primary bedroom
- Features: Primary Suite
- Level: Main
- Dimensions: 19.00 x 13.00
Bedroom
- Level: Main
- Dimensions: 11.00 x 11.00
Bedroom
- Dimensions: 11.00 x 11.00
Bedroom
- Level: Main
- Dimensions: 11.00 x 11.00
Dining room
- Level: Main
- Dimensions: 10.00 x 11.00
Garage
- Level: Main
- Dimensions: 20.00 x 20.00
Great room
- Level: Main
- Dimensions: 17.00 x 21.00
Living room
- Level: Main
- Dimensions: 9.00 x 11.00
Screened porch
- Level: Main
- Dimensions: 26.00 x 7.00
Heating
- Heat Pump
Cooling
- Central Air, Electric
Appliances
- Included: Dishwasher, Oven, Range, Refrigerator
- Laundry: Laundry - Living Area
Features
- Breakfast Bar, Bathtub, Tray Ceiling(s), Cathedral Ceiling(s), Dual Sinks, Eat-in Kitchen, Garden Tub/Roman Tub, Laminate Counters, Primary Suite, Split Bedrooms, Separate Shower, Tub Shower, Walk-In Closet(s), Window Treatments
- Flooring: Carpet, Tile
- Windows: Blinds
Interior area
- Total structure area: 2,724
- Total interior livable area: 2,052 sqft
Property
Parking
- Total spaces: 2
- Parking features: Attached, Concrete, Driveway, Garage
- Attached garage spaces: 2
- Has uncovered spaces: Yes
Features
- Stories: 1
- Exterior features: Concrete Driveway
- Pool features: None
Lot
- Size: 1 Acres
- Features: Acreage, Flat, Rectangular
Details
- Parcel number: 1455693
- Zoning: RUR
- Special conditions: Standard
Construction
Type & style
- Home type: SingleFamily
- Architectural style: Ranch
- Property subtype: Single Family Residence
Materials
- Stucco
- Foundation: Block, Slab
- Roof: Asphalt,Shingle
Condition
- New construction: No
- Year built: 2021
Utilities & green energy
- Sewer: Septic Tank
- Water: Public
Community & HOA
Community
- Subdivision: Pine Ridge
HOA
- Has HOA: Yes
- Services included: Legal/Accounting, Tennis Courts
- HOA fee: $112 annually
- HOA name: Pine Ridge Estates
- HOA phone: 352-746-0899
Location
- Region: Beverly Hills
Financial & listing details
- Price per square foot: $166/sqft
- Tax assessed value: $349,101
- Annual tax amount: $5,387
- Date on market: 12/3/2025
- Cumulative days on market: 20 days
- Listing terms: Cash,Conventional,FHA,VA Loan
- Road surface type: Paved
Price history
| Date | Event | Price |
|---|---|---|
| 1/17/2026 | Sold | $340,000-10.5%$166/sqft |
Source:  Realtors Association of Citrus County #850398 Report a problem Realtors Association of Citrus County #850398 Report a problem | ||
| 12/23/2025 | Pending sale | $379,900$185/sqft |
Source: Realtors Association of Citrus County #850398 Report a problem | ||
| 12/9/2025 | Price change | $379,900-17.4%$185/sqft |
Source: Realtors Association of Citrus County #850398 Report a problem | ||
| 12/3/2025 | Listed for sale | $459,900+66.5%$224/sqft |
Source: Realtors Association of Citrus County #850398 Report a problem | ||
| 5/20/2021 | Sold | $276,250$135/sqft |
Source: Realtors Association of Citrus County #797901 Report a problem | ||
| 4/29/2021 | Pending sale | $276,250+1005%$135/sqft |
Source: Realtors Association of Citrus County #797901 Report a problem | ||
| 10/8/2020 | Sold | $25,000-12.3%$12/sqft |
Source: Realtors Association of Citrus County #793862 Report a problem | ||
| 8/11/2020 | Pending sale | $28,500$14/sqft |
Source: EXP Realty, LLC #793862 Report a problem | ||
| 8/3/2020 | Listed for sale | $28,500+90%$14/sqft |
Source: EXP Realty, LLC #793862 Report a problem | ||
| 3/2/2012 | Sold | $15,000-11.8%$7/sqft |
Source: Public Record Report a problem | ||
| 12/13/2011 | Price change | $17,000-15%$8/sqft |
Source: RE/MAX REALTY ONE #342970 Report a problem | ||
| 7/15/2011 | Price change | $20,000-20%$10/sqft |
Source: RE/MAX REALTY ONE #342970 Report a problem | ||
| 1/17/2011 | Listed for sale | $25,000+138.1%$12/sqft |
Source: RE/MAX Realty One #342970 Report a problem | ||
| 9/24/2009 | Sold | $10,500$5/sqft |
Source: Public Record Report a problem | ||
Public tax history
| Year | Property taxes | Tax assessment |
|---|---|---|
| 2025 | $5,388 -4.4% | $349,101 -5.3% |
| 2024 | $5,633 +3.1% | $368,716 +5% |
| 2023 | $5,462 +14.5% | $351,320 +10% |
| 2022 | $4,772 +1582% | $319,382 +1666.5% |
| 2021 | $284 +15.9% | $18,080 +20% |
| 2020 | $245 -0.1% | $15,070 +1.3% |
| 2019 | $245 +18.2% | $14,870 +9.7% |
| 2018 | $207 | $13,560 -2% |
| 2017 | $207 -4.1% | $13,830 -1.1% |
| 2016 | $216 -4.8% | $13,980 -2.1% |
| 2015 | $227 -4.5% | $14,280 -0.6% |
| 2014 | $238 -7.5% | $14,365 -3.4% |
| 2013 | $257 +16.5% | $14,875 +6.1% |
| 2012 | $221 -18.2% | $14,025 -17.9% |
| 2011 | $270 -13.5% | $17,080 -15.1% |
| 2010 | $312 -45.8% | $20,129 -43.2% |
| 2009 | $575 -21.4% | $35,438 -21.9% |
| 2008 | $732 -22.6% | $45,360 -24.7% |
| 2007 | $946 -6.2% | $60,200 -2.4% |
| 2006 | $1,008 +50.7% | $61,700 +65.9% |
| 2005 | $669 +165.7% | $37,200 +177.6% |
| 2004 | $252 +37% | $13,400 +32.7% |
| 2003 | $184 -3.5% | $10,100 -1.9% |
| 2002 | $190 +19.2% | $10,300 +18.4% |
| 2000 | $160 | $8,700 |
Find assessor info on the county website
Neighborhood: 34465
Nearby homes
- $46,2001.004 Acres5096 N Buffalo Dr, Beverly Hills, FL 34465Off Market

- $384,5081.004 Acres5032 N Buffalo Dr, Beverly Hills, FL 34465Off Market
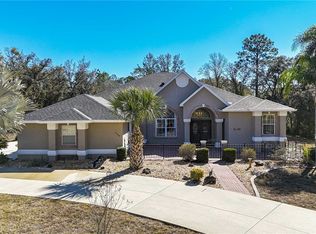
- $478,6003 bd3 ba2.9k sqft5921 W Rodeo Ln, Beverly Hills, FL 34465Off Market
- $679,0004 bd3 ba3k sqft5140 N Wayne Dr, Beverly Hills, FL 34465Sold
- $70,0001 Acres5138 N Buffalo Dr, Beverly Hills, FL 34465Sold
- $405,8003 bd2 ba1.9k sqft4998 N Buffalo Dr, Beverly Hills, FL 34465Off Market
- $400,0003 bd2 ba1.6k sqft5885 W Rodeo Ln, Beverly Hills, FL 34465Sold
- $475,0003 bd2 ba1.8k sqft4999 N Buffalo Dr, Beverly Hills, FL 34465Sold
Nearby schools
GreatSchools rating
- 4/10Central Ridge Elementary SchoolGrades: PK-5Distance: 6.4 mi
- 4/10Crystal River Middle SchoolGrades: 6-8Distance: 4 mi
- 4/10Crystal River High SchoolGrades: PK,9-12Distance: 3.3 mi
Schools provided by the listing agent
- Elementary: Central Ridge Elementary
- Middle: Crystal River Middle
- High: Crystal River High
Source: Realtors Association of Citrus County. This data may not be complete. We recommend contacting the local school district to confirm school assignments for this home.
Get a cash offer in 3 minutes
Find out how much your home could sell for in as little as 3 minutes with a no-obligation cash offer.
Estimated market value
$344,100
Get a cash offer in 3 minutes
Find out how much your home could sell for in as little as 3 minutes with a no-obligation cash offer.
Estimated market value
$344,100
- Florida
- Citrus County
- Beverly Hills
- 34465
- 5074 N Buffalo Dr
Nearby cities
Nearby zip codes
Other Beverly Hills Topics
