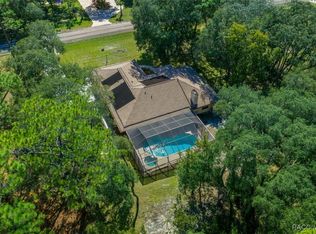
Prepare to be impressed! Starting with a sweeping circular driveway delivering your guests to a wrought iron fenced and gated brick paver courtyard entrance unlike any other! The possibilities of this space are only limited by your imagination! Secondly, the roof was just replaced in July 2025 along with the 5 TON 19 SEER TRANE A/C and all new ductwork in July 2024. The magic happens inside the double-door entrance when you realize that this home is everything and more! Single-light French doors to the right of the foyer showcase the home office with access to the workshop/storage. A grand window in the dining room defines elegant dining and the living room is a perfect space to enjoy conversation. Acacia-woodgrain tile adds an elegant touch to these common-areas. Looking out through the Florida room you’ll find a perfectly positioned solar-heated saltwater chlorinated pool for all to enjoy! The owner’s suite is complete with attached exercise room (or craft space), tray ceiling, barnwood motif tile floor with faux nail heads, double walk-in closets, double sink vanities, soaking tub and walk-in snail shower. The kitchen has been updated with opposing quartz countertops over cherry cabinets and newly replaced appliances featuring a gas cooktop range plus a walk-in pantry. Floor to ceiling stacked stone surrounds the remote-controlled electric fireplace that offers a visual experience of fire and ice in changing LED colors! Two bedrooms are joined by a Jack & Jill bathroom with walk-in shower and a third bedroom off to itself with a dedicated guest bath and direct access to outside patio for convenience. The laundry room offers utility sink along with another storage closet for bulkier items and the garage is all decked out with ample shelving and plenty of room for 2 cars.
Sold for $679,000
$679,000
5140 N Wayne Dr, Beverly Hills, FL 34465
4beds
3,055sqft
Single Family Residence
Built in 2006
1.26 Acres Lot
$684,100 Zestimate®
$222/sqft
$2,927 Estimated rent
Home value
$684,100
$595,000 - $787,000
$2,927/mo
Zestimate® history
Owner options
List your home for rent
$2,927/mo
Rent Zestimate®
Find your next renter with Zillow Rental Manager. Plus, with online applications, you can quickly screen prospective tenants – for free.
$2,927/mo
Rent Zestimate®
Refinance and save
$4,637/mo
Est. payment
Refinancing to a lower rate could help reduce your monthly payments and save thousands over the life of the loan.
$4,637/mo
Est. payment
Explore your selling options
Work with a Zillow partner agent
Leverage their expertise and Zillow's premium Showcase listings to get your home seen by more buyers.
Get startedList with your own agent
Get your home in front of millions of buyers by listing it on Zillow.
Learn how to do itSell it yourself
Take full control of how buyers see your home on Zillow by listing For Sale by Owner (FSBO).
List your homeWhat's special
Florida roomSingle-light french doorsDouble-door entranceSoaking tubElegant diningWalk-in snail showerDouble sink vanities
Zillow last checked:
Listing updated:
Listed by:
Kim DeVane 352-257-5353,
RE/MAX Realty One,
Michael Orlito 352-257-5375,
RE/MAX Realty One
Bought with:
Laurie Callahan, 3364331
Century 21 J.W.Morton R.E.
Source: Realtors Association of Citrus County,MLS#: 851907 Originating MLS: Realtors Association of Citrus County
Originating MLS: Realtors Association of Citrus CountyFacts & features
Interior
Bedrooms & bathrooms
- Bedrooms: 4
- Bathrooms: 3
- Full bathrooms: 3
Primary bedroom
- Features: Primary Suite
- Dimensions: 17.00 x 13.00
Bedroom
- Dimensions: 11.00 x 11.00
Bedroom
- Dimensions: 11.00 x 10.00
Bedroom
- Dimensions: 12.50 x 10.50
Primary bathroom
- Dimensions: 13.50 x 10.00
Bathroom
- Dimensions: 7.00 x 5.50
Bathroom
- Dimensions: 11.00 x 4.50
Bonus room
- Dimensions: 12.00 x 11.00
Den
- Dimensions: 12.00 x 11.00
Dining room
- Dimensions: 13.00 x 11.50
Family room
- Dimensions: 21.00 x 19.00
Florida room
- Dimensions: 17.00 x 15.00
Garage
- Dimensions: 20.00 x 19.00
Laundry
- Dimensions: 11.00 x 9.00
Living room
- Dimensions: 16.50 x 13.50
Workshop
- Dimensions: 10.00 x 9.00
Heating
- Heat Pump
Cooling
- Central Air, Electric
Appliances
- Included: Some Propane Appliances, Dryer, Dishwasher, Electric Oven, Gas Cooktop, Disposal, Microwave Hood Fan, Microwave, Refrigerator, Water Heater, Washer
- Laundry: Laundry - Living Area, Laundry Tub
Features
- Attic, Breakfast Bar, Bathtub, Tray Ceiling(s), Dual Sinks, Fireplace, High Ceilings, Jetted Tub, Primary Suite, Open Floorplan, Pantry, Pull Down Attic Stairs, Stone Counters, Sitting Area in Primary, Split Bedrooms, Solid Surface Counters, Solar Tube(s), Separate Shower, Tub Shower, Updated Kitchen, Walk-In Closet(s)
- Flooring: Laminate, Tile
- Doors: Double Door Entry, French Doors
- Windows: Blinds, Double Pane Windows, Single Hung
- Attic: Pull Down Stairs
- Has fireplace: Yes
Interior area
- Total structure area: 3,757
- Total interior livable area: 3,055 sqft
Property
Parking
- Total spaces: 2
- Parking features: Attached, Circular Driveway, Concrete, Driveway, Garage, Parking Pad, Garage Door Opener
- Attached garage spaces: 2
- Has uncovered spaces: Yes
Features
- Levels: One
- Stories: 1
- Exterior features: Courtyard, Sprinkler/Irrigation, Landscaping, Rain Gutters, Circular Driveway, Concrete Driveway
- Pool features: Concrete, Cleaning System, Heated, In Ground, Pool Equipment, Pool, Screen Enclosure, Solar Heat, Salt Water
- Has spa: Yes
Lot
- Size: 1.26 Acres
- Dimensions: 230 x 240
- Features: Acreage, Corner Lot, Rectangular, Sloped, Wooded
Details
- Parcel number: 2061308
- Zoning: RUR
- Special conditions: Standard
Construction
Type & style
- Home type: SingleFamily
- Architectural style: Contemporary,Ranch,One Story
- Property subtype: Single Family Residence
Materials
- Stucco
- Foundation: Block, Slab
- Roof: Asphalt,Shingle,Ridge Vents
Condition
- New construction: No
- Year built: 2006
Utilities & green energy
- Sewer: Septic Tank
- Water: Public
- Utilities for property: High Speed Internet Available
Community & HOA
Community
- Security: Security System, Smoke Detector(s)
- Subdivision: Pine Ridge
HOA
- Has HOA: Yes
- Services included: Legal/Accounting, None, Tennis Courts
- HOA fee: $112 annually
- HOA name: Pine Ridge
- HOA phone: 352-746-0899
Location
- Region: Beverly Hills
Financial & listing details
- Price per square foot: $222/sqft
- Tax assessed value: $450,596
- Annual tax amount: $5,601
- Date on market: 2/5/2026
- Cumulative days on market: 1 day
- Listing terms: Cash,Conventional,VA Loan
- Road surface type: Paved
Price history
| Date | Event | Price |
|---|---|---|
| 3/9/2026 | Sold | $679,000$222/sqft |
Source:  Realtors Association of Citrus County #851907 Report a problem Realtors Association of Citrus County #851907 Report a problem | ||
| 2/7/2026 | Pending sale | $679,000$222/sqft |
Source: Realtors Association of Citrus County #851907 Report a problem | ||
| 2/5/2026 | Listed for sale | $679,000+19.1%$222/sqft |
Source: Realtors Association of Citrus County #851907 Report a problem | ||
| 6/16/2023 | Sold | $570,000-4.2%$187/sqft |
Source: Realtors Association of Citrus County #822859 Report a problem | ||
| 5/8/2023 | Pending sale | $595,000$195/sqft |
Source: Realtors Association of Citrus County #822859 Report a problem | ||
| 4/28/2023 | Price change | $595,000-7%$195/sqft |
Source: Realtors Association of Citrus County #822859 Report a problem | ||
| 4/14/2023 | Listed for sale | $640,000+78.3%$209/sqft |
Source: Realtors Association of Citrus County #822859 Report a problem | ||
| 8/4/2017 | Sold | $359,000$118/sqft |
Source: Realtors Association of Citrus County #752874 Report a problem | ||
| 6/26/2017 | Pending sale | $359,000$118/sqft |
Source: RE/MAX Realty One - CR #752874 Report a problem | ||
| 2/11/2017 | Price change | $359,000-2.7%$118/sqft |
Source: RE/MAX Realty One - CR #752874 Report a problem | ||
| 10/14/2016 | Price change | $369,000-2.6%$121/sqft |
Source: RE/MAX Realty One - CR #752874 Report a problem | ||
| 7/15/2016 | Listed for sale | $379,000$124/sqft |
Source: RE/MAX Realty One - CR #727971 Report a problem | ||
| 6/9/2016 | Listing removed | $379,000$124/sqft |
Source: American Realty & Inv., ERA - Beverly Hi #716912 Report a problem | ||
| 1/26/2016 | Listed for sale | $379,000+321.6%$124/sqft |
Source: ERA American Realty & Investments #716912 Report a problem | ||
| 8/25/2005 | Sold | $89,900$29/sqft |
Source: Public Record Report a problem | ||
Public tax history
| Year | Property taxes | Tax assessment |
|---|---|---|
| 2025 | $5,601 +3.8% | $402,158 +2.9% |
| 2024 | $5,394 +29.6% | $390,824 +28.1% |
| 2023 | $4,163 +6.8% | $305,134 +3% |
| 2022 | $3,896 +4.2% | $296,247 +3% |
| 2021 | $3,741 +2.5% | $287,618 +1.4% |
| 2020 | $3,648 +1.1% | $283,647 +2.3% |
| 2019 | $3,607 -2.5% | $277,270 -0.8% |
| 2018 | $3,698 | $279,478 +27% |
| 2017 | $3,698 +29.3% | $220,092 +2.1% |
| 2016 | $2,859 -1.4% | $215,565 +0.7% |
| 2015 | $2,899 -1.6% | $214,067 +0.8% |
| 2014 | $2,945 -0.2% | $212,368 +1.5% |
| 2013 | $2,951 +12.2% | $209,230 +2.6% |
| 2012 | $2,630 -9.7% | $203,899 -7.5% |
| 2011 | $2,912 -9.9% | $220,507 -9.9% |
| 2010 | $3,232 -3.4% | $244,846 +0.7% |
| 2009 | $3,346 -16.5% | $243,088 -14.9% |
| 2008 | $4,008 -9.8% | $285,753 -6.9% |
| 2007 | $4,443 +264% | $306,800 +310.7% |
| 2006 | $1,221 +50.8% | $74,700 +66% |
| 2005 | $809 +165.8% | $45,000 +177.8% |
| 2004 | $304 +40.6% | $16,200 +36.1% |
| 2003 | $216 -4% | $11,900 -2.5% |
| 2002 | $226 +19.3% | $12,200 +18.4% |
| 2000 | $189 | $10,300 |
Find assessor info on the county website
Neighborhood: 34465
Nearby homes
- $50,690-- bd-- ba-- sqft5128 N Wayne Dr, Beverly Hills, FL 34465Off Market
- $475,6003 bd3 ba2.9k sqft5921 W Rodeo Ln, Beverly Hills, FL 34465Off Market
- $400,0003 bd2 ba1.6k sqft5885 W Rodeo Ln, Beverly Hills, FL 34465Sold
- $46,2001.004 Acres5096 N Buffalo Dr, Beverly Hills, FL 34465Off Market

- $89,9001 Acres5141 N Wayne Dr, Beverly Hills, FL 34465Sold
- $340,0004 bd2 ba2k sqft5074 N Buffalo Dr, Beverly Hills, FL 34465Sold
- $413,0003 bd2 ba1.8k sqft5133 N Wayne Dr, Beverly Hills, FL 34465Off Market
- $70,0001 Acres5138 N Buffalo Dr, Beverly Hills, FL 34465Sold
Nearby schools
GreatSchools rating
- 4/10Central Ridge Elementary SchoolGrades: PK-5Distance: 6.3 mi
- 4/10Crystal River Middle SchoolGrades: 6-8Distance: 4.1 mi
- 4/10Crystal River High SchoolGrades: PK,9-12Distance: 3.4 mi
Schools provided by the listing agent
- Elementary: Central Ridge Elementary
- Middle: Crystal River Middle
- High: Crystal River High
Source: Realtors Association of Citrus County. This data may not be complete. We recommend contacting the local school district to confirm school assignments for this home.
Get a cash offer in 3 minutes
Find out how much your home could sell for in as little as 3 minutes with a no-obligation cash offer.
Estimated market value
$684,100
Get a cash offer in 3 minutes
Find out how much your home could sell for in as little as 3 minutes with a no-obligation cash offer.
Estimated market value
$684,100
- Florida
- Citrus County
- Beverly Hills
- 34465
- 5140 N Wayne Dr
Nearby cities
Nearby zip codes
Other Beverly Hills Topics
