Skip main navigation
Sold for $630,000
  • $630,000

    5074 Whitewater Way, Saint Cloud, FL 34771

    5beds
    3,237sqft
    Single Family Residence
    Built in 2007
    9,017 Square Feet Lot
    $613,200 Zestimate®
    $195/sqft
    $3,083 Estimated rent

    Home value

    $613,200

    $583,000 - $644,000

    $3,083/mo

    Zestimate® history
    Loading
    Loading...

    Owner options

    List your home for rent

    $3,083/mo

    Rent Zestimate®

    Find your next renter with Zillow Rental Manager. Plus, with online applications, you can quickly screen prospective tenants – for free.

    Learn more

    $3,083/mo

    Rent Zestimate®

    Refinance and save

    $4,267/mo

    Est. payment

    Refinancing to a lower rate could help reduce your monthly payments and save thousands over the life of the loan.

    See today's rates

    $4,267/mo

    Est. payment

    Explore your selling options

    Work with a Zillow partner agent

    Leverage their expertise and Zillow's premium Showcase listings to get your home seen by more buyers.

    Get started

    List with your own agent

    Get your home in front of millions of buyers by listing it on Zillow.

    Learn how to do it

    Sell it yourself

    Take full control of how buyers see your home on Zillow by listing For Sale by Owner (FSBO).

    List your home

    What's special

    Luxury finishesLush front lawnNew ss range hoodExceptional homesFamily roomLed bulbs throughoutCommunity pool
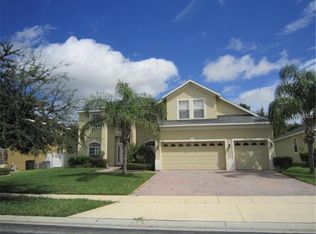
    Just listed in the coveted Lake Pointe at Lake Toho community. Nestled in the Narcoossee corridor, adjacent to vibrant Lake Nona area, this property offers an unparalleled lifestyle surrounded by nature and modern conveniences. *SOLAR PANELS PAID OFF WITH FULL PRICE* Within the gates of Lake Pointe, you'll discover a community that prides itself on its exceptional homes, strong sense of community, and meticulously maintained surroundings. The neighborhood is a paradise for outdoor enthusiasts, featuring trails perfect for running, jogging, or biking. You can also enjoy a tennis and basketball court. For families, the playground and community pool, set against a backdrop of majestic Oak trees, provide fun and relaxation. The community dock offers a tranquil spot to witness breathtaking sunsets over Lake Toho. This generously sized home is designed for comfort and ease, with majority of bedrooms conveniently located on the first floor, ensuring accessibility and privacy. The second floor boasts a versatile bonus room, ideal for a home office, gym, or entertainment area. The newly remodeled kitchen and family room merge to create an extraordinary everyday living space, where memories are waiting to be made. The gated backyard ensures privacy and security, while the home's position at the start of a cul-de-sac minimizes traffic, providing a peaceful and safe environment. This extensive and focuses on enhancing lifestyle and comfort: - **Outdoor Enhancements**: A PVC fenced backyard creates a secure, private outdoor space, complemented by a new 500 sq foot paver patio and a meticulously maintained backyard garden. The new Zoyosia sod ensures a lush front lawn, while the sealed driveway and patio pavers elevate the home's curb appeal. - **Comfort & Convenience**: The home features interior window shutters and blinds for added privacy, 8 ceiling fans for optimal airflow, and pendant lights in the kitchen for a modern touch. The addition of a new Whirlpool 4 drawer stainless steel refrigerator, a Bosch stainless steel dishwasher, a new SS range hood, and a 2 door wine and beverage refrigerator ensure the kitchen is a chef's dream. - **Smart Home Upgrades**: Wired for Spectrum high-speed internet and equipped with a new ADT security system, keyless entry, WIFI garage door openers, WIFI thermostats, and a WIFI camera doorbell, the home is a model of modern convenience and security. - **Energy Efficiency**: The new ADT solar power system, LED bulbs throughout, and a Rheem Proterra 85-gallon heat pump hot water heater not only reduce utility costs but also contribute to a sustainable lifestyle. - **Luxury Finishes**: New granite kitchen counters, backsplash, bathroom counters, and sinks, along with professionally painted kitchen and master bedroom cabinets, add elegance and style. New LVP flooring, 5 ¼ inch baseboards, and interior paint throughout the first floor, along with resurfaced bathtubs and all-new plumbing fixtures, elevate the home's interior to match its stunning exterior. Every detail in this home, from the new American Standard HVAC systems to the heavy-duty metal garage storage shelving, has been thoughtfully selected to enhance comfort, convenience, and style. This home is a true gem in Lake Pointe at Lake Toho, offering not just a place to live, but a lifestyle to be envied. Don't miss the chance to own this impeccable home, where every detail contributes to a luxurious and fulfilling living experience.

    Zillow last checked:

    Listing updated:

    Listing Provided by:

    Yomari Ayala 407-484-6446,

    LPT REALTY, LLC 877-366-2213

    Bought with:

    Arianna Finnane, 3421333

    KELLER WILLIAMS REALTY AT THE PARKS

    Source: Stellar MLS,MLS#: S5099360MLS LogoOriginating MLS: Orlando Regional

    Facts & features

    Interior

    Bedrooms & bathrooms
    • Bedrooms: 5
    • Bathrooms: 4
    • Full bathrooms: 4
    Primary bedroom
    • Features: Walk-In Closet(s)
    • Level: First
    • Dimensions: 21x12
    Bedroom 2
    • Features: Built-in Closet
    • Level: First
    • Dimensions: 12x11
    Bedroom 3
    • Features: Built-in Closet
    • Level: First
    • Dimensions: 12x9
    Bedroom 4
    • Features: Built-in Closet
    • Level: First
    • Dimensions: 10x10
    Bedroom 5
    • Features: Built-in Closet
    • Level: Second
    • Dimensions: 28x15
    Primary bathroom
    • Level: First
    Bathroom 2
    • Level: First
    Bathroom 3
    • Level: First
    Dining room
    • Level: First
    • Dimensions: 13x10
    Dining room
    • Level: First
    • Dimensions: 13x10
    Great room
    • Level: First
    • Dimensions: 17x15
    Kitchen
    • Features: Pantry, Granite Counters, Kitchen Island
    • Level: First
    • Dimensions: 15x13
    Heating
    • Central
    Cooling
    • Central Air
    Appliances
    • Included: Oven, Dishwasher, Dryer, Microwave, Range, Refrigerator, Washer, Wine Refrigerator
    • Laundry: Inside, Laundry Room
    Features
    • Ceiling Fan(s), High Ceilings, Kitchen/Family Room Combo, Primary Bedroom Main Floor, Stone Counters, Thermostat, Walk-In Closet(s)
    • Flooring: Engineered Hardwood
    • Doors: Sliding Doors
    • Windows: Double Pane Windows, ENERGY STAR Qualified Windows
    • Has fireplace: No
    Interior area
    • Total structure area: 4,239
    • Total interior livable area: 3,237 sqft

    Property

    Parking
    • Total spaces: 3
    • Parking features: Garage Door Opener
    • Attached garage spaces: 3
    Features
    • Levels: One
    • Stories: 1
    • Exterior features: Irrigation System, Sidewalk
    • Fencing: Fenced
    • Waterfront features: Canal Front, Waterfront
    Lot
    • Size: 9,017 sqft
    • Dimensions: 75 x 120
    • Residential vegetation: Mature Landscaping
    Details
    • Parcel number: 072531287500012260
    • Zoning: PD
    • Special conditions: None

    Construction

    Type & style
    • Home type: SingleFamily
    • Architectural style: Contemporary
    • Property subtype: Single Family Residence
    Materials
    • Stucco
    • Foundation: Slab
    • Roof: Shingle
    Condition
    • New construction: No
    • Year built: 2007

    Utilities & green energy

    • Electric: Photovoltaics Seller Owned
    • Sewer: Public Sewer
    • Water: Public
    • Utilities for property: Cable Available
    Green energy
    • Energy efficient items: Water Heater
    • Energy generation: Solar

    Community & neighborhood

    Community
    • Community features: Canal Front, Waterfront, Gated Community - No Guard, Golf Carts OK, Park, Playground, Pool, Sidewalks
    Location
    • Region: Saint Cloud
    • Subdivision: LAKE POINTE PH 02B

    HOA & financial

    HOA
    • Has HOA: Yes
    • HOA fee: $117 monthly
    • Amenities included: Gated, Maintenance, Park, Playground, Tennis Court(s)
    • Services included: Common Area Taxes, Community Pool, Pool Maintenance, Recreational Facilities
    • Association name: Sentry ManagementvMaria Miller
    • Association phone: 407-846-6323
    Other fees
    • Pet fee: $0 monthly
    Other financial information
    • Total actual rent: 0

    Other

    Other facts
    • Listing terms: Cash,Conventional,FHA,VA Loan
    • Ownership: Fee Simple
    • Road surface type: Asphalt

    Price history

    DateEventPrice
    4/15/2024Sold$630,000$195/sqft
    Source: Stellar MLS #S5099360 Report a problem
    3/10/2024Pending sale$630,000$195/sqft
    Source: Stellar MLS #S5099360 Report a problem
    2/10/2024Listed for sale$630,000+106.6%$195/sqft
    Source: Stellar MLS #S5099360 Report a problem
    1/25/2016Sold$305,000+1.7%$94/sqft
    Source: Public Record Report a problem
    12/1/2015Pending sale$299,900$93/sqft
    Source: Solomon Real Estate Group, Inc. #O5395635 Report a problem
    10/28/2015Price change$299,900-7.7%$93/sqft
    Source: COLDWELL BANKER SOLOMON #O5395635 Report a problem
    10/15/2015Price change$324,900-3%$100/sqft
    Source: COLDWELL BANKER SOLOMON #O5395635 Report a problem
    10/1/2015Listed for sale$335,000+17.5%$103/sqft
    Source: COLDWELL BANKER SOLOMON #O5395635 Report a problem
    2/14/2014Sold$285,000-6.3%$88/sqft
    Source: Stellar MLS #O5199673 Report a problem
    12/18/2007Sold$304,200$94/sqft
    Source: Public Record Report a problem

    Public tax history

    YearProperty taxesTax assessment
    2025$7,280 +58.7%$514,900 -4.4%
    2024$4,586 +2.5%$538,400 +1.7%
    2023$4,474 +4%$529,200 +16.7%
    2022$4,303 +0.6%$453,300 +37.9%
    2021$4,277 +1.3%$328,800 +3.5%
    2020$4,221 +1.2%$317,600 +9.9%
    2019$4,169 $289,100 +2.6%
    2018$4,169 +2.7%$281,796 +2.1%
    2017$4,059 0%$276,000 +8.9%
    2016$4,060 +8.6%$253,461 +0.7%
    2015$3,740 -1.4%$251,700 +3.8%
    2014$3,794 $242,600 +14.5%
    2013-- $211,800 +9.2%
    2012-- $194,000 +3%
    2011-- $188,300 -3.4%
    2010-- $194,900 -18.5%
    2009-- $239,100 -25.5%
    2008-- $320,900

    Find assessor info on the county website

    Neighborhood: 34771

    Nearby schools

    GreatSchools rating
    Schools provided by the listing agent
    • Elementary: Narcoossee Elementary
    • Middle: Narcoossee Middle
    • High: Tohopekaliga High School

    Source: Stellar MLS. This data may not be complete. We recommend contacting the local school district to confirm school assignments for this home.

    Get a cash offer in 3 minutes
    Find out how much your home could sell for in as little as 3 minutes with a no-obligation cash offer.
    Estimated market value
    $613,200
    Get a cash offer in 3 minutes
    Find out how much your home could sell for in as little as 3 minutes with a no-obligation cash offer.
    Estimated market value
    $613,200