Skip main navigation
Sold for $590,000
  • $590,000

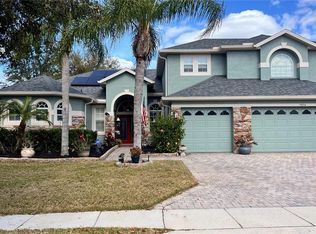
    5078 Whitewater Way, Saint Cloud, FL 34771

    5beds
    2,915sqft
    Single Family Residence
    Built in 2007
    10,106 Square Feet Lot
    $560,700 Zestimate®
    $202/sqft
    $2,924 Estimated rent

    Home value

    $560,700

    $533,000 - $589,000

    $2,924/mo

    Zestimate® history
    Loading
    Loading...

    Owner options

    List your home for rent

    $2,924/mo

    Rent Zestimate®

    Find your next renter with Zillow Rental Manager. Plus, with online applications, you can quickly screen prospective tenants – for free.

    Learn more

    $2,924/mo

    Rent Zestimate®

    Refinance and save

    $3,985/mo

    Est. payment

    Refinancing to a lower rate could help reduce your monthly payments and save thousands over the life of the loan.

    See today's rates

    $3,985/mo

    Est. payment

    Explore your selling options

    Work with a Zillow partner agent

    Leverage their expertise and Zillow's premium Showcase listings to get your home seen by more buyers.

    Get started

    List with your own agent

    Get your home in front of millions of buyers by listing it on Zillow.

    Learn how to do it

    Sell it yourself

    Take full control of how buyers see your home on Zillow by listing For Sale by Owner (FSBO).

    List your home

    What's special

    BACK ON THE MARKET, BUYER WERE NOT ABLE TO CLOSE. Discover this home in Lake Pointe at Toho Community, where elegance meets unparalleled community amenities. Proudly positioned in the vibrant Narcoossee corridor, this exquisite residence is a stone's throw away from the bustling Lake Nona area, offering an exceptional lifestyle that is hard to match. Stepping inside this showcase home, you are immediately greeted by a level of refinement and attention to detail that is truly jaw-dropping. The pride of ownership shines through every meticulously curated aspect of the property, from the pristine kitchen, elegant floors, and precise baseboards to the state-of-the-art gutters and HVAC system, all revamped with the utmost care and attention. The gas kitchen range not only adds a touch of convenience but also caters to the culinary enthusiast who appreciates the precision and efficiency of cooking with gas. The home’s layout is designed to blend indoor comfort with outdoor tranquility seamlessly. The expansive patio and backyard serve as your private oasis, offering an incredible space for relaxation or entertainment. The seamless integration of the outdoor area with the main room of the house allows for an airy, open feel, enriching your living experience with natural light and views of the beautifully landscaped surroundings. This residence is a rare gem that stands out in the Lake Pointe community, embodying a model-home aesthetic that is second to none. The level of craftsmanship and pride evident in every corner of this home sets a new standard for aesthetics and comfort. Nestled within a prestigious gated enclave, this home epitomizes the quintessence of a serene and secure community atmosphere. Lake Pointe is renowned for its well maintained landscapes, fostering an outdoor-friendly environment with scenic trails perfect for running, jogging, or biking. Residents enjoy exclusive access to a community pool, shaded by majestic Oak trees, three serene lakes, a tennis court, basketball court, a playground for the little ones, and a dock that boasts breathtaking sunsets over Lake Toho. This is more than just a home; it is a lifestyle offering at Lake Pointe at Lake Toho Community, promising an unparalleled living experience in one of the most desirable locations. Seize the opportunity to own the best in the area, a testament to luxury, community, and meticulous care. Welcome to your dream home, where every detail reflects your success and desire for the finest in life.

    Zillow last checked:

    Listing updated:

    Listed by:

    Yomari Ayala 407-484-6446,

    LPT REALTY, LLC 877-366-2213

    Bought with:

    Abby Faires

    KELLER WILLIAMS REALTY AT THE PARKS

    Source: Stellar MLS,MLS#: S5100926MLS LogoOriginating MLS: Orlando Regional

    Facts & features

    Interior

    Bedrooms & bathrooms
    • Bedrooms: 5
    • Bathrooms: 3
    • Full bathrooms: 3
    Rooms
    • Room types: Den/Library/Office, Dining Room
    Primary bedroom
    • Features: Walk-In Closet(s)
    • Level: Second
    • Dimensions: 19x17
    Bedroom 2
    • Features: Built-in Closet
    • Level: Second
    • Dimensions: 12x11
    Bathroom 3
    • Level: Second
    • Dimensions: 12x12
    Bathroom 4
    • Level: Second
    • Dimensions: 15x12
    Bathroom 5
    • Level: Second
    • Dimensions: 13x12
    Dining room
    • Level: First
    • Dimensions: 12x13
    Family room
    • Level: First
    • Dimensions: 20x34
    Kitchen
    • Level: First
    • Dimensions: 12x14
    Living room
    • Level: First
    • Dimensions: 12x15
    Heating
    • Central, Electric
    Cooling
    • Central Air
    Appliances
    • Included: Dishwasher, Disposal, Dryer, Microwave, Range, Refrigerator, Washer
    • Laundry: Laundry Room
    Features
    • Kitchen/Family Room Combo
    • Flooring: Carpet, Laminate
    • Doors: Sliding Doors
    • Windows: ENERGY STAR Qualified Windows
    • Has fireplace: No
    Interior area
    • Total structure area: 4,009
    • Total interior livable area: 2,915 sqft

    Property

    Parking
    • Total spaces: 3
    • Parking features: Garage Door Opener
    • Attached garage spaces: 3
    Features
    • Levels: Two
    • Stories: 2
    • Patio & porch: Covered, Patio, Rear Porch
    • Exterior features: Balcony, Irrigation System, Rain Gutters, Sidewalk
    Lot
    • Size: 10,106 Square Feet
    • Residential vegetation: Trees/Landscaped
    Details
    • Parcel number: 072531287500012280
    • Zoning: PD
    • Special conditions: None

    Construction

    Type & style
    • Home type: SingleFamily
    • Architectural style: Contemporary
    • Property subtype: Single Family Residence
    Materials
    • Block, Stucco
    • Foundation: Slab
    • Roof: Shingle
    Condition
    • New construction: No
    • Year built: 2007

    Utilities & green energy

    • Sewer: Public Sewer
    • Water: None
    • Utilities for property: Public

    Community & HOA

    Community
    • Features: Gated Community - No Guard, Golf Carts OK, Park, Playground, Pool, Sidewalks
    • Security: Gated Community
    • Pet fee: $0 monthly
    • Subdivision: LAKE POINTE PH 02B
    HOA
    • Has HOA: Yes
    • Amenities included: Basketball Court, Gated, Park
    • Services included: Common Area Taxes, Community Pool, Reserve Fund, Pool Maintenance, Recreational Facilities
    • HOA fee: $117 monthly
    • HOA name: Sentry Management / Maria Miller
    • HOA phone: 407-846-6323
    Location
    • Region: Saint Cloud

    Financial & listing details

    • Price per square foot: $202/sqft
    • Tax assessed value: $499,500
    • Annual tax amount: $4,134
    • Date on market: 3/7/2024
    • Cumulative days on market: 59 days
    • Listing terms: Cash,Conventional,FHA
    • Ownership: Fee Simple
    • Total actual rent: 0
    • Road surface type: Asphalt

    Price history

    DateEventPrice
    7/8/2024Sold$590,000-1.7%$202/sqft
    Source: Stellar MLS #S5100926 Report a problem
    6/16/2024Pending sale$600,000$206/sqft
    Source: Stellar MLS #S5100926 Report a problem
    6/4/2024Listed for sale$600,000$206/sqft
    Source: Stellar MLS #S5100926 Report a problem
    5/3/2024Pending sale$600,000$206/sqft
    Source: Stellar MLS #S5100926 Report a problem
    4/17/2024Price change$600,000-2.4%$206/sqft
    Source: Stellar MLS #S5100926 Report a problem
    3/19/2024Listed for sale$615,000$211/sqft
    Source: Stellar MLS #S5100926 Report a problem
    3/12/2024Pending sale$615,000$211/sqft
    Source: Stellar MLS #S5100926 Report a problem
    3/7/2024Listed for sale$615,000+83.6%$211/sqft
    Source: Stellar MLS #S5100926 Report a problem
    11/28/2017Sold$335,000-6.9%$115/sqft
    Source: Public Record Report a problem
    8/27/2017Price change$360,000-5.3%$123/sqft
    Source: LA ROSA REALTY, LLC #S4849500 Report a problem
    7/26/2017Listed for sale$380,000+22.6%$130/sqft
    Source: LA ROSA REALTY, LLC #S4849500 Report a problem
    1/24/2008Sold$310,000$106/sqft
    Source: Public Record Report a problem

    Public tax history

    YearProperty taxesTax assessment
    2025$7,633 +80.8%$499,500 -4.3%
    2024$4,222 +2.1%$522,200 +2.3%
    2023$4,134 +4.1%$510,700 +16.7%
    2022$3,973 +0.7%$437,800 +37.5%
    2021$3,947 +1.4%$318,500 +10.2%
    2020$3,892 +1.3%$288,900 +0.2%
    2019$3,842 $288,300 +10.8%
    2018$3,842 +2.9%$260,100 +7.3%
    2017$3,735 -9.9%$242,500 +5.8%
    2016$4,144 +4.3%$229,200 +2.2%
    2015$3,974 +6.2%$224,300 +4.1%
    2014$3,742 $215,500 +15.2%
    2013-- $187,100 +9.1%
    2012-- $171,500 +2.9%
    2011-- $166,600 -3.4%
    2010-- $172,400 -18.5%
    2009-- $211,600 -26.3%
    2008-- $287,300
    Find assessor info on the county website

    Neighborhood: 34771

    Nearby schools

    GreatSchools rating
    Schools provided by the listing agent
    • Elementary: Narcoossee Elementary
    • Middle: Narcoossee Middle
    • High: Tohopekaliga High School

    Source: Stellar MLS. This data may not be complete. We recommend contacting the local school district to confirm school assignments for this home.

    Get a cash offer in 3 minutes
    Find out how much your home could sell for in as little as 3 minutes with a no-obligation cash offer.
    Estimated market value
    $560,700
    Get a cash offer in 3 minutes
    Find out how much your home could sell for in as little as 3 minutes with a no-obligation cash offer.
    Estimated market value
    $560,700