Skip main navigation
Off market
  • $433,000

    50743 Trails N, Granger, IN 46530

    5beds
    3,268sqft
    SingleFamily
    Built in 1980
    0.5 Acres Lot
    $433,000 Zestimate®
    $132/sqft
    $3,264 Estimated rent

    Home value

    $433,000

    $407,000 - $459,000

    $3,264/mo

    Zestimate® history
    Loading
    Loading...

    Owner options

    List your home for rent

    $3,264/mo

    Rent Zestimate®

    Find your next renter with Zillow Rental Manager. Plus, with online applications, you can quickly screen prospective tenants – for free.

    Learn more

    $3,264/mo

    Rent Zestimate®

    Refinance and save

    $2,697/mo

    Est. payment

    Refinancing to a lower rate could help reduce your monthly payments and save thousands over the life of the loan.

    See today's rates

    $2,697/mo

    Est. payment

    Explore your selling options

    Work with a Zillow partner agent

    Leverage their expertise and Zillow's premium Showcase listings to get your home seen by more buyers.

    Get started

    List with your own agent

    Get your home in front of millions of buyers by listing it on Zillow.

    Learn how to do it

    Sell it yourself

    Take full control of how buyers see your home on Zillow by listing For Sale by Owner (FSBO).

    List your home

    What's special

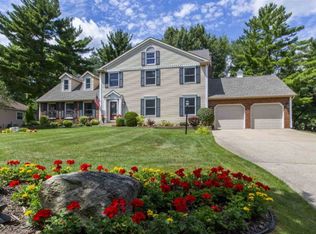
    Sellers hate to leave this beautiful home on the 15th green in Knollwood West that they have just updated, but a job change has required a move. This traditional 2-story with an open flowing floor plan is extremely light and bright, and with over 3,200 sq. ft. there is loads of space and storage! Numerous updates in the past 18 months mean ease of move for its new owner. It is immaculate with all neutral quality flooring and freshly painted in neutral colors. Updates include all new lighting, kitchen appliances, kitchen hardware, updated half bath, air conditioner, and smart thermostat. The windows and roof are only 4 years old, and a new septic system was installed in 2013. The huge deck overlooks the wooded private back yard with a gorgeous year-round view. Schedule a showing today to see for yourself all this home has to offer!

    This property is off market, which means it's not currently listed for sale or rent on Zillow. This may be different from what's available on other websites or public sources.

    Facts & features

    Interior

    Bedrooms & bathrooms
    • Bedrooms: 5
    • Bathrooms: 3
    • Full bathrooms: 2
    • 1/2 bathrooms: 1
    • Main level bathrooms: 1
    Heating
    • Forced air, Electric, Gas
    Cooling
    • Central
    Appliances
    • Included: Dishwasher, Dryer, Microwave, Range / Oven, Refrigerator, Washer
    • Laundry: Electric Dryer Hookup, Main Level, Laundry Chute
    Features
    • Walk-In Closet(s), Laminate Counters, Beamed Ceilings, Formal Dining Room, Bookcases, Entrance Foyer, Pantry-Walk In
    • Flooring: Other
    • Basement: Unfinished
    • Has fireplace: Yes
    • Fireplace features: masonry
    Interior area
    • Total interior livable area: 3,268 sqft
    • Finished area below ground: 0

    Property

    Parking
    • Total spaces: 2
    • Parking features: Garage - Attached
    Features
    • Patio & porch: Deck Open
    • Exterior features: Vinyl, Brick
    • Frontage type: Golf Course
    Lot
    • Size: 0.50 Acres
    • Topography: Level
    Details
    • Parcel number: 710408403032000003
    • Other equipment: Irrigation Equipment

    Construction

    Type & style
    • Home type: SingleFamily
    • Architectural style: Two Story, Traditional
    Materials
    • masonry
    • Foundation: Crawl/Raised
    • Roof: Other
    Condition
    • Year built: 1980

    Utilities & green energy

    • Gas: Gas
    • Sewer: Septic Tank
    • Water: Well

    Community & neighborhood

    Security
    • Security features: Smoke Detector(s)
    Location
    • Region: Granger

    HOA & financial

    HOA
    • Has HOA: Yes
    • HOA fee: $12 monthly

    Other

    Other facts
    • Sewer: Septic Tank
    • Heating: Forced Air, Natural Gas
    • WaterSource: Well
    • Topography: Level
    • Appliances: Dishwasher, Refrigerator, Humidifier, Electric Oven, Microwave, Washer, Electric Range, Gas Water Heater, Water Softener Owned, Dryer-Electric
    • FireplaceYN: true
    • GarageYN: true
    • ArchitecturalStyle: Two Story, Traditional
    • AttachedGarageYN: true
    • HeatingYN: true
    • CoolingYN: true
    • FireplaceFeatures: Wood Burning, Family Room, Gas Starter
    • Basement: Full
    • FireplacesTotal: 1
    • RoomsTotal: 13
    • ConstructionMaterials: Vinyl Siding, Brick
    • MainLevelBathrooms: 1
    • FarmLandAreaUnits: Square Feet
    • ParkingFeatures: Attached
    • Cooling: Central Air
    • InteriorFeatures: Walk-In Closet(s), Laminate Counters, Beamed Ceilings, Formal Dining Room, Bookcases, Entrance Foyer, Pantry-Walk In
    • LaundryFeatures: Electric Dryer Hookup, Main Level, Laundry Chute
    • FrontageType: Golf Course
    • OtherEquipment: Irrigation Equipment
    • SecurityFeatures: Smoke Detector(s)
    • BelowGradeFinishedArea: 0
    • FoundationDetails: Poured Concrete
    • RoomBedroom1Level: Main
    • RoomBedroom2Level: Upper
    • RoomBedroom3Level: Upper
    • RoomBedroom4Level: Upper
    • RoomBedroom5Level: Upper
    • Gas: Gas
    • CommunityFeatures: City/Town/Suburb
    • PatioAndPorchFeatures: Deck Open
    • MlsStatus: Pending

    Price history

    DateEventPrice
    6/29/2020Sold$290,000-3.3%$89/sqft
    Source: Agent Provided Report a problem
    5/30/2020Listed for sale$299,900$92/sqft
    Source: RE/MAX 100 #202005500 Report a problem
    5/30/2020Pending sale$299,900$92/sqft
    Source: RE/MAX 100 #202005500 Report a problem
    5/30/2020Pending sale$299,900$92/sqft
    Source: RE/MAX 100 #202005500 Report a problem
    2/14/2020Listed for sale$299,900-1.6%$92/sqft
    Source: RE/MAX 100 #202005500 Report a problem
    12/26/2019Listing removed$304,900$93/sqft
    Source: RE/MAX 100 #201946033 Report a problem
    12/4/2019Price change$304,900-1.6%$93/sqft
    Source: RE/MAX 100 #201946033 Report a problem
    11/11/2019Price change$309,900-3.1%$95/sqft
    Source: RE/MAX 100 #201946033 Report a problem
    10/24/2019Price change$319,900-1.6%$98/sqft
    Source: RE/MAX 100 #201946033 Report a problem
    10/18/2019Listed for sale$325,000+18.2%$99/sqft
    Source: RE/MAX 100 #201946033 Report a problem
    5/18/2018Sold$274,900$84/sqft
    Source: Agent Provided Report a problem
    3/26/2018Listed for sale$274,900$84/sqft
    Source: Berkshire Hathaway HomeServices Northern Indiana Real Estate #201811364 Report a problem

    Public tax history

    YearProperty taxesTax assessment
    2025$4,682 +30%$418,100 +2.9%
    2024$3,603 -9.6%$406,400 +23%
    2023$3,985 +25%$330,300
    2022$3,188 +1.5%$330,300 +25.5%
    2021$3,141 +35.9%$263,200 +1.8%
    2020$2,311 -14%$258,600 +11.9%
    2019$2,688 +11%$231,100 -9.9%
    2018$2,421 +36.2%$256,500 +20%
    2017$1,778 -0.3%$213,700 +28%
    2016$1,784 -2.9%$167,000 -1.4%
    2014$1,836 -1.1%$169,400 +0.1%
    2013$1,857 +1.6%$169,300 +0.1%
    2012$1,829 +22.4%$169,200 +7.1%
    2011$1,495 +1.8%$158,000 +1.6%
    2010$1,468 +0.2%$155,500 -8.3%
    2009$1,465 $169,600
    2007-- $169,600 -45.4%
    2006$2,147 +2.5%$310,600
    2004$2,095 -28.4%$310,600 -42.1%
    2003$2,926 $536,400 +1130.3%
    2001-- $43,600

    Find assessor info on the county website

    Neighborhood: 46530

    Nearby schools

    GreatSchools rating
    Schools provided by the listing agent
    • Elementary: Tarkington
    • Middle: Edison
    • High: Clay
    • District: South Bend Community School Corp.

    Source: The MLS. This data may not be complete. We recommend contacting the local school district to confirm school assignments for this home.

    Get pre-qualified for a loan
    At Zillow Home Loans, we can pre-qualify you in as little as 5 minutes with no impact to your credit score.

    An equal housing lender. NMLS #10287.

    Sell for more on Zillow
    Get a Zillow Showcase℠ listing at no additional cost and you could sell for .
    $433,000
    2% more
    +$8,660
    With Zillow Showcase(estimated)
    $441,660