Skip main navigation
Off market
  • $448,000

    50747 Trails St N, Granger, IN 46530

    4beds
    3,990sqft
    SingleFamily
    Built in 1981
    0.43 Acres Lot
    $448,000 Zestimate®
    $112/sqft
    $3,105 Estimated rent

    Home value

    $448,000

    $417,000 - $488,000

    $3,105/mo

    Zestimate® history
    Loading
    Loading...

    Owner options

    List your home for rent

    $3,105/mo

    Rent Zestimate®

    Find your next renter with Zillow Rental Manager. Plus, with online applications, you can quickly screen prospective tenants – for free.

    Learn more

    $3,105/mo

    Rent Zestimate®

    Refinance and save

    $2,795/mo

    Est. payment

    Refinancing to a lower rate could help reduce your monthly payments and save thousands over the life of the loan.

    See today's rates

    $2,795/mo

    Est. payment

    Explore your selling options

    Work with a Zillow partner agent

    Leverage their expertise and Zillow's premium Showcase listings to get your home seen by more buyers.

    Get started

    List with your own agent

    Get your home in front of millions of buyers by listing it on Zillow.

    Learn how to do it

    Sell it yourself

    Take full control of how buyers see your home on Zillow by listing For Sale by Owner (FSBO).

    List your home

    What's special

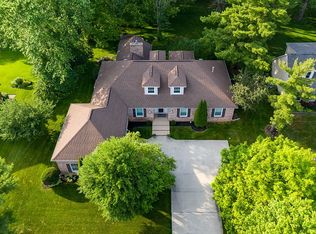
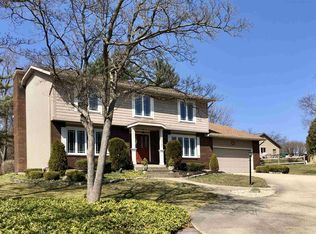
    Come home to this meticulously maintained Knollwood home on a beautiful wooded golf course lot. Neutral decor. Nothing to do here but move in. Eat-in kitchen with separate eating area overlooking park-like back yard. Kitchen opens to a large family room area with fireplace and built-ins. Spacious 1st floor office has a closet and could be used as a 5th bedroom. Huge master suite with spacious master bath and walk-in closet. Additional 3 bedrooms are very generous in size. The lower level includes a great game room and TV entertainment area as well as a wet bar (Please note: pool table and accessories stay). Picturesque back yard has a large screened-in porch, sizeable deck and concrete patio area (Weber grill is hooked up to natural gas and stays with the property). Don't let this gorgeous home get away!

    This property is off market, which means it's not currently listed for sale or rent on Zillow. This may be different from what's available on other websites or public sources.

    Facts & features

    Interior

    Bedrooms & bathrooms
    • Bedrooms: 4
    • Bathrooms: 3
    • Full bathrooms: 2
    • 1/2 bathrooms: 1
    • Main level bathrooms: 1
    Heating
    • Forced air, Gas, Solar
    Cooling
    • Central
    Appliances
    • Included: Dishwasher, Garbage disposal, Refrigerator, Washer
    • Laundry: Main, Washer Hookup, Electric Dryer Hookup, Main Level, Laundry Chute
    Features
    • Ceiling Fan(s), Double Vanity, Walk-In Closet(s), Laminate Counters, Beamed Ceilings, Eat-in Kitchen, Formal Dining Room, Crown Molding, Bookcases, Entrance Foyer, Tub/Shower Combination, Countertops-Solid Surf, Stand Up Shower, Utility Sink, Natural Woodwork, Chair Rail, Multiple Phone Lines
    • Flooring: Tile, Carpet, Laminate
    • Doors: Insulated Doors, Storm Doors, Six Panel Doors
    • Windows: Double Pane Windows, Window Treatments, Blinds, Multi Pane Windows
    • Basement: Partially Finished, Crawl Space, Concrete, Sump Pump
    • Attic: Storage
    • Has fireplace: Yes
    • Fireplace features: Wood Burning, One, Family Room, Heatilator, Gas Starter, Fireplace Screen/Door, Vented
    Interior area
    • Structure area source: Public Records
    • Total interior livable area: 3,990 sqft
    • Finished area below ground: 699

    Property

    Parking
    • Total spaces: 2
    • Parking features: Garage - Attached
    Features
    • Patio & porch: Deck, Screened, Enclosed, Patio Open
    • Exterior features: Brick
    • Waterfront features: No Water Features
    • Frontage type: Golf Course
    Lot
    • Size: 0.43 Acres
    • Features: Wooded, Sloped, Landscaped, City/Town/Suburb, Rural Subdivision
    Details
    • Other equipment: Irrigation Equipment

    Construction

    Type & style
    • Home type: SingleFamily
    • Architectural style: Traditional, Colonial
    Materials
    • Roof: Asphalt
    Condition
    • Year built: 1981

    Utilities & green energy

    • Gas: NIPSCO
    • Sewer: Septic Tank
    • Water: Well, Private Well
    Green energy
    • Energy efficient items: Appliances

    Community & HOA

    Community
    • Security: Smoke Detector(s), Carbon Monoxide Detector(s)
    Location
    • Region: Granger

    Financial & listing details

    • Price per square foot: $112/sqft

    Price history

    DateEventPrice
    8/17/2020Listing removed$289,900$73/sqft
    Source: South Bend - WEICHERT, REALTORS - Jim Dunfee and Associates #202030744 Report a problem
    8/11/2020Price change$289,900-1.7%$73/sqft
    Source: South Bend - WEICHERT, REALTORS - Jim Dunfee and Associates #202030744 Report a problem
    8/6/2020Listed for sale$294,900$74/sqft
    Source: Weichert Rltrs-J.Dunfee&Assoc. #202030744 Report a problem

    Public tax history

    Tax history is unavailable.

    Neighborhood: 46530

    Nearby schools

    GreatSchools rating
    Schools provided by the listing agent
    • Elementary: Darden Primary Center
    • Middle: Clay
    • High: Clay
    • District: South Bend Community School Co

    Source: The MLS. This data may not be complete. We recommend contacting the local school district to confirm school assignments for this home.

    Get pre-qualified for a loan
    At Zillow Home Loans, we can pre-qualify you in as little as 5 minutes with no impact to your credit score.

    An equal housing lender. NMLS #10287.

    Sell for more on Zillow
    Get a Zillow Showcase℠ listing at no additional cost and you could sell for .
    $448,000
    2% more
    +$8,960
    With Zillow Showcase(estimated)
    $456,960