Country living at its finest! This beautifully maintained 5-bedroom, 2.5-bathroom home is nestled on 5.42 acres, offering a perfect blend of tranquility and convenience. Enjoy the serenity of the countryside while being just minutes away from schools, shopping, and more.
This home is freshly painted with updated kitchen and new carpet throughout.
Upon entering enjoy the stunning 20-foot vaulted ceiling, large windows, and abundant natural light.
Large kitchen & dining area allow easy access to the back deck and inviting backyard. The convenient main floor: laundry/mud room offers ample storage.
Upstairs find the expansive primary suite along with two additional bedrooms and a full bathroom. The lower level features an additional bedroom, bonus room, living space and cute children's play area.
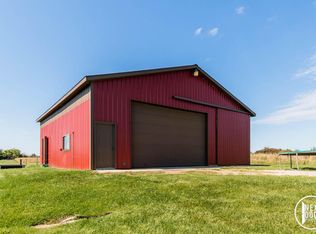
Outside is the 20x40 outbuilding perfect for storage and projects, equipped with 110 and 220 amp service, and a 20x45 fenced area. Enjoy relaxing evenings around the in-ground firepit.
Recent upgrades include well serviced and updated in 2023, new sump pump in 2022, 4-year-old furnace, and power ready for a hot tub at the back of the house. Schedule your private tour today! Showings to begin 9am Thursday, June 20th.
Sold
$589,900
5075 56th Ave, Hudsonville, MI 49426
5beds
3,600sqft
Single Family Residence
Built in 1995
5.33 Acres Lot
$694,800 Zestimate®
$164/sqft
$3,967 Estimated rent
Home value
$694,800
$660,000 - $736,000
$3,967/mo
Zestimate® history
Owner options
List your home for rent
$3,967/mo
Rent Zestimate®
Find your next renter with Zillow Rental Manager. Plus, with online applications, you can quickly screen prospective tenants – for free.
$3,967/mo
Rent Zestimate®
Refinance and save
$3,643/mo
Est. payment
Refinancing to a lower rate could help reduce your monthly payments and save thousands over the life of the loan.
$3,643/mo
Est. payment
Explore your selling options
Work with a Zillow partner agent
Leverage their expertise and Zillow's premium Showcase listings to get your home seen by more buyers.
Get startedList with your own agent
Get your home in front of millions of buyers by listing it on Zillow.
Learn how to do itSell it yourself
Take full control of how buyers see your home on Zillow by listing For Sale by Owner (FSBO).
List your homeWhat's special
Zillow last checked:
Listing updated:
Listed by:
Aris Knitter-Lee 616-836-0021,
West Edge Real Estate LLC
Bought with:
Breanna McCarthy, 6506049540
Five Star Real Estate
Lisa Vela, 6501353445
Source: MichRIC,MLS#: 24031217
Facts & features
Interior
Bedrooms & bathrooms
- Bedrooms: 5
- Bathrooms: 3
- Full bathrooms: 2
- 1/2 bathrooms: 1
Primary bedroom
- Description: 12x11 walk in closet
- Level: Upper
- Area: 396
- Dimensions: 22.00 x 18.00
Bedroom 2
- Description: 4x7 walk in closet
- Level: Upper
- Area: 132
- Dimensions: 12.00 x 11.00
Bedroom 3
- Description: 4x7 walk in closet
- Level: Upper
- Area: 143
- Dimensions: 13.00 x 11.00
Bedroom 4
- Level: Lower
- Area: 130
- Dimensions: 13.00 x 10.00
Primary bathroom
- Level: Upper
Dining area
- Level: Main
- Area: 165
- Dimensions: 15.00 x 11.00
Dining room
- Description: Formal
Family room
- Level: Lower
- Area: 299
- Dimensions: 23.00 x 13.00
Kitchen
- Level: Main
- Area: 154
- Dimensions: 14.00 x 11.00
Laundry
- Level: Main
- Area: 187
- Dimensions: 17.00 x 11.00
Living room
- Description: Gas Fireplace
- Level: Main
- Area: 360
- Dimensions: 24.00 x 15.00
Other
- Level: Lower
- Area: 154
- Dimensions: 14.00 x 11.00
Heating
- Forced Air
Cooling
- Central Air
Appliances
- Included: Dishwasher, Disposal, Dryer, Microwave, Range, Refrigerator, Washer
- Laundry: Main Level
Features
- Ceiling Fan(s), Eat-in Kitchen, Pantry
- Windows: Insulated Windows, Window Treatments
- Basement: Daylight
- Has fireplace: No
Interior area
- Total structure area: 2,600
- Total interior livable area: 3,600 sqft
- Finished area below ground: 0
Property
Parking
- Total spaces: 2
- Parking features: Attached, Garage Door Opener
- Garage spaces: 2
Features
- Stories: 2
- Has private pool: Yes
- Pool features: Above Ground
Lot
- Size: 5.33 Acres
- Dimensions: 330 x 721
- Features: Level, Shrubs/Hedges
Details
- Additional structures: Pole Barn
- Parcel number: 701335400010
Construction
Type & style
- Home type: SingleFamily
- Architectural style: Traditional
- Property subtype: Single Family Residence
Materials
- Brick, Vinyl Siding
- Roof: Composition
Condition
- New construction: No
- Year built: 1995
Utilities & green energy
- Sewer: Septic Tank
- Water: Well
Community & HOA
Location
- Region: Hudsonville
Financial & listing details
- Price per square foot: $164/sqft
- Tax assessed value: $246,078
- Annual tax amount: $6,777
- Date on market: 6/19/2024
- Listing terms: Cash,FHA,VA Loan,Conventional
- Road surface type: Unimproved
Price history
| Date | Event | Price |
|---|---|---|
| 7/19/2024 | Sold | $589,900-1.7%$164/sqft |
Source:  MichRIC #24031217 Report a problem MichRIC #24031217 Report a problem | ||
| 6/24/2024 | Pending sale | $599,900$167/sqft |
Source: MichRIC #24031217 Report a problem | ||
| 6/23/2024 | Price change | $599,900-2.4%$167/sqft |
Source: MichRIC #24031217 Report a problem | ||
| 6/19/2024 | Listed for sale | $614,900+20.1%$171/sqft |
Source: MichRIC #24031217 Report a problem | ||
| 7/1/2021 | Sold | $512,000+35.1%$142/sqft |
Source: Public Record Report a problem | ||
| 9/17/2018 | Sold | $379,000-2.3%$105/sqft |
Source: Public Record Report a problem | ||
| 5/23/2018 | Listing removed | $387,900$108/sqft |
Source: Five Star Real Estate Lakeshore LLC #18018531 Report a problem | ||
| 5/16/2018 | Price change | $387,900-1.8%$108/sqft |
Source: Five Star Real Estate Lakeshore LLC #18018531 Report a problem | ||
| 5/4/2018 | Listed for sale | $394,900+43.1%$110/sqft |
Source: Five Star Real Estate Lakeshore LLC #18018531 Report a problem | ||
| 3/15/2013 | Sold | $276,000+0.4%$77/sqft |
Source: Public Record Report a problem | ||
| 1/22/2013 | Listed for sale | $274,900-1.8%$76/sqft |
Source: RE/MAX Lifestyles #13003828 Report a problem | ||
| 12/3/2012 | Listing removed | $279,900$78/sqft |
Source: Owner Report a problem | ||
| 11/4/2012 | Listed for sale | $279,900+1.8%$78/sqft |
Source: Owner Report a problem | ||
| 9/29/2003 | Sold | $275,000$76/sqft |
Source: Public Record Report a problem | ||
Public tax history
| Year | Property taxes | Tax assessment |
|---|---|---|
| 2025 | $7,090 +4.6% | $275,300 +11.9% |
| 2024 | $6,777 +5.7% | $246,078 +5% |
| 2023 | $6,409 +656.5% | $234,360 |
| 2022 | $847 | -- |
| 2021 | -- | -- |
| 2020 | -- | $186,680 +36% |
| 2018 | -- | $137,295 -19.2% |
| 2017 | -- | $170,000 +8.8% |
| 2016 | -- | $156,200 +9.2% |
| 2015 | -- | $143,100 +10.2% |
| 2014 | -- | $129,900 +9.9% |
| 2013 | -- | $118,200 -8.9% |
| 2012 | -- | $129,700 |
| 2011 | -- | $129,700 -10.7% |
| 2009 | -- | $145,200 -5% |
| 2008 | -- | $152,800 +1.5% |
| 2005 | -- | $150,500 +8.5% |
| 2004 | -- | $138,700 +5.9% |
| 2003 | -- | $131,000 +6% |
| 2002 | -- | $123,600 +3.5% |
| 2001 | -- | $119,400 |
Find assessor info on the county website
Neighborhood: 49426
Nearby homes
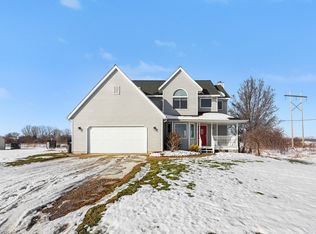
- $628,0004 bd4 ba2.5k sqft5035 56th Ave, Hudsonville, MI 49426Off Market
- $515,0003 bd3 ba2.4k sqft5125 56th Ave, Hudsonville, MI 49426Sold
- $452,4003 bd2 ba1.4k sqft5640 Barry St, Hudsonville, MI 49426Off Market
- $892,9004 bd3 ba2.6k sqft5770 Barry St, Hudsonville, MI 49426Off Market
- $435,600-- bd-- ba-- sqft5770 Barry St, Hudsonville, MI 49426Off Market
- $853,1005 bd3 ba2.8k sqft4991 56th Ave, Hudsonville, MI 49426Off Market
- $444,5004 bd2 ba2.1k sqft5830 Barry St, Hudsonville, MI 49426Off Market
- $472,900-- bd-- ba-- sqft5830 Barry St, Hudsonville, MI 49426Off Market
Nearby schools
GreatSchools rating
- 8/10South Elementary SchoolGrades: K-5Distance: 2.3 mi
- 7/10Riley Street Middle SchoolGrades: 6-8Distance: 4.3 mi
- 8/10Hudsonville High SchoolGrades: 9-12Distance: 3 mi
Get a cash offer in 3 minutes
Find out how much your home could sell for in as little as 3 minutes with a no-obligation cash offer.
Estimated market value
$694,800
Get a cash offer in 3 minutes
Find out how much your home could sell for in as little as 3 minutes with a no-obligation cash offer.
Estimated market value
$694,800
- Michigan
- Ottawa County
- Hudsonville
- 49426
- 5075 56th Ave
Nearby cities
Nearby zip codes
Other Hudsonville Topics
