Set on 5.24 picturesque acres in the Hudsonville School District, this beautifully updated 3-bedroom, 3-bathroom home offers space, privacy, and versatility. Inside, you'll find fresh updates and brand-new carpet, creating a warm and inviting feel throughout the home. The thoughtful layout provides comfortable living spaces perfect for both everyday life and entertaining.
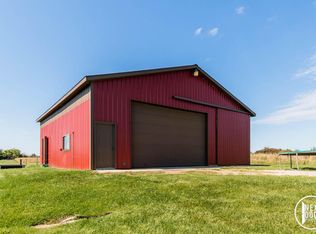
Outside, the property truly shines with a 24' x 36' pole barn equipped with an RV plug, ideal for hobbies, storage, or recreational vehicles. Enjoy the peace of country living while still being conveniently located near schools, shopping, and major routes.
A rare opportunity to own an updated home with acreage, outbuildings, and room to roam—schedule your private showing today!
Sold
$515,000
5125 56th Ave, Hudsonville, MI 49426
3beds
2,495sqft
Single Family Residence
Built in 1995
5.34 Acres Lot
$521,300 Zestimate®
$206/sqft
$3,266 Estimated rent
Home value
$521,300
$495,000 - $553,000
$3,266/mo
Zestimate® history
Owner options
List your home for rent
$3,266/mo
Rent Zestimate®
Find your next renter with Zillow Rental Manager. Plus, with online applications, you can quickly screen prospective tenants – for free.
$3,266/mo
Rent Zestimate®
Refinance and save
$3,231/mo
Est. payment
Refinancing to a lower rate could help reduce your monthly payments and save thousands over the life of the loan.
$3,231/mo
Est. payment
Explore your selling options
Work with a Zillow partner agent
Leverage their expertise and Zillow's premium Showcase listings to get your home seen by more buyers.
Get startedList with your own agent
Get your home in front of millions of buyers by listing it on Zillow.
Learn how to do itSell it yourself
Take full control of how buyers see your home on Zillow by listing For Sale by Owner (FSBO).
List your homeWhat's special
Fresh updatesThoughtful layoutBrand-new carpet
Zillow last checked:
Listing updated:
Listed by:
Carol Genzink 616-836-5023,
RE/MAX Lakeshore
Bought with:
Jeff Grysen, 6501387024
City2Shore Real Estate
Source: MichRIC,MLS#: 25062201
Facts & features
Interior
Bedrooms & bathrooms
- Bedrooms: 3
- Bathrooms: 3
- Full bathrooms: 3
Primary bedroom
- Level: Upper
- Area: 306
- Dimensions: 17.00 x 18.00
Bedroom 2
- Level: Upper
- Area: 144
- Dimensions: 12.00 x 12.00
Bedroom 3
- Level: Upper
- Area: 132
- Dimensions: 11.00 x 12.00
Primary bathroom
- Level: Upper
- Area: 100
- Dimensions: 10.00 x 10.00
Dining area
- Level: Main
- Area: 187
- Dimensions: 11.00 x 17.00
Kitchen
- Level: Main
- Area: 315
- Dimensions: 21.00 x 15.00
Laundry
- Level: Lower
- Area: 140
- Dimensions: 14.00 x 10.00
Living room
- Level: Main
- Area: 270
- Dimensions: 18.00 x 15.00
Recreation
- Level: Lower
- Area: 378
- Dimensions: 27.00 x 14.00
Heating
- Forced Air, Heat Pump
Cooling
- Central Air
Appliances
- Included: Dishwasher, Dryer, Microwave, Range, Refrigerator, Washer
- Laundry: Electric Dryer Hookup, In Basement
Features
- Center Island, Eat-in Kitchen
- Flooring: Carpet, Engineered Hardwood
- Windows: Screens, Insulated Windows
- Basement: Full,Walk-Out Access
- Number of fireplaces: 1
Interior area
- Total structure area: 1,815
- Total interior livable area: 2,495 sqft
- Finished area below ground: 0
Property
Parking
- Total spaces: 2
- Parking features: Garage Faces Front, Garage Door Opener
- Garage spaces: 2
Features
- Stories: 2
Lot
- Size: 5.34 Acres
- Dimensions: 330.19 x 710.36 x 330 x 699.28
- Features: Level
Details
- Additional structures: Pole Barn
- Parcel number: 701335400009
Construction
Type & style
- Home type: SingleFamily
- Architectural style: Traditional
- Property subtype: Single Family Residence
Materials
- Vinyl Siding
- Roof: Composition
Condition
- New construction: No
- Year built: 1995
Utilities & green energy
- Sewer: Septic Tank
- Water: Well
- Utilities for property: Natural Gas Connected
Community & HOA
Location
- Region: Hudsonville
Financial & listing details
- Price per square foot: $206/sqft
- Tax assessed value: $182,872
- Annual tax amount: $5,284
- Date on market: 2/26/2026
- Listing terms: Cash,FHA,VA Loan,Conventional
- Road surface type: Unimproved
Price history
| Date | Event | Price |
|---|---|---|
| 4/17/2026 | Sold | $515,000-6.3%$206/sqft |
Source:  MichRIC #25062201 Report a problem MichRIC #25062201 Report a problem | ||
| 3/26/2026 | Pending sale | $549,900$220/sqft |
Source: MichRIC #25062201 Report a problem | ||
| 3/13/2026 | Contingent | $549,900$220/sqft |
Source: MichRIC #25062201 Report a problem | ||
| 2/26/2026 | Listed for sale | $549,900$220/sqft |
Source: MichRIC #25062201 Report a problem | ||
| 2/23/2026 | Contingent | $549,900$220/sqft |
Source: MichRIC #25062201 Report a problem | ||
| 2/4/2026 | Price change | $549,900-4.4%$220/sqft |
Source: MichRIC #25062201 Report a problem | ||
| 1/8/2026 | Price change | $575,000-2.4%$230/sqft |
Source: MichRIC #25062201 Report a problem | ||
| 12/18/2025 | Listed for sale | $589,000+113.4%$236/sqft |
Source: MichRIC #25062201 Report a problem | ||
| 3/24/2021 | Listing removed | -- |
Source: Owner Report a problem | ||
| 5/10/2017 | Sold | $276,000-1.1%$111/sqft |
Source: Public Record Report a problem | ||
| 4/25/2017 | Listed for sale | $279,000$112/sqft |
Source: Owner Report a problem | ||
| 3/21/2017 | Pending sale | $279,000$112/sqft |
Source: Owner Report a problem | ||
| 3/12/2017 | Listed for sale | $279,000+3.4%$112/sqft |
Source: Owner Report a problem | ||
| 1/7/2016 | Listing removed | $269,900$108/sqft |
Source: Michigan Regional Information Center, LLC #15056120 Report a problem | ||
| 11/19/2015 | Price change | $269,900-3.6%$108/sqft |
Source: Michigan Regional Information Center, LLC #15056120 Report a problem | ||
| 11/10/2015 | Listed for sale | $279,900+77.7%$112/sqft |
Source: Michigan Regional Information Center, LLC #15056120 Report a problem | ||
| 7/13/2009 | Sold | $157,500-9.9%$63/sqft |
Source: Public Record Report a problem | ||
| 4/1/2009 | Listing removed | $174,900$70/sqft |
Source: Coldwell Banker** #2846564 Report a problem | ||
| 3/12/2009 | Price change | $174,900-2.8%$70/sqft |
Source: Coldwell Banker** #2846564 Report a problem | ||
| 2/14/2009 | Price change | $179,900-3.7%$72/sqft |
Source: Coldwell Banker** #2846564 Report a problem | ||
| 1/28/2009 | Price change | $186,900-3.1%$75/sqft |
Source: Coldwell Banker** #2846564 Report a problem | ||
| 1/1/2009 | Price change | $192,900-3%$77/sqft |
Source: Coldwell Banker** #2846564 Report a problem | ||
| 12/13/2008 | Price change | $198,900-2.9%$80/sqft |
Source: Coldwell Banker** #2846564 Report a problem | ||
| 11/28/2008 | Listed for sale | $204,900+15.7%$82/sqft |
Source: Coldwell Banker** #2846564 Report a problem | ||
| 8/16/2007 | Sold | $177,068-16.5%$71/sqft |
Source: Public Record Report a problem | ||
| 9/24/2004 | Sold | $212,000$85/sqft |
Source: Public Record Report a problem | ||
Public tax history
| Year | Property taxes | Tax assessment |
|---|---|---|
| 2025 | $5,111 +4.6% | $182,872 +3.1% |
| 2024 | $4,885 +5.7% | $177,374 +5% |
| 2023 | $4,620 +562.7% | $168,928 |
| 2022 | $697 | -- |
| 2021 | -- | -- |
| 2020 | -- | $153,595 +4.3% |
| 2018 | -- | $147,200 +6.7% |
| 2017 | -- | $138,000 +10.4% |
| 2016 | -- | $125,000 +14.7% |
| 2015 | -- | $109,000 +9.3% |
| 2014 | -- | $99,700 +9.9% |
| 2013 | -- | $90,700 -8.3% |
| 2012 | -- | $98,900 |
| 2011 | -- | $98,900 -12.2% |
| 2009 | -- | $112,700 -2.5% |
| 2008 | -- | $115,600 -3.9% |
| 2005 | -- | $120,300 +8.5% |
| 2004 | -- | $110,900 +5.9% |
| 2003 | -- | $104,700 +6% |
| 2002 | -- | $98,800 +3.5% |
| 2001 | -- | $95,500 |
Find assessor info on the county website
Neighborhood: 49426
Nearby homes
- $455,4003 bd2 ba1.4k sqft5640 Barry St, Hudsonville, MI 49426Off Market
- $589,9005 bd3 ba3.6k sqft5075 56th Ave, Hudsonville, MI 49426Sold

- $626,1004 bd4 ba2.5k sqft5035 56th Ave, Hudsonville, MI 49426Off Market
- $887,4004 bd3 ba2.6k sqft5770 Barry St, Hudsonville, MI 49426Off Market
- $372,300-- bd-- ba-- sqft5770 Barry St, Hudsonville, MI 49426Off Market
- $847,9005 bd3 ba2.8k sqft4991 56th Ave, Hudsonville, MI 49426Off Market
- $735,600-- bd1 ba1.3k sqft5781 Barry St, Hudsonville, MI 49426Off Market
- $569,100-- bd-- ba-- sqft5781 Barry St, Hudsonville, MI 49426Off Market
Nearby schools
GreatSchools rating
- 8/10South Elementary SchoolGrades: K-5Distance: 2.3 mi
- 7/10Riley Street Middle SchoolGrades: 6-8Distance: 4.3 mi
- 8/10Hudsonville High SchoolGrades: 9-12Distance: 3 mi
Get a cash offer in 3 minutes
Find out how much your home could sell for in as little as 3 minutes with a no-obligation cash offer.
Estimated market value
$521,300
Get a cash offer in 3 minutes
Find out how much your home could sell for in as little as 3 minutes with a no-obligation cash offer.
Estimated market value
$521,300
- Michigan
- Ottawa County
- Hudsonville
- 49426
- 5125 56th Ave
Nearby cities
Nearby zip codes
Other Hudsonville Topics
