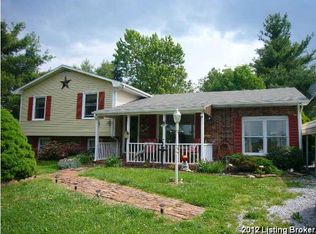
Completely updated and full of character, this spacious multi-level home on nearly half an acre offers the perfect blend of modern updates, peaceful country views, and incredible entertaining space inside and out. Located at the edge of Pleasureville, the property provides a private, relaxed setting while still offering convenient access to nearby amenities, natural gas, city water/sewer, and high-speed internet. Inside, the home has been thoughtfully renovated with updated flooring, fresh paint, modern light fixtures, stylish finishes, and a warm, welcoming feel throughout. The kitchen features granite countertops, stainless appliances, subway tile backsplash, sleek vent hood, and updated fixtures that blend style and functionality. The dining area is highlighted by a stunning statement.. ...chandelier and abundant natural light. The flexible layout offers 3 bedrooms, 2 full baths, multiple living spaces, bonus areas, and expansive lower levels ideal for entertaining, recreation, hobbies, or multi-generational living. The pool table will remain with the home. Basement refrigerators and bar will not remain. Step outside and the property truly shines with multiple outdoor entertaining spaces, beautifully landscaped patios, oversized deck areas, and a beautiful pool surrounded by peaceful country views. A charming bridge crosses the wet-weather creek and leads to additional green space, adding even more character to the setting. The impressive 30x30 insulated pole barn features concrete floors, electric, oversized garage bays, and built-in storage shelving, making it ideal for workshop space, hobbies, recreational vehicles, boat or RV storage. With updated interiors, scenic surroundings, flexible living space, and exceptional outdoor amenities, this property offers a lifestyle that's hard to find and even harder to forget.
Sold for $320,000
$320,000
5075 Castle Hwy, Pleasureville, KY 40057
3beds
2,322sqft
Single Family Residence
Built in 1961
0.46 Acres Lot
$320,300 Zestimate®
$138/sqft
$1,803 Estimated rent
Home value
$320,300
Estimated sales range
Not available
$1,803/mo
Zestimate® history
Owner options
List your home for rent
$1,803/mo
Rent Zestimate®
Find your next renter with Zillow Rental Manager. Plus, with online applications, you can quickly screen prospective tenants – for free.
$1,803/mo
Rent Zestimate®
Refinance and save
$1,961/mo
Est. payment
Refinancing to a lower rate could help reduce your monthly payments and save thousands over the life of the loan.
$1,961/mo
Est. payment
Explore your selling options
Work with a Zillow partner agent
Leverage their expertise and Zillow's premium Showcase listings to get your home seen by more buyers.
Get startedList with your own agent
Get your home in front of millions of buyers by listing it on Zillow.
Learn how to do itSell it yourself
Take full control of how buyers see your home on Zillow by listing For Sale by Owner (FSBO).
List your homeWhat's special
Updated flooringUpdated fixturesStylish finishesModern light fixturesUpdated interiorsSleek vent hoodSpacious multi-level home
Zillow last checked:
Listing updated:
Listed by:
Beth Green 502-836-3027,
RE Solutions LLC
Bought with:
Joey T Hamilton, 261600
EXP Realty LLC
Source: Metro Search Inc. LLC DBA Apex MLS,MLS#: 1717060
Facts & features
Interior
Bedrooms & bathrooms
- Bedrooms: 3
- Bathrooms: 2
- Full bathrooms: 2
Bedroom
- Level: Second
Bedroom
- Level: Second
Bedroom
- Level: Second
Full bathroom
- Level: Second
Full bathroom
- Level: Basement
Dining room
- Level: First
Family room
- Level: Basement
Game room
- Level: Basement
Kitchen
- Level: First
Other
- Level: Basement
Heating
- Electric, Forced Air, Natural Gas, Radiant
Cooling
- Central Air
Features
- Basement: Walkout Part Fin
- Has fireplace: No
Interior area
- Total structure area: 1,161
- Total interior livable area: 2,322 sqft
- Finished area above ground: 1,161
- Finished area below ground: 1,161
Property
Parking
- Total spaces: 2
- Parking features: Detached
- Garage spaces: 2
Features
- Stories: 2
- Patio & porch: Deck, Patio, Porch
- Has private pool: Yes
- Pool features: Above Ground
- Fencing: Partial,Wood
- Waterfront features: Creek
Lot
- Size: 0.46 Acres
- Features: Pond on Lot, Sidewalk, Level
Details
- Additional structures: Garage(s)
- Parcel number: 047200200400
Construction
Type & style
- Home type: SingleFamily
- Property subtype: Single Family Residence
Materials
- Vinyl Siding, Brick
- Foundation: Slab, Concrete Perimeter
- Roof: Shingle
Condition
- Year built: 1961
Utilities & green energy
- Sewer: Public Sewer
- Water: Public
- Utilities for property: Electricity Connected
Community & HOA
Community
- Subdivision: Rural
HOA
- Has HOA: No
Location
- Region: Pleasureville
Financial & listing details
- Price per square foot: $138/sqft
- Tax assessed value: $139,000
- Annual tax amount: $1,597
- Date on market: 5/12/2026
- Electric utility on property: Yes
Price history
| Date | Event | Price |
|---|---|---|
| 6/22/2026 | Sold | $320,000+6.7%$138/sqft |
Source:  Metro Search Inc. LLC DBA Apex MLS #1717060 Report a problem Metro Search Inc. LLC DBA Apex MLS #1717060 Report a problem | ||
| 5/15/2026 | Pending sale | $300,000$129/sqft |
Source: Metro Search Inc. LLC DBA Apex MLS #1717060 Report a problem | ||
| 5/12/2026 | Listed for sale | $300,000+50%$129/sqft |
Source: Metro Search Inc. LLC DBA Apex MLS #1717060 Report a problem | ||
| 12/31/2019 | Listing removed | $199,999$86/sqft |
Source: Semonin REALTORS #1542348 Report a problem | ||
| 11/12/2019 | Price change | $199,999-6.3%$86/sqft |
Source: Semonin REALTORS #1542348 Report a problem | ||
| 10/14/2019 | Price change | $213,500-2.9%$92/sqft |
Source: Semonin REALTORS #1542348 Report a problem | ||
| 9/26/2019 | Price change | $219,900-4.3%$95/sqft |
Source: Semonin REALTORS #1542348 Report a problem | ||
| 9/10/2019 | Price change | $229,900-6.5%$99/sqft |
Source: Semonin REALTORS #1542348 Report a problem | ||
| 9/6/2019 | Listed for sale | $245,900$106/sqft |
Source: Semonin REALTORS #1542348 Report a problem | ||
Public tax history
| Year | Property taxes | Tax assessment |
|---|---|---|
| 2024 | $1,597 +0.3% | $139,000 |
| 2023 | $1,593 -3.5% | $139,000 |
| 2022 | $1,650 -2.5% | $139,000 |
| 2021 | $1,691 +24% | $139,000 +25.9% |
| 2020 | $1,365 +4.9% | $110,400 |
| 2019 | $1,300 0% | $110,400 |
| 2018 | $1,301 +0.3% | $110,400 |
| 2017 | $1,297 +2.2% | $110,400 |
| 2016 | $1,270 +0.6% | $110,400 |
| 2015 | $1,262 +3.5% | $110,400 |
| 2014 | $1,219 +4102.8% | $110,400 |
| 2013 | $29 -97.1% | $110,400 +12.2% |
| 2010 | $996 | $98,400 |
Find assessor info on the county website
Neighborhood: 40057
Nearby homes
- $207,3003 bd1 ba950 sqft5071 Castle Hwy, Pleasureville, KY 40057Off Market
- $167,8002 bd1 ba800 sqft5121 Castle Hwy, Pleasureville, KY 40057Off Market
- $195,8003 bd1 ba1.7k sqft5037 Castle Hwy, Pleasureville, KY 40057Off Market
- $213,7003 bd1 ba900 sqft5129 Castle Hwy, Pleasureville, KY 40057Off Market

- $187,3002 bd1 ba960 sqft5033 Castle Hwy, Pleasureville, KY 40057Off Market
- $205,4003 bd1 ba936 sqft5151 Castle Hwy, Pleasureville, KY 40057Off Market
- $271,1003 bd2 ba2.3k sqft5799 NE Castle Hwy, Pleasureville, KY 40057Off Market
- $186,000-- bd-- ba2.1k sqft5130 Castle Hwy, Pleasureville, KY 40057Off Market
Nearby schools
GreatSchools rating
- 5/10Eastern Elementary SchoolGrades: K-5Distance: 6.4 mi
- 8/10Henry County Middle SchoolGrades: 6-8Distance: 5.1 mi
- 5/10Henry County High SchoolGrades: 9-12Distance: 5 mi


Get pre-qualified for a loan
At Zillow Home Loans, we can pre-qualify you in as little as 5 minutes with no impact to your credit score.An equal housing lender. NMLS #10287.
Sell for more on Zillow
Get a Zillow Showcase℠ listing at no additional cost and you could sell for .
$320,300
2% more
+$6,406
With Zillow Showcase(estimated)
$326,706
- Kentucky
- Henry County
- Pleasureville
- 40057
- 5075 Castle Hwy
Nearby cities
Nearby zip codes
Other Pleasureville Topics
