Skip main navigation
Off market
  • $274,700

    5799 NE Castle Hwy, Pleasureville, KY 40057

    3beds
    2,328sqft
    Single Family Residence
    Built in ----
    0.75 Acres Lot
    $274,700 Zestimate®
    $118/sqft
    $1,847 Estimated rent

    Home value

    $274,700

    $242,000 - $308,000

    $1,847/mo

    Zestimate® history
    Loading
    Loading...

    Owner options

    List your home for rent

    $1,847/mo

    Rent Zestimate®

    Find your next renter with Zillow Rental Manager. Plus, with online applications, you can quickly screen prospective tenants – for free.

    Learn more

    $1,847/mo

    Rent Zestimate®

    Refinance and save

    $1,704/mo

    Est. payment

    Refinancing to a lower rate could help reduce your monthly payments and save thousands over the life of the loan.

    See today's rates

    $1,704/mo

    Est. payment

    Explore your selling options

    Work with a Zillow partner agent

    Leverage their expertise and Zillow's premium Showcase listings to get your home seen by more buyers.

    Get started

    List with your own agent

    Get your home in front of millions of buyers by listing it on Zillow.

    Learn how to do it

    Sell it yourself

    Take full control of how buyers see your home on Zillow by listing For Sale by Owner (FSBO).

    List your home

    What's special

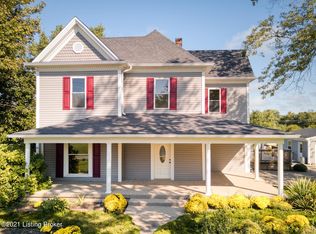
    IN A CLASS BY ITSELF, THIS STUNNING 3 BEDROOM/2 FULL BATH BRICK HOME HAS ROOM, ROOM & MORE ROOM!! Home has sparkling hardwood floors and natural woodwork throughout the home except the kitchen and bathrooms. Abundant amount of closets and storage in the home. All lighting has been updated in the home. From the nice size front porch to place your rocking chairs will lead to the large living room with firepalce, hardwood floors, all natural wood work, fireplace and french doors leading to the beautiful dining room. The dining room has a built in corner hutch, gleaming hardwood floors and pretty chandlier. The totally remodeled eat in kitchen has new cabinets, stainless steel appliances(will remain), granite counter tops, recessed lighting under cabinets and on the ceiling. Off the kitchen is the bright sunroom/Florida room. Leading off the living room and the hallway are two more bedrooms with hardwood flooring. The two baths in the home have been remodeled with new fixtures and tile flooring. Nice size laundry room round out the first floor. Upstairs has an extra large bedroom with two walk in closets. The basement has been remodeled and has playroom, family room and bath. Basement has its own outside entrance. The energy effcient HVAC, water heater and all appliances have been upgraded and replaced. Tilt in windows were installed in 2011. Home insulation was upgraded in 2008. All window treatments remain with the home except the childrer's room curtains. There is a patio and deck combination on the back of the home. Wonderful lot with a barn for storage. THIS HOME RADIATES A KIND OF QUALITY AVAILABLE ONLY IN A VERY FEW HOMES!!

    This property is not currently displayed as for sale or rent on Zillow. This may be different from what's on other websites or public sources.

    Zillow last checked:

    Listing updated:

    Listed by:

    Norma J Roberts,

    Roberts Realty,

    J.W. Roberts

    Bought with:

    Roberts Realty

    Source: Metro Search Inc. LLC DBA Apex MLS,MLS#: 1315962MLS Logo

    Facts & features

    Interior

    Bedrooms & bathrooms
    • Bedrooms: 3
    • Bathrooms: 2
    • Full bathrooms: 2
    Primary bedroom
    • Level: First
    Bedroom
    • Level: First
    Bedroom
    • Level: Second
    Full bathroom
    • Level: First
    Full bathroom
    • Level: Basement
    Dining room
    • Description: Formal
    • Level: First
    Family room
    • Level: Basement
    Kitchen
    • Description: Eat in Kitchen
    • Level: First
    Laundry
    • Level: First
    Living room
    • Level: First
    Other
    • Level: Basement
    Sun room
    • Level: First
    Heating
    • Electric, Forced Air, Natural Gas
    Cooling
    • Central Air
    Features
    • Basement: Finished,Exterior Entry,Walkout Finished
    • Number of fireplaces: 1
    Interior area
    • Total structure area: 2,008
    • Total interior livable area: 2,328 sqft
    • Finished area above ground: 2,008
    • Finished area below ground: 320

    Property

    Parking
    • Parking features: Off Street, See Remarks, Driveway
    • Has uncovered spaces: Yes
    Features
    • Stories: 2
    • Patio & porch: Deck, Patio, Porch
    • Exterior features: See Remarks
    • Fencing: Partial,Farm
    Lot
    • Size: 0.75 Acres
    • Features: Irregular Lot, Sidewalk, See Remarks, AddLndAve, Cleared, Level
    Details
    • Additional structures: Outbuilding
    • Parcel number: 000000000000

    Construction

    Type & style
    • Home type: SingleFamily
    • Architectural style: Traditional
    • Property subtype: Single Family Residence
    Materials
    • Vinyl Siding, Brick
    • Foundation: Concrete Perimeter
    • Roof: Shingle

    Utilities & green energy

    • Sewer: Public Sewer
    • Water: Public
    • Utilities for property: Electricity Connected, Natural Gas Connected

    Community & HOA

    Community
    • Subdivision: None
    Location
    • Region: Pleasureville

    Financial & listing details

    • Price per square foot: $118/sqft
    • Date on market: 10/13/2011
    • Electric utility on property: Yes

    Price history

    DateEventPrice
    3/28/2012Sold$125,600$54/sqft
    Source: Metro Search Inc. LLC DBA Apex MLS #1315962 Report a problem

    Public tax history

    Tax history is unavailable.

    Neighborhood: 40057

    Nearby schools

    GreatSchools rating
    Get pre-qualified for a loan
    At Zillow Home Loans, we can pre-qualify you in as little as 5 minutes with no impact to your credit score.

    An equal housing lender. NMLS #10287.

    Sell for more on Zillow
    Get a Zillow Showcase℠ listing at no additional cost and you could sell for .
    $274,700
    2% more
    +$5,494
    With Zillow Showcase(estimated)
    $280,194