Skip main navigation
Off market
  • $362,700

    5075 N Hampton St, Wichita, KS 67226

    3beds
    2,202sqft
    Patio/Garden Home
    Built in 2013
    0.36 Acres Lot
    $362,700 Zestimate®
    $165/sqft
    $1,693 Estimated rent

    Home value

    $362,700

    $345,000 - $381,000

    $1,693/mo

    Zestimate® history
    Loading
    Loading...

    Owner options

    List your home for rent

    $1,693/mo

    Rent Zestimate®

    Find your next renter with Zillow Rental Manager. Plus, with online applications, you can quickly screen prospective tenants – for free.

    Learn more

    $1,693/mo

    Rent Zestimate®

    Refinance and save

    $2,424/mo

    Est. payment

    Refinancing to a lower rate could help reduce your monthly payments and save thousands over the life of the loan.

    See today's rates

    $2,424/mo

    Est. payment

    Explore your selling options

    Work with a Zillow partner agent

    Leverage their expertise and Zillow's premium Showcase listings to get your home seen by more buyers.

    Get started

    List with your own agent

    Get your home in front of millions of buyers by listing it on Zillow.

    Learn how to do it

    Sell it yourself

    Take full control of how buyers see your home on Zillow by listing For Sale by Owner (FSBO).

    List your home

    What's special

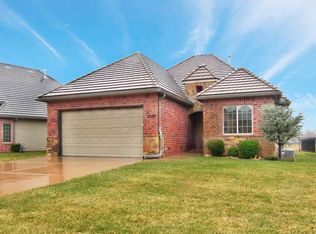
    Gorgeous NO STEPS patio home with low maintenance!! Located on a huge corner lot featuring a sprinkler system to water all the land you don't have to mow!! That's right, no lawn maintenance for you! The elegant exterior is highlight by a beautiful mix of brick and stone and is complete with a concrete tile roof that is supposed to last 50 years! Entering the home, you are greeted with a domed entry ceiling, crown molding, and a desirable open floor plan. 10-foot Coffered ceilings steal the show in the living room before noticing the lovely gas fireplace with charming illuminated built-ins on either side. Turning your attention to the high-end kitchen, you will notice multiple sought-after features. A walk-in pantry, 2 toned granite countertops, barstools that STAY, DOUBLE undermount sinks, under cabinet lighting, 2 toned cabinets with crown molding, well maintained kitchen appliances with BRAND NEW dishwasher (all STAY), and a separate dining area with access to the back patio! Laundry can be found in a separate room, discreetly hidden from guests and is adorned with additional storage, hanging bar, counterspace, closet for your winter coats, and access to the attached garage. Did I mention the washer & dryer STAY as well? ALL APPLIANCES IN THIS HOUSE STAY!! This home also has a unique feature every Kansan would be thankful for, a storm shelter that can also double as a safe room!! A necessary feature for homes without basements when tornado season hits. Appealing archways are strewn through the home, adding even more charm and can be found in unexpecting places like the 1st full bath. Continuing with high end fixtures and extra storage this bath is perfect for guests and the inhabitants of the two spacious bedrooms nearby. The front bedroom welcomes you with vaulted ceilings, a gorgeous bay window, and a rare built-in unit featuring a drop-down Murphy bed, extra storage, and lighting. Adorned with natural light, the second bedroom offers plenty of closet space. The luxurious master suite calls attention to the large archway separating the bedroom from an endearing sitting area that is so versatile! Perfect for comfy furniture to snuggle up on and read a book, would be great for a newborn nook, or add a vanity for your own person get-ready area! Double doors separate the master from the high end ensuite and oversized walk-in closet with built-in shelving! Stylish tile and accent tile can be found throughout the spacious master bath. Relax in the separate jetted tub or take a nice hot shower in the considerably sized separate shower complete with seat. Mornings are a breeze with double sinks and separate toilet room, no more shuffling in and out of small bathrooms! The master also has its own access to the large covered patio, no need to go out and around to the kitchen! Extremely well sized, the covered patio is equipped with a gas line! Hook up your BBQ or smoker and let the festivities begin! It also has a small uncovered portion great some soaking up some Kansas sun! You do not want to miss your chance at living in luxury! Schedule a showing on this dream home today!!

    This property is off market, which means it's not currently listed for sale or rent on Zillow. This may be different from what's available on other websites or public sources.

    Facts & features

    Interior

    Bedrooms & bathrooms
    • Bedrooms: 3
    • Bathrooms: 2
    • Full bathrooms: 2
    Heating
    • Forced air, Gas
    Cooling
    • Central
    Appliances
    • Included: Dishwasher, Dryer, Garbage disposal, Range / Oven
    • Laundry: Main Level, Separate Room
    Features
    • Ceiling Fan(s), Kitchen Island, Pantry, Walk-In Closet(s), Vaulted Ceiling(s), Kitchen/Dining Combo, Electric Hookup, Gas Hookup, Eating Space in Kitchen, Eating Bar, Concrete Storm Room
    • Flooring: Tile, Carpet
    • Windows: Storm Windows/Ins Glass, Window Coverings-Part
    • Basement: Finished
    • Has fireplace: Yes
    • Fireplace features: Gas, One, Living Room, Fireplace Doors/Screens
    Interior area
    • Total interior livable area: 2,202 sqft
    • Finished area below ground: 0

    Property

    Parking
    • Parking features: Garage - Attached
    Features
    • Patio & porch: Patio, Covered
    • Exterior features: Stone, Brick
    • Spa features: Bath
    • Frontage type: Paved Frontage
    Lot
    • Size: 0.36 Acres
    • Features: Corner Lot, Standard
    Details
    • Parcel number: 087104190131300600
    • Other equipment: Range Hood

    Construction

    Type & style
    • Home type: Townhouse
    • Architectural style: Ranch
    • Property subtype: Patio/Garden Home
    Materials
    • Frame
    • Foundation: Slab
    • Roof: Composition
    Condition
    • Year built: 2013
    Details
    • Builder name: LLC, New Century Homes

    Utilities & green energy

    • Sewer: Sewer
    • Water: Public
    • Utilities for property: Natural Gas

    Community & neighborhood

    Security
    • Security features: Security System
    Location
    • Region: Wichita

    HOA & financial

    HOA
    • Has HOA: Yes
    • HOA fee: $120 monthly
    • Amenities included: Add?l Dues May Apply
    • Services included: Snow Removal, Exterior Maintenance, Gen. Upkeep for Common Ar, Lawn Service

    Other

    Other facts
    • WaterSource: Public
    • Flooring: Carpet, Tile
    • Heating: Forced Air, Gas
    • Appliances: Dishwasher, Range/Oven, Disposal, Dryer, Washer
    • AssociationYN: true
    • FireplaceYN: true
    • InteriorFeatures: Ceiling Fan(s), Kitchen Island, Pantry, Walk-In Closet(s), Vaulted Ceiling(s), Kitchen/Dining Combo, Electric Hookup, Gas Hookup, Eating Space in Kitchen, Eating Bar, Concrete Storm Room
    • ArchitecturalStyle: Ranch
    • GarageYN: true
    • AttachedGarageYN: true
    • SpaYN: true
    • HeatingYN: true
    • CoolingYN: true
    • PatioAndPorchFeatures: Patio, Covered
    • FireplaceFeatures: Gas, One, Living Room, Fireplace Doors/Screens
    • FireplacesTotal: 1
    • CommunityFeatures: Playground, Pool, Jogging Path, Lake/Pond, Greenbelt
    • AssociationFeeIncludes: Snow Removal, Exterior Maintenance, Gen. Upkeep for Common Ar, Lawn Service
    • Roof: Composition
    • LotFeatures: Corner Lot, Standard
    • ElectricOnPropertyYN: True
    • ExteriorFeatures: Sprinkler System, Rain Gutters
    • ParkingFeatures: Attached
    • CoveredSpaces: 2
    • Cooling: Central Air, Electric
    • SecurityFeatures: Security System
    • BuilderName: LLC, New Century Homes
    • Sewer: Sewer
    • BelowGradeFinishedArea: 0
    • LaundryFeatures: Main Level, Separate Room
    • SpaFeatures: Bath
    • RoomKitchenLevel: Main
    • RoomLivingRoomLevel: Main
    • RoomMasterBedroomLevel: Main
    • FrontageType: Paved Frontage
    • BelowGradeFinishedAreaSource: court house
    • Utilities: Natural Gas
    • OtherEquipment: Range Hood
    • RoomMasterBedroomFeatures: Master Bdrm on Main Level, Master Bedroom Bath, Sep. Tub/Shower/Mstr Bdrm, Two Sinks
    • WindowFeatures: Storm Windows/Ins Glass, Window Coverings-Part
    • ConstructionMaterials: Frame w/Less than 50% Mas, Masonry-Brick, Masonry-Stone
    • PropertySubType: Patio/Garden Home
    • AssociationAmenities: Add?l Dues May Apply

    Price history

    DateEventPrice
    8/26/2019Sold--
    Source: SCKMLS as distributed by MLS GRID #525001_564254 Report a problem
    7/26/2019Price change$269,000-3.6%$122/sqft
    Source: Keller Williams Signature Partners #564254 Report a problem
    6/25/2019Price change$279,000-3.5%$127/sqft
    Source: Keller Williams Realty Wichita East #564254 Report a problem
    4/23/2019Price change$289,000-3.3%$131/sqft
    Source: Keller Williams Signature Partners #564254 Report a problem
    3/28/2019Listed for sale$299,000-0.3%$136/sqft
    Source: Keller Williams Signature Partners #564254 Report a problem
    2/4/2019Listing removed$300,000$136/sqft
    Source: Keller Williams Realty Wichita East #555463 Report a problem
    8/15/2018Listed for sale$300,000$136/sqft
    Source: Keller Williams Signature Partners #555463 Report a problem

    Public tax history

    YearProperty taxesTax assessment
    2025$7,763 +2.8%$42,711 +6.4%
    2024$7,553 -2.5%$40,158
    2023$7,749 +10.8%$40,158
    2022$6,992 +5.3%--
    2021$6,641 --
    2020-- $31,453
    2019-- $31,453 -4.8%
    2018-- $33,050
    2017-- --
    2016-- --
    2015-- --
    2014-- --
    2013-- --
    2012-- --
    2011-- $1,932

    Find assessor info on the county website

    Neighborhood: 67226

    Nearby schools

    GreatSchools rating
    Schools provided by the listing agent
    • Elementary: Isely Magnet (NH)
    • Middle: Stucky
    • High: Heights
    • District: Wichita School District (USD 259)

    Source: The MLS. This data may not be complete. We recommend contacting the local school district to confirm school assignments for this home.

    Get pre-qualified for a loan
    At Zillow Home Loans, we can pre-qualify you in as little as 5 minutes with no impact to your credit score.

    An equal housing lender. NMLS #10287.

    Sell for more on Zillow
    Get a Zillow Showcase℠ listing at no additional cost and you could sell for .
    $362,700
    2% more
    +$7,254
    With Zillow Showcase(estimated)
    $369,954