Skip main navigation
Off market
  • $369,000

    5089 N Hampton St, Wichita, KS 67226

    4beds
    2,676sqft
    SingleFamily
    Built in 2013
    9,583 Square Feet Lot
    $369,000 Zestimate®
    $138/sqft
    $2,237 Estimated rent

    Home value

    $369,000

    $351,000 - $387,000

    $2,237/mo

    Zestimate® history
    Loading
    Loading...

    Owner options

    List your home for rent

    $2,237/mo

    Rent Zestimate®

    Find your next renter with Zillow Rental Manager. Plus, with online applications, you can quickly screen prospective tenants – for free.

    Learn more

    $2,237/mo

    Rent Zestimate®

    Refinance and save

    $2,463/mo

    Est. payment

    Refinancing to a lower rate could help reduce your monthly payments and save thousands over the life of the loan.

    See today's rates

    $2,463/mo

    Est. payment

    Explore your selling options

    Work with a Zillow partner agent

    Leverage their expertise and Zillow's premium Showcase listings to get your home seen by more buyers.

    Get started

    List with your own agent

    Get your home in front of millions of buyers by listing it on Zillow.

    Learn how to do it

    Sell it yourself

    Take full control of how buyers see your home on Zillow by listing For Sale by Owner (FSBO).

    List your home

    What's special

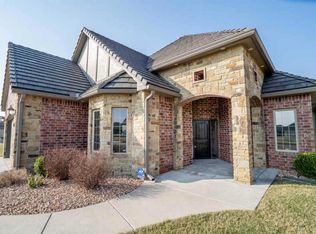
    This may be the home that makes you want to move.....Elegant with impressive executive styling throughout this attractive zero-entry (no steps) patio/garden home in Central Park! From the wide and tall entryway you'll be welcomed into the expansive open concept living room/kitchen/dining area with so many marvelous features such as backlit high barrel ceiling, the warmth of the gorgeous gas fireplace, arched entryways, gourmet kitchen, deep walk in pantry, long kitchen island, granite countertops, wood floors in main living area, tall ceilings throughout main level, and fine wood trim at floor and ceiling. The main floor master has a very generous walk in closet, double sink, jetted tub and separate tiled walk in shower and a linen closet. Main floor also has a second bedroom (or office) and full bath, laundry room on main floor, and a second entry to garage that leads to lower level. Lower level will allow for relaxing or entertaining of family and guests with much finished space for family/rec room, two big bedrooms with large closets, a big tiled full bath, and large storage room. Also in the lower level is a unique and fun room with 3 sections that wrap around and under the stairs that has been used as an exercise room, gift wrapping station and a truly fun play-hide area for the kids. Add that there is a 50 gallon water heater, a high efficiency HVAC, a tiled roof, a newly installed wrought iron fence and new composite deck in the back yard. There is a community pool, pond and playground, and the HOA covers the mowing, snow removal and watering of the yard. This is easy living and it is move in ready! Call to tour today!

    This property is off market, which means it's not currently listed for sale or rent on Zillow. This may be different from what's available on other websites or public sources.

    Facts & features

    Interior

    Bedrooms & bathrooms
    • Bedrooms: 4
    • Bathrooms: 3
    • Full bathrooms: 3
    Heating
    • Forced air, Electric, Gas
    Cooling
    • Central
    Appliances
    • Included: Dishwasher, Dryer, Garbage disposal, Microwave, Range / Oven, Refrigerator, Washer
    • Laundry: Main Level, Separate Room
    Features
    • Ceiling Fan(s), Kitchen Island, Pantry, Walk-In Closet(s), Kitchen/Dining Combo
    • Flooring: Carpet, Hardwood
    • Windows: Window Coverings
    • Basement: Finished
    • Has fireplace: Yes
    • Fireplace features: Gas, One, Living Room
    Interior area
    • Total interior livable area: 2,676 sqft
    • Finished area below ground: 1224

    Property

    Parking
    • Total spaces: 2
    • Parking features: Garage - Attached
    Features
    • Patio & porch: Deck
    • Exterior features: Stucco, Wood, Cement / Concrete
    • Fencing: Fence-Wrought Iron/Alum
    • Frontage type: Paved Frontage
    Lot
    • Size: 9,583 sqft
    • Features: Standard
    Details
    • Parcel number: 087104190131300700
    • Other equipment: Range Hood

    Construction

    Type & style
    • Home type: SingleFamily
    • Architectural style: Ranch
    Materials
    • Frame
    • Foundation: Other
    • Roof: Tile
    Condition
    • Year built: 2013
    Details
    • Builder name: New Century Homes LLC

    Utilities & green energy

    • Electric: 220 Volts in Laundry
    • Sewer: Sewer
    • Water: Public
    • Utilities for property: Natural Gas

    Community & neighborhood

    Location
    • Region: Wichita

    HOA & financial

    HOA
    • Has HOA: Yes
    • HOA fee: $120 monthly
    • Services included: Snow Removal, Gen. Upkeep for Common Ar, Lawn Service

    Other

    Other facts
    • Flooring: Wood, Carpet, Hardwood
    • WaterSource: Public
    • Heating: Forced Air, Gas
    • Roof: Tile
    • Appliances: Dishwasher, Range/Oven, Refrigerator, Disposal, Dryer, Microwave, Washer
    • AssociationYN: true
    • FireplaceYN: true
    • InteriorFeatures: Ceiling Fan(s), Kitchen Island, Pantry, Walk-In Closet(s), Kitchen/Dining Combo
    • Basement: Finished, Full, Daylight
    • ArchitecturalStyle: Ranch
    • GarageYN: true
    • AttachedGarageYN: true
    • HeatingYN: true
    • PatioAndPorchFeatures: Deck
    • CoolingYN: true
    • FireplaceFeatures: Gas, One, Living Room
    • FireplacesTotal: 1
    • CommunityFeatures: Playground, Pool, Lake/Pond, Greenbelt
    • AssociationFeeIncludes: Snow Removal, Gen. Upkeep for Common Ar, Lawn Service
    • ElectricOnPropertyYN: True
    • ExteriorFeatures: Sprinkler System, Rain Gutters
    • ParkingFeatures: Attached, Garage Door Opener
    • CoveredSpaces: 2
    • WindowFeatures: Window Coverings
    • Cooling: Central Air, Electric
    • Sewer: Sewer
    • LaundryFeatures: Main Level, Separate Room
    • RoomMasterBedroomFeatures: Granite Counters, Jetted Tub, Master Bdrm on Main Level, Sep. Tub/Shower/Mstr Bdrm, Two Sinks
    • BelowGradeFinishedArea: 1224
    • RoomKitchenLevel: Main
    • RoomLivingRoomLevel: Main
    • RoomMasterBedroomLevel: Main
    • FrontageType: Paved Frontage
    • BelowGradeFinishedAreaSource: court house
    • Utilities: Natural Gas
    • Electric: 220 Volts in Laundry
    • OtherEquipment: Range Hood
    • LotFeatures: Standard
    • RoomBasementFeatures: 2 Bedroom, 1 Bath, Bsmt Rec/Family Room, Other/See Remarks, Bsmt Storage
    • ConstructionMaterials: Frame w/Less than 50% Mas
    • Fencing: Fence-Wrought Iron/Alum
    • MlsStatus: Active
    • CoListAgentFullName: Sonja Seidl
    • CoListAgentEmail: sonja.seidl@penfedrealty.com
    • BuilderName: New Century Homes LLC
    • TaxAnnualAmount: 4231.25

    Price history

    DateEventPrice
    2/23/2021Sold--
    Source: BHHS PenFed solds #711859537508135041 Report a problem
    1/14/2021Pending sale$285,000$107/sqft
    Source: SCKMLS as distributed by MLS GRID #590666 Report a problem
    12/30/2020Listed for sale$285,000+1.8%$107/sqft
    Source: Berkshire Hathaway PenFed Realty #590666 Report a problem
    3/12/2020Sold--
    Source: SCKMLS as distributed by MLS GRID #525001_576509 Report a problem
    1/30/2020Pending sale$279,900$105/sqft
    Source: Berkshire Hathaway Home Services PenFed Realty #576509 Report a problem
    1/15/2020Listed for sale$279,900+21.7%$105/sqft
    Source: Berkshire Hathaway PenFed Realty #576509 Report a problem
    5/13/2016Sold--
    Source: SCKMLS as distributed by MLS GRID #515539 Report a problem
    4/6/2016Listing removed$2,100-8.7%$1/sqft
    Source: Peterson Property Management Report a problem
    2/29/2016Listed for rent$2,300$1/sqft
    Source: Coldwell Banker Plaza Real Estate #515959 Report a problem
    2/14/2016Listed for sale$229,900$86/sqft
    Source: Coldwell Banker Plaza Real Estate #515539 Report a problem

    Public tax history

    YearProperty taxesTax assessment
    2025$7,531 +4.3%$41,044 +8.6%
    2024$7,218 -2.6%$37,801
    2023$7,408 +13.3%$37,801
    2022$6,539 -1.5%--
    2021$6,641 --
    2020-- $28,751 +4%
    2019-- $27,647 +3%
    2018-- $26,841
    2017-- --
    2016-- --
    2015-- --
    2014-- --
    2013-- --
    2012-- --
    2011-- $2,868

    Find assessor info on the county website

    Neighborhood: 67226

    Nearby schools

    GreatSchools rating
    Schools provided by the listing agent
    • Elementary: Isely Magnet (Nh)
    • Middle: Stucky
    • High: Heights
    • District: Wichita School District (Usd 259)

    Source: The MLS. This data may not be complete. We recommend contacting the local school district to confirm school assignments for this home.

    Get pre-qualified for a loan
    At Zillow Home Loans, we can pre-qualify you in as little as 5 minutes with no impact to your credit score.

    An equal housing lender. NMLS #10287.

    Sell for more on Zillow
    Get a Zillow Showcase℠ listing at no additional cost and you could sell for .
    $369,000
    2% more
    +$7,380
    With Zillow Showcase(estimated)
    $376,380