Move-in Ready New Construction! This beautiful 3-bedroom, 2-bath home is ready to welcome its first owner. Step inside to a spacious living room with a vaulted ceiling that enhances the open feel of the home. The kitchen showcases granite countertops, stainless steel appliances, and stylish fixtures, offering both beauty and functionality. Enjoy the outdoors on the covered front porch or relax on the rear deck overlooking nearly 1.5 acres of land that stretches nicely to both sides of the home. There’s even room to add a garage or workshop, with a small portion of the acreage extending across the road. With a gravel driveway, thoughtful finishes, and quality craftsmanship throughout, this home offers incredible value at just $289,900.
Sold for $300,000
$300,000
5076 Old Us Highway 421, Lillington, NC 27546
3beds
1,286sqft
Single Family Residence
Built in 2025
1.55 Acres Lot
$296,300 Zestimate®
$233/sqft
$1,792 Estimated rent
Home value
$296,300
$270,000 - $326,000
$1,792/mo
Zestimate® history
Owner options
List your home for rent
$1,792/mo
Rent Zestimate®
Find your next renter with Zillow Rental Manager. Plus, with online applications, you can quickly screen prospective tenants – for free.
$1,792/mo
Rent Zestimate®
Refinance and save
$1,819/mo
Est. payment
Refinancing to a lower rate could help reduce your monthly payments and save thousands over the life of the loan.
$1,819/mo
Est. payment
Explore your selling options
Work with a Zillow partner agent
Leverage their expertise and Zillow's premium Showcase listings to get your home seen by more buyers.
Get startedList with your own agent
Get your home in front of millions of buyers by listing it on Zillow.
Learn how to do itSell it yourself
Take full control of how buyers see your home on Zillow by listing For Sale by Owner (FSBO).
List your homeWhat's special
Rear deckCovered front porchGravel drivewayVaulted ceilingGranite countertopsStainless steel appliances
Zillow last checked:
Listing updated:
Listed by:
CHRIS TACIA,
COLDWELL BANKER ADVANTAGE #5 (SANFORD),
CHARLES "BEAR" TACIA,
COLDWELL BANKER ADVANTAGE #5 (SANFORD)
Bought with:
Tina Caul, 267133
EXP Realty LLC
Source: LPRMLS,MLS#: 752395 Originating MLS: Longleaf Pine Realtors
Originating MLS: Longleaf Pine RealtorsFacts & features
Interior
Bedrooms & bathrooms
- Bedrooms: 3
- Bathrooms: 2
- Full bathrooms: 2
Heating
- Heat Pump
Appliances
- Included: Dishwasher, Electric Range, Microwave, Refrigerator
Features
- Ceiling Fan(s), Chandelier, Dining Area, Separate/Formal Dining Room, Eat-in Kitchen, Granite Counters, Kitchen/Dining Combo, Open Floorplan, Smooth Ceilings, Shower Only, Separate Shower, Tub Shower, Vaulted Ceiling(s), Walk-In Closet(s)
- Flooring: Luxury Vinyl Plank, Carpet
- Basement: None
- Has fireplace: No
- Fireplace features: None
Interior area
- Total interior livable area: 1,286 sqft
Property
Parking
- Parking features: No Garage
Features
- Patio & porch: Covered, Deck, Front Porch, Porch
- Exterior features: Deck, Porch
Lot
- Size: 1.55 Acres
- Features: 1-2 Acres, Cleared, Level, Wooded
- Topography: Cleared,Level
- Residential vegetation: Wooded
Details
- Parcel number: 0620856787.000
- Special conditions: Standard
Construction
Type & style
- Home type: SingleFamily
- Architectural style: Ranch
- Property subtype: Single Family Residence
Materials
- Vinyl Siding
Condition
- New Construction
- New construction: Yes
- Year built: 2025
Details
- Warranty included: Yes
Utilities & green energy
- Sewer: Septic Tank
- Water: Public
Community & HOA
Community
- Security: Smoke Detector(s)
- Subdivision: Other
HOA
- Has HOA: No
Location
- Region: Lillington
Financial & listing details
- Price per square foot: $233/sqft
- Date on market: 10/25/2025
- Cumulative days on market: 2 days
- Listing terms: Cash,Conventional,FHA,New Loan,USDA Loan,VA Loan
- Inclusions: Appliances in home.
- Exclusions: N/A
- Ownership: Less than a year
- Road surface type: Paved
Price history
| Date | Event | Price |
|---|---|---|
| 11/18/2025 | Sold | $300,000+3.5%$233/sqft |
Source:  LPRMLS #752395 Report a problem LPRMLS #752395 Report a problem | ||
| 10/28/2025 | Pending sale | $289,900$225/sqft |
Source: LPRMLS #752395 Report a problem | ||
| 10/25/2025 | Listed for sale | $289,900$225/sqft |
Source: LPRMLS #752395 Report a problem | ||
Public tax history
Tax history is unavailable.
Neighborhood: 27546
Nearby homes
- $150,0003 bd2 ba1k sqft5110 Old Us Highway 421, Lillington, NC 27546Sold
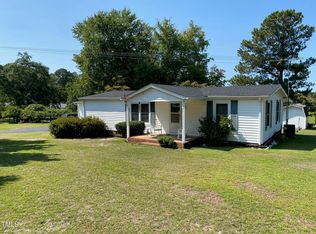
- $21,430-- bd-- ba-- sqft4990 Old Us Highway 421, Lillington, NC 27546Off Market
- $11,100-- bd-- ba-- sqft4990 Old Us Highway 421, Lillington, NC 27546Off Market
- $268,5003 bd2 ba1.7k sqft4990 Old Us Highway 421, Lillington, NC 27546Off Market
- $608,800-- bd-- ba-- sqft4990 Old Us Highway 421, Lillington, NC 27546Off Market
- $446,3004 bd3 ba2.5k sqft254 Galway Rd, Lillington, NC 27546New Construction
- $434,3004 bd3 ba2.9k sqft303 Galway Rd, Lillington, NC 27546New Construction
- $145,2003 bd2 ba1.3k sqft5150 Old Us Highway 421, Lillington, NC 27546Off Market
Nearby schools
GreatSchools rating
- 2/10Boone Trail ElementaryGrades: PK-5Distance: 2.8 mi
- 7/10Western Harnett MiddleGrades: 6-8Distance: 7.2 mi
- 3/10Western Harnett HighGrades: 9-12Distance: 7 mi
Schools provided by the listing agent
- Middle: Western Harnett Middle School
- High: Western Harnett High School
Source: LPRMLS. This data may not be complete. We recommend contacting the local school district to confirm school assignments for this home.
Get a cash offer in 3 minutes
Find out how much your home could sell for in as little as 3 minutes with a no-obligation cash offer.
Estimated market value
$296,300
Get a cash offer in 3 minutes
Find out how much your home could sell for in as little as 3 minutes with a no-obligation cash offer.
Estimated market value
$296,300
- North Carolina
- Harnett County
- Lillington
- 27546
- 5076 Old Us Highway 421
Nearby cities
Nearby zip codes
Other Lillington Topics
