2244 sq ft of beautifully finished space 3 bed, 3 bath with another approx. 1600 sq ft in the unfinished basement. Maintenance free living includes Grass Cutting and Snow Removal. This home has all the upgrades and is turnkey and can come fully furnished as well. Remote blinds and water softener included. Stunning kitchen with Stainless Steel Appliances open to the family room and dining room. Huge Primary bedroom with tray ceiling, double vanities, walk in tile shower and walk in closet. Off the walk in closet for convenience is the laundry room. Tons of natural light from all the windows. 2nd bedroom with a full bath just outside the door on the main floor as well. Full sliding glass door leads you out to your private screened in porch and fenced in back yard, great for your pets. Upstairs you will find another very large bedroom with full bath. Downstairs you will find a 43x37 unfinished space ready to be finished to your specifications. Outside you have an attached 2 car garage, sprinkler system, fenced in yard and concrete sidewalks for those evening strolls. All this in Bellbrook/Sugarcreek Schools, close to WPAFB, I675 and The Greene. Don't let this one pass you buy.
Sold for $499,900
$499,900
5076 Pepperwell Cir, Dayton, OH 45440
3beds
2,244sqft
Single Family Residence
Built in 2022
6,978 Square Feet Lot
$528,700 Zestimate®
$223/sqft
$3,023 Estimated rent
Home value
$528,700
$465,000 - $603,000
$3,023/mo
Zestimate® history
Owner options
List your home for rent
$3,023/mo
Rent Zestimate®
Find your next renter with Zillow Rental Manager. Plus, with online applications, you can quickly screen prospective tenants – for free.
$3,023/mo
Rent Zestimate®
Refinance and save
$3,540/mo
Est. payment
Refinancing to a lower rate could help reduce your monthly payments and save thousands over the life of the loan.
$3,540/mo
Est. payment
Explore your selling options
Work with a Zillow partner agent
Leverage their expertise and Zillow's premium Showcase listings to get your home seen by more buyers.
Get startedList with your own agent
Get your home in front of millions of buyers by listing it on Zillow.
Learn how to do itSell it yourself
Take full control of how buyers see your home on Zillow by listing For Sale by Owner (FSBO).
List your homeWhat's special
Private screened in porchBeautifully finished spaceHuge primary bedroomTons of natural lightStainless steel appliancesSprinkler systemDouble vanities
Zillow last checked:
Listing updated:
Listed by:
Brad C Earley (866)212-4991,
eXp Realty
Bought with:
Kiley Johnson, 2020000877
Coldwell Banker Heritage
Source: DABR MLS,MLS#: 928888 Originating MLS: Dayton Area Board of REALTORS
Originating MLS: Dayton Area Board of REALTORSFacts & features
Interior
Bedrooms & bathrooms
- Bedrooms: 3
- Bathrooms: 3
- Full bathrooms: 3
- Main level bathrooms: 2
Primary bedroom
- Level: Main
- Dimensions: 18 x 16
Bedroom
- Level: Main
- Dimensions: 13 x 11
Bedroom
- Level: Second
- Dimensions: 18 x 16
Dining room
- Level: Main
- Dimensions: 21 x 10
Entry foyer
- Level: Main
- Dimensions: 13 x 9
Family room
- Level: Main
- Dimensions: 19 x 14
Kitchen
- Level: Main
- Dimensions: 17 x 10
Mud room
- Level: Main
- Dimensions: 8 x 6
Recreation
- Level: Basement
- Dimensions: 43 x 37
Utility room
- Level: Main
- Dimensions: 8 x 6
Heating
- Forced Air, Natural Gas
Cooling
- Central Air
Appliances
- Included: Dryer, Dishwasher, Disposal, Microwave, Range, Refrigerator, Water Softener, Washer, Gas Water Heater
Features
- High Speed Internet, Kitchen Island, Kitchen/Family Room Combo, Pantry, Quartz Counters, Solid Surface Counters, Walk-In Closet(s)
- Windows: Double Hung, Insulated Windows, Vinyl
- Basement: Full,Unfinished
- Number of fireplaces: 1
- Fireplace features: One, Insert, Gas
Interior area
- Total structure area: 2,244
- Total interior livable area: 2,244 sqft
Property
Parking
- Total spaces: 2
- Parking features: Attached, Garage, Two Car Garage, Garage Door Opener, Storage
- Attached garage spaces: 2
Features
- Levels: One and One Half
- Patio & porch: Patio, Porch
- Exterior features: Fence, Sprinkler/Irrigation, Porch, Patio
Lot
- Size: 6,978 Square Feet
- Dimensions: .16
Details
- Parcel number: L32000100140028800
- Zoning: Residential
- Zoning description: Residential
Construction
Type & style
- Home type: SingleFamily
- Architectural style: Traditional
- Property subtype: Single Family Residence
Materials
- Brick, Fiber Cement, Wood Siding
Condition
- Year built: 2022
Utilities & green energy
- Water: Public
- Utilities for property: Natural Gas Available, Sewer Available, Water Available
Community & HOA
Community
- Features: Trails/Paths
- Security: Smoke Detector(s)
- Subdivision: Bellasera Sec 2
HOA
- Has HOA: Yes
- Amenities included: Trail(s)
- Services included: Association Management, Maintenance Grounds, Maintenance Structure, Playground, Snow Removal
- HOA fee: $245 monthly
Location
- Region: Dayton
Financial & listing details
- Price per square foot: $223/sqft
- Tax assessed value: $459,770
- Annual tax amount: $9,227
- Date on market: 3/1/2025
- Date available: 03/01/2025
- Listing terms: Conventional,FHA,VA Loan
Price history
| Date | Event | Price |
|---|---|---|
| 5/27/2025 | Sold | $499,900$223/sqft |
Source:  DABR MLS #928888 Report a problem DABR MLS #928888 Report a problem | ||
| 5/9/2025 | Pending sale | $499,900$223/sqft |
Source: DABR MLS #928888 Report a problem | ||
| 4/1/2025 | Price change | $499,900-4.8%$223/sqft |
Source: DABR MLS #928888 Report a problem | ||
| 3/1/2025 | Listed for sale | $525,000+16.7%$234/sqft |
Source: DABR MLS #928888 Report a problem | ||
| 1/31/2025 | Sold | $450,000$201/sqft |
Source: Public Record Report a problem | ||
| 5/10/2024 | Listing removed | $450,000$201/sqft |
Source: DABR MLS #902750 Report a problem | ||
| 3/15/2024 | Pending sale | $450,000$201/sqft |
Source: DABR MLS #902750 Report a problem | ||
| 3/15/2024 | Listing removed | $450,000$201/sqft |
Source: DABR MLS #902750 Report a problem | ||
| 1/6/2024 | Listed for sale | $450,000$201/sqft |
Source: DABR MLS #902750 Report a problem | ||
| 1/1/2024 | Listing removed | -- |
Source: DABR MLS #896392 Report a problem | ||
| 12/7/2023 | Price change | $450,000-5.3%$201/sqft |
Source: DABR MLS #896392 Report a problem | ||
| 11/10/2023 | Price change | $475,000-2.1%$212/sqft |
Source: DABR MLS #896392 Report a problem | ||
| 9/30/2023 | Listed for sale | $485,000$216/sqft |
Source: DABR MLS #896392 Report a problem | ||
| 10/13/2022 | Sold | $485,000-6%$216/sqft |
Source: Public Record Report a problem | ||
| 2/10/2022 | Price change | $516,1870%$230/sqft |
Source:  M/I Homes Report a problem M/I Homes Report a problem | ||
| 1/5/2022 | Listed for sale | $516,332$230/sqft |
Source: M/I Homes Report a problem | ||
Public tax history
| Year | Property taxes | Tax assessment |
|---|---|---|
| 2025 | $9,227 +1.7% | $160,920 |
| 2024 | $9,070 -0.4% | $160,920 |
| 2023 | $9,106 +713.8% | $160,920 +874.7% |
| 2022 | $1,119 -1.1% | $16,510 |
| 2021 | $1,132 | $16,510 |
| 2020 | -- | -- |
Find assessor info on the county website
Neighborhood: 45440
Nearby homes
- $554,9003 bd3 ba2k sqft5082 Pepperwell Cir, Dayton, OH 45440Off Market
- $505,0003 bd3 ba2.1k sqft5070 Pepperwell Cir, Dayton, OH 45440Sold

- $494,0002 bd3 ba2.2k sqft5076 Pepperwell Cir #90, Sugarcreek Township, OH 45440Off Market
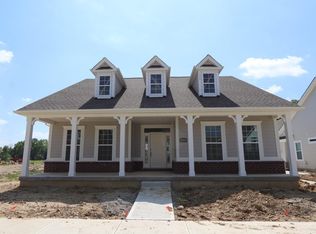
- $63,080-- bd-- ba-- sqft5094 Pepperwell Cir, Dayton, OH 45440Off Market
- $438,1193 bd3 ba2.2k sqft5064 Pepperwell Cir, Dayton, OH 45440Sold
- $385,0002 bd2 ba1.7k sqft533 Bellasera Dr, Dayton, OH 45440Sold
- $498,9003 bd3 ba3.3k sqft539 Bellasera Dr, Dayton, OH 45440Sold
- $1,280-- bd-- ba-- sqft6020 Pepperwell Cir, Dayton, OH 45440Off Market
Nearby schools
GreatSchools rating
- 9/10Bell Creek Intermediate SchoolGrades: 3-5Distance: 2.3 mi
- 10/10Bellbrook Middle SchoolGrades: 6-8Distance: 1.5 mi
- 8/10Bellbrook High SchoolGrades: 9-12Distance: 2.1 mi
Schools provided by the listing agent
- District: Sugarcreek
Source: DABR MLS. This data may not be complete. We recommend contacting the local school district to confirm school assignments for this home.
Get a cash offer in 3 minutes
Find out how much your home could sell for in as little as 3 minutes with a no-obligation cash offer.
Estimated market value
$528,700
Get a cash offer in 3 minutes
Find out how much your home could sell for in as little as 3 minutes with a no-obligation cash offer.
Estimated market value
$528,700
- Ohio
- Greene County
- Sugarcreek
- 45440
- 5076 Pepperwell Cir
Nearby cities
Nearby zip codes
Other Sugarcreek Topics
