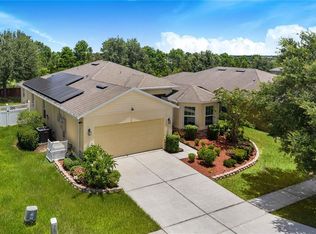
Short Sale. Stylish Move-In Ready Home in Sought-After Polk County Community – Paterson Groves Haines City. Discover this beautifully updated home located in one of Polk County’s most desirable neighborhoods, just minutes from Central Florida’s fastest-growing areas like Davenport, Winter Haven and Lakeland. Whether you're a first-time homebuyer, relocating to Florida, or searching for your next investment property, this home checks all the boxes. Step into a space that feels brand new with fresh interior and exterior paint, new flooring in select areas, and a calming neutral color palette that’s ready for your personal touch. The home’s modern yet timeless design makes it ideal for anyone looking for comfort and flexibility. The primary suite offers a spa-like bathroom featuring dual sinks, a separate soaking tub and walk-in shower, and ample under-sink storage — a rare find in homes at this price point. Enjoy multiple flex rooms, perfect for a home office, playroom, guest suite, or even a home gym — ideal for today’s versatile lifestyle needs. Step outside to your private, fully fenced backyard with no rear neighbors, backing to peaceful conservation views — and enjoy a covered patio that’s perfect for relaxing or entertaining year-round. This move-in ready home is situated near top-rated Polk County schools and just minutes from Posner Park shopping center, Advent Health facilities, I-4, and Highway 27 — providing unbeatable convenience. You’ll also be within a short drive to world-class attractions like Legoland Florida, Walt Disney World, and other Orlando hotspots. The home is located in a family-friendly community with low HOA fees, offering both value and peace of mind in one of Central Florida’s most in-demand locations.
Sold for $283,500
Zillow last checked:
Listing updated:
Bought with:
Ruth Castro De Molina, 3568183
LA ROSA REALTY CENTRAL FLORIDA LLC
Source: Stellar MLS,MLS#: O6327373 Originating MLS: Orlando Regional
Originating MLS: Orlando Regional
Price history
| Date | Event | Price |
|---|---|---|
| 7/27/2026 | Sold | $283,500-2.2%$143/sqft |
Source:  Stellar MLS #O6327373 Report a problem Stellar MLS #O6327373 Report a problem | ||
| 7/8/2026 | Contingent | $289,990$147/sqft |
Source: Stellar MLS #O6327373 Report a problem | ||
| 4/15/2026 | Pending sale | $289,990$147/sqft |
Source: Stellar MLS #O6327373 Report a problem | ||
| 3/23/2026 | Price change | $289,990-1.7%$147/sqft |
Source: Stellar MLS #O6327373 Report a problem | ||
| 3/3/2026 | Price change | $294,990-1.7%$149/sqft |
Source: Stellar MLS #O6327373 Report a problem | ||
| 2/11/2026 | Price change | $299,990-1.6%$152/sqft |
Source: Stellar MLS #O6327373 Report a problem | ||
| 2/2/2026 | Price change | $304,990-1.6%$154/sqft |
Source: Stellar MLS #O6327373 Report a problem | ||
| 1/16/2026 | Price change | $309,990-1.6%$157/sqft |
Source: Stellar MLS #O6327373 Report a problem | ||
| 1/6/2026 | Price change | $314,990-3.1%$159/sqft |
Source: Stellar MLS #O6327373 Report a problem | ||
| 12/19/2025 | Price change | $325,000-7.1%$164/sqft |
Source: Stellar MLS #O6327373 Report a problem | ||
| 8/19/2025 | Price change | $350,000-1.4%$177/sqft |
Source: Stellar MLS #O6327373 Report a problem | ||
| 7/27/2025 | Price change | $355,000-1.4%$180/sqft |
Source: Stellar MLS #O6327373 Report a problem | ||
| 7/16/2025 | Listed for sale | $360,000+11.8%$182/sqft |
Source: Stellar MLS #O6327373 Report a problem | ||
| 1/12/2024 | Sold | $322,000$163/sqft |
Source: Stellar MLS #O6136480 Report a problem | ||
| 12/14/2023 | Pending sale | $322,000$163/sqft |
Source: Stellar MLS #O6136480 Report a problem | ||
| 11/9/2023 | Listed for sale | $322,000$163/sqft |
Source: Stellar MLS #O6136480 Report a problem | ||
| 11/5/2023 | Pending sale | $322,000$163/sqft |
Source: Stellar MLS #O6136480 Report a problem | ||
| 10/19/2023 | Price change | $322,000-1.5%$163/sqft |
Source: Stellar MLS #O6136480 Report a problem | ||
| 10/5/2023 | Price change | $327,000-1.5%$165/sqft |
Source: Stellar MLS #O6136480 Report a problem | ||
| 9/21/2023 | Price change | $332,000-2.6%$168/sqft |
Source: Stellar MLS #O6136480 Report a problem | ||
| 9/7/2023 | Price change | $341,000-1.2%$173/sqft |
Source: Stellar MLS #O6136480 Report a problem | ||
| 8/23/2023 | Listed for sale | $345,000+15.6%$175/sqft |
Source: Stellar MLS #O6136480 Report a problem | ||
| 8/16/2023 | Sold | $298,400+44.5%$151/sqft |
Source: Public Record Report a problem | ||
| 6/28/2018 | Sold | $206,500+0.7%$105/sqft |
Source: Agent Provided Report a problem | ||
| 5/14/2018 | Pending sale | $205,000$104/sqft |
Source: Keller Williams Classic Realty #O5705688 Report a problem | ||
| 5/11/2018 | Listed for sale | $205,000+15.2%$104/sqft |
Source: KELLER WILLIAMS CLASSIC REALTY #O5705688 Report a problem | ||
| 3/19/2015 | Sold | $177,990-14.6%$90/sqft |
Source: Public Record Report a problem | ||
| 10/28/2014 | Listed for sale | $208,531$106/sqft |
Source: D.R. Horton Report a problem | ||

Get a cash offer in 3 minutes
Find out how much your home could sell for in as little as 3 minutes with a no-obligation cash offer.
Estimated market value
$287,400
