Skip main navigation
Sold for $364,000
  • $364,000

    5079 HARVEST DRIVE, HAINES CITY, FL 33844

    3beds
    1,770sqft
    Single Family Residence
    Built in 2014
    7,200 Square Feet Lot
    $351,100 Zestimate®
    $206/sqft
    $2,049 Estimated rent

    Home value

    $351,100

    $334,000 - $369,000

    $2,049/mo

    Zestimate® history
    Loading
    Loading...

    Owner options

    List your home for rent

    $2,049/mo

    Rent Zestimate®

    Find your next renter with Zillow Rental Manager. Plus, with online applications, you can quickly screen prospective tenants – for free.

    Learn more

    $2,049/mo

    Rent Zestimate®

    Refinance and save

    $2,548/mo

    Est. payment

    Refinancing to a lower rate could help reduce your monthly payments and save thousands over the life of the loan.

    See today's rates

    $2,548/mo

    Est. payment

    Explore your selling options

    Work with a Zillow partner agent

    Leverage their expertise and Zillow's premium Showcase listings to get your home seen by more buyers.

    Get started

    List with your own agent

    Get your home in front of millions of buyers by listing it on Zillow.

    Learn how to do it

    Sell it yourself

    Take full control of how buyers see your home on Zillow by listing For Sale by Owner (FSBO).

    List your home

    What's special

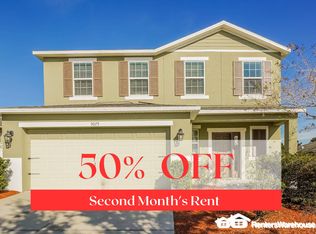
    Welcome to this stunning three-bedroom, two-bath pool home in the heart of Central Florida, perfect for a short-term rental or a personal retreat. This property features a whole-house generator with propane-fueled tanks, ensuring you are never without power. The split floor plan offers a very private and spacious master bedroom, complete with a luxurious master bathroom featuring dual sinks, a walk-in shower, a walk-in jetted tub, and a walk-in closet. The master suite overlooks the patio's screen enclosure, ideal for cooking out and enjoying the beautiful sparkling pool. The open-concept kitchen boasts a breakfast nook, ample cabinets, stainless steel appliances, and a walk-in pantry, seamlessly flowing into the spacious living and dining rooms. For your convenience, the laundry room is located just off the garage. This home is packed with extras, including a fenced backyard for privacy while swimming in the beautiful saltwater pool, solar panels that help reduce your electric bill SOLAR PANELS ARE PAID IN FULL , and storage racks in the garage. Additional features include a new AC installed in 2023, gutters, a sprinkler system, and a water softener. Conveniently located near all the parks and attractions in Orlando, this property offers both comfort and convenience. Don't miss the opportunity to make this incredible home yours!

    Zillow last checked:

    Listing updated:

    Listed by:

    Stacey Towns Friend 863-557-3034,

    STACEY TOWNS REALTY LLC 863-422-1585,

    Austin Towns 863-221-2586,

    STACEY TOWNS REALTY LLC

    Bought with:

    Michael DiMeglio, 3610017

    KELLER WILLIAMS REALTY SMART 1

    Source: Stellar MLS,MLS#: P4931101MLS LogoOriginating MLS: East Polk

    Facts & features

    Interior

    Bedrooms & bathrooms
    • Bedrooms: 3
    • Bathrooms: 2
    • Full bathrooms: 2
    Primary bedroom
    • Features: En Suite Bathroom, Walk-In Closet(s)
    • Level: First
    • Dimensions: 17x13
    Kitchen
    • Features: Other
    • Level: First
    • Dimensions: 11x20
    Laundry
    • Level: First
    • Dimensions: 6x5
    Living room
    • Level: First
    • Dimensions: 19x16
    Heating
    • Central
    Cooling
    • Central Air
    Appliances
    • Included: Dishwasher, Disposal, Dryer, Electric Water Heater, Microwave, Range, Refrigerator, Washer, Water Softener
    • Laundry: Inside, Laundry Room
    Features
    • Ceiling Fan(s), Eating Space In Kitchen, Living Room/Dining Room Combo, Open Floorplan, Primary Bedroom Main Floor
    • Flooring: Carpet, Tile
    • Doors: Sliding Doors
    • Has fireplace: No
    Interior area
    • Total structure area: 2,290
    • Total interior livable area: 1,770 sqft

    Property

    Parking
    • Total spaces: 2
    • Parking features: Garage - Attached
    • Attached garage spaces: 2
    Features
    • Levels: One
    • Stories: 1
    • Patio & porch: Covered, Patio, Screened
    • Exterior features: Irrigation System, Other, Private Mailbox, Rain Gutters, Sprinkler Metered
    • Has private pool: Yes
    • Pool features: In Ground, Lighting, Pool Sweep, Salt Water, Screen Enclosure, Tile
    • Fencing: Fenced
    • Has view: Yes
    • View description: Pool
    Lot
    • Size: 7,200 Square Feet
    • Features: Street Dead-End
    Details
    • Parcel number: 272716740503001880
    • Special conditions: None

    Construction

    Type & style
    • Home type: SingleFamily
    • Property subtype: Single Family Residence
    Materials
    • Block, Other
    • Foundation: Slab
    • Roof: Shingle
    Condition
    • New construction: No
    • Year built: 2014

    Utilities & green energy

    • Sewer: Public Sewer
    • Water: Public
    • Utilities for property: Cable Available, Electricity Connected, Public, Sprinkler Meter

    Community & HOA

    Community
    • Pet fee: $0 monthly
    • Subdivision: PATTERSON GROVES
    HOA
    • Has HOA: Yes
    • HOA fee: $67 monthly
    • HOA name: EXTREME MANAGEMENT
    • HOA phone: 352-366-0234
    • Second HOA name: EXTREME MANAGEMENT
    Location
    • Region: Haines City

    Financial & listing details

    • Price per square foot: $206/sqft
    • Tax assessed value: $265,093
    • Annual tax amount: $3,418
    • Date on market: 7/6/2024
    • Cumulative days on market: 173 days
    • Listing terms: Cash,Conventional,FHA
    • Ownership: Fee Simple
    • Total actual rent: 0
    • Electric utility on property: Yes
    • Road surface type: Asphalt

    Price history

    DateEventPrice
    8/23/2024Sold$364,000-1.5%$206/sqft
    Source: Stellar MLS #P4931101 Report a problem
    7/29/2024Pending sale$369,500$209/sqft
    Source: Stellar MLS #P4931101 Report a problem
    7/24/2024Price change$369,500-1.3%$209/sqft
    Source: Stellar MLS #P4931101 Report a problem
    7/6/2024Listed for sale$374,500-0.1%$212/sqft
    Source: Stellar MLS #P4931101 Report a problem
    7/1/2024Listing removed--
    Source: Stellar MLS #P4928960 Report a problem
    3/27/2024Price change$374,900-3.8%$212/sqft
    Source: Stellar MLS #P4928960 Report a problem
    2/8/2024Price change$389,900-8.3%$220/sqft
    Source: Stellar MLS #P4928960 Report a problem
    1/31/2024Listed for sale$425,000+140.2%$240/sqft
    Source: Stellar MLS #P4928960 Report a problem
    1/17/2017Sold$176,900-4.4%$100/sqft
    Source: Stellar MLS #L4710499 Report a problem
    11/28/2016Pending sale$185,000$105/sqft
    Source: LA ROSA REALTY, LLC #L4710499 Report a problem
    6/18/2016Price change$185,000-4.1%$105/sqft
    Source: LA ROSA REALTY, LLC #L4710499 Report a problem
    5/12/2016Price change$193,000-2.7%$109/sqft
    Source: LA ROSA REALTY, LLC #L4710499 Report a problem
    3/11/2016Price change$198,399-0.3%$112/sqft
    Source: LA ROSA REALTY, LLC #L4710499 Report a problem
    2/11/2016Price change$198,8990%$112/sqft
    Source: LA ROSA REALTY, LLC #L4710499 Report a problem
    12/9/2015Listed for sale$198,900+24.3%$112/sqft
    Source: LA ROSA REALTY, LLC #L4710499 Report a problem
    4/6/2015Sold$160,000-10.9%$90/sqft
    Source: Public Record Report a problem
    2/10/2015Price change$179,626-9.6%$101/sqft
    Source: D.R. Horton Report a problem
    10/28/2014Price change$198,626+0.9%$112/sqft
    Source: D.R. Horton Report a problem
    10/16/2014Listed for sale$196,906$111/sqft
    Source: D.R. Horton Report a problem

    Public tax history

    YearProperty taxesTax assessment
    2025-- $265,093 +32.5%
    2024$3,091 +2.9%$200,111 +3%
    2023$3,005 +3.1%$194,283 +3%
    2022$2,914 +1%$188,624 +3%
    2021$2,884 +1.2%$183,130 +1.4%
    2020$2,851 +18.4%$180,602 +15.2%
    2019$2,408 -11.4%$156,835 +1.9%
    2018$2,718 +1.5%$153,911 +4.7%
    2017$2,677 -11.3%$147,046 +4.8%
    2016$3,016 +4.6%$140,302 +10.5%
    2015$2,883 +384.6%$126,964 +923.9%
    2014$595 +136%$12,400 +11.1%
    2013$252 -18.7%$11,160 -18.2%
    2012$310 -0.8%$13,640 -4.3%
    2011$313 -11.4%$14,260 -8%
    2010$353 -47.3%$15,500 -46.6%
    2009$670 -13.2%$29,000 -17.1%
    2008$772 $35,000
    2007-- --
    2006$487 --
    Find assessor info on the county website

    Neighborhood: 33844

    Nearby schools

    GreatSchools rating
    Get a cash offer in 3 minutes
    Find out how much your home could sell for in as little as 3 minutes with a no-obligation cash offer.
    Estimated market value
    $351,100
    Get a cash offer in 3 minutes
    Find out how much your home could sell for in as little as 3 minutes with a no-obligation cash offer.
    Estimated market value
    $351,100