Welcome to Sycamore House! Located in the Heritage Historic District of downtown Greenville, Sycamore House is almost 2400 square feet of architectural elegance, function, and impeccable workmanship. Make it a three or four bedroom home by adding a couple of walls. Craftsman Court is a small community comprised of four custom bungalows, designed and built by renowned Arts and Crafts expert Trey Cole. The high quality materials and attention to detail show in every square foot of this special home and the convenient location is irreplaceable! You can walk to downtown or bike to the Swamp Rabbit Trail and enjoy all the culture, dining, and fun activities of downtown living. When you enter this one of a kind masterpiece from the large Welcome porch on the front of the home you immediately feel the Craftsman style finishings and features all around. The gorgeous white-oak flooring throughout the downstairs living space exudes quality and the period style lighting fixtures, doors, and finishing trim reflect the style of the time. Custom made Norman Plantation Shutters adorn three sides of the home. The spacious dining room is finished with Stickley inspired specialty trim. The dining room leads into the Gourmet Kitchen with an abundance of custom cabinetry accented with oil rubbed bronze knobs and fixtures. Expansive granite counter tops, a stainless steel undermount farm sink and a large pantry add function and convenience to the elegant kitchen. High quality stainless steel appliances include a Wolf four burner range with griddle and oven, Sub-Zero Refrigerator, Sub-Zero dual temperature wine refrigerator, Bosch stainless steel dishwasher, and built in microwave drawer. The large island with additional bar seating delineates the kitchen from the spacious great room. Custom built-ins and a beautiful mantle surround the cozy fireplace with direct-vent gas logs. The TV above the fireplace and the Bose Sound Touch Audio System with Speakers throughout the house remain with the home. Exit the great room to the large private screened porch. The screened porch has a large gas fireplace and 42” Sunbrite TV for your sports and entertainment pleasure. The adjacent brick paver patio provides the perfect space for a large grill. The Primary bedroom is on the main floor and includes beautiful white oak flooring, an expansive closet with wood shelving, and a luxurious bathroom with dual vanities and granite counter tops. The large tiled shower with glass enclosure and separate clawfoot tub combine both beauty and function. The satin white oak stair treads lead you from the great room to the second floor which includes a large private bedroom, bathroom, loft, recreational room, and laundry room. The large loft can function as flex space and the large recreational room has a dramatic vaulted ceiling. The current owners chose the recreational space in lieu of a third bedroom in the original plan. This space could easily be converted to a third bedroom or an art studio with its ample natural light and beautiful shed dormer. The second floor bath has a tiled walk-in shower with glass enclosure and the vanity has a granite counter top with undermount ceramic sink. The second floor laundry room has a separate utility sink and storage space. The two car attached parking shelter is located at the rear of the house and has a large storage room for all your tools and toys. This home was built using high standards for energy efficiency. The windows are Jeld-Wen. The HVAC is Lennox Dual Zone 16 SEER dual-fuel equipment with 95+% gas back-up furnace. Exterior walls are insulated with 3.5 inches of spray-foam and the roof decking has 5.5 inches of spray-foam which creates a quieter and more energy efficient envelop.
Sold for $975,000
$975,000
507A Townes St #A, Greenville, SC 29601
2beds
2,398sqft
Single Family Residence, Residential
Built in 2014
4,791 Square Feet Lot
$949,900 Zestimate®
$407/sqft
$4,579 Estimated rent
Home value
$949,900
$855,000 - $1.05M
$4,579/mo
Zestimate® history
Owner options
List your home for rent
$4,579/mo
Rent Zestimate®
Find your next renter with Zillow Rental Manager. Plus, with online applications, you can quickly screen prospective tenants – for free.
$4,579/mo
Rent Zestimate®
Refinance and save
$5,621/mo
Est. payment
Refinancing to a lower rate could help reduce your monthly payments and save thousands over the life of the loan.
$5,621/mo
Est. payment
Explore your selling options
Work with a Zillow partner agent
Leverage their expertise and Zillow's premium Showcase listings to get your home seen by more buyers.
Get startedList with your own agent
Get your home in front of millions of buyers by listing it on Zillow.
Learn how to do itSell it yourself
Take full control of how buyers see your home on Zillow by listing For Sale by Owner (FSBO).
List your homeWhat's special
Large gas fireplaceAdjacent brick paver patioImpeccable workmanshipStainless steel appliancesLarge private screened porchPeriod style lighting fixturesCraftsman style finishings
Zillow last checked:
Listing updated:
Listed by:
Keith Clark 864-420-0262,
Keith Clark & Associates
Bought with:
Tracy Bogie
Quantum Realty
Source: Greater Greenville AOR,MLS#: 1527512
Facts & features
Interior
Bedrooms & bathrooms
- Bedrooms: 2
- Bathrooms: 3
- Full bathrooms: 2
- 1/2 bathrooms: 1
- Main level bathrooms: 1
- Main level bedrooms: 1
Rooms
- Room types: Loft
Primary bedroom
- Area: 210
- Dimensions: 15 x 14
Bedroom 2
- Area: 208
- Dimensions: 16 x 13
Primary bathroom
- Features: Double Sink, Full Bath, Shower-Separate, Tub-Separate, Walk-In Closet(s)
- Level: Main
Dining room
- Area: 169
- Dimensions: 13 x 13
Family room
- Area: 255
- Dimensions: 17 x 15
Kitchen
- Area: 216
- Dimensions: 18 x 12
Bonus room
- Area: 228
- Dimensions: 19 x 12
Heating
- Natural Gas, Heat Pump, Other
Cooling
- Central Air, Heat Pump
Appliances
- Included: Dishwasher, Disposal, Dryer, Free-Standing Gas Range, Self Cleaning Oven, Convection Oven, Refrigerator, Washer, Gas Oven, Wine Cooler, Microwave, Range Hood, Tankless Water Heater
- Laundry: 2nd Floor, Electric Dryer Hookup, Washer Hookup
Features
- Bookcases, High Ceilings, Ceiling Fan(s), Vaulted Ceiling(s), Ceiling Smooth, Granite Counters, Open Floorplan, Walk-In Closet(s), Pantry
- Flooring: Carpet, Ceramic Tile, Wood
- Windows: Insulated Windows, Window Treatments
- Basement: None
- Number of fireplaces: 2
- Fireplace features: Gas Log, Ventless, Outside
Interior area
- Total structure area: 2,419
- Total interior livable area: 2,398 sqft
Property
Parking
- Total spaces: 2
- Parking features: Attached Carport, Side/Rear Entry, Carport, Other, Shared Driveway, Concrete
- Garage spaces: 2
- Has carport: Yes
- Has uncovered spaces: Yes
Features
- Levels: Two
- Stories: 2
- Patio & porch: Patio, Front Porch, Screened
Lot
- Size: 4,791 Square Feet
- Features: Cul-De-Sac, Sidewalk, Other, Sprklr In Grnd-Full Yard, 1/2 Acre or Less
- Topography: Level
Details
- Parcel number: 0009000401201
Construction
Type & style
- Home type: SingleFamily
- Architectural style: Craftsman
- Property subtype: Single Family Residence, Residential
Materials
- Hardboard Siding, Wood Siding
- Foundation: Crawl Space
- Roof: Architectural
Condition
- Year built: 2014
Details
- Builder name: Trey Cole
Utilities & green energy
- Sewer: Public Sewer
- Water: Public
- Utilities for property: Cable Available, Underground Utilities
Community & HOA
Community
- Features: Common Areas, Historic Area
- Security: Security System Owned, Smoke Detector(s)
- Subdivision: Other
HOA
- Has HOA: Yes
- Services included: Maintenance Grounds, Street Lights, By-Laws
Location
- Region: Greenville
Financial & listing details
- Price per square foot: $407/sqft
- Tax assessed value: $500
- Annual tax amount: $169
- Date on market: 5/23/2024
Price history
| Date | Event | Price |
|---|---|---|
| 12/12/2024 | Sold | $975,000-1%$407/sqft |
Source:  Greater Greenville AOR #1527512 Report a problem Greater Greenville AOR #1527512 Report a problem | ||
| 11/4/2024 | Contingent | $984,500$411/sqft |
Source: Greater Greenville AOR #1527512 Report a problem | ||
| 11/1/2024 | Price change | $984,500-1.4%$411/sqft |
Source: Greater Greenville AOR #1527512 Report a problem | ||
| 8/13/2024 | Price change | $998,000-4.8%$416/sqft |
Source: Greater Greenville AOR #1527512 Report a problem | ||
| 8/9/2024 | Price change | $1,048,000-4.6%$437/sqft |
Source: Greater Greenville AOR #1527512 Report a problem | ||
| 5/23/2024 | Listed for sale | $1,098,000+2096%$458/sqft |
Source: Greater Greenville AOR #1527512 Report a problem | ||
| 4/26/2013 | Sold | $50,000-36.7%$21/sqft |
Source: Public Record Report a problem | ||
| 6/3/2011 | Listing removed | $79,000$33/sqft |
Source: The Marchant Company, Inc. #1218424 Report a problem | ||
| 2/20/2011 | Price change | $79,000-82%$33/sqft |
Source: The Marchant Company, Inc. #1218424 Report a problem | ||
| 11/20/2010 | Listed for sale | $439,500$183/sqft |
Source: Marchant Company #1208209 Report a problem | ||
Public tax history
| Year | Property taxes | Tax assessment |
|---|---|---|
| 2024 | $169 0% | $500 |
| 2023 | $169 +0.3% | $500 |
| 2022 | $169 +0.1% | $500 |
| 2021 | $169 -5.2% | $500 |
| 2020 | $178 | $500 |
| 2019 | $178 +1.4% | $500 |
| 2018 | $176 | $500 +1566.7% |
| 2017 | $176 +2% | $30 -94% |
| 2016 | $172 +12% | $500 |
| 2015 | $154 +2.1% | $500 |
| 2014 | $151 +93.3% | $500 |
| 2013 | $78 +2.4% | $500 |
| 2012 | $76 +3.1% | -- |
| 2011 | $74 -95% | -- |
| 2010 | $1,479 | -- |
| 2009 | -- | -- |
| 2008 | -- | -- |
| 2007 | -- | -- |
| 2006 | -- | -- |
| 2005 | -- | -- |
| 2004 | -- | -- |
| 2003 | -- | -- |
| 2002 | -- | -- |
| 2001 | -- | -- |
| 2000 | -- | -- |
Find assessor info on the county website
Neighborhood: Viola Street
Nearby homes
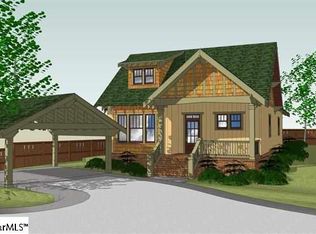
- $1,005,7003 bd3 ba2.3k sqft507B Townes St, Water Oak Greenville, SC 29609Off Market
- $882,7003 bd3 ba1.5k sqft505 Townes St, Greenville, SC 29601Off Market

- $1,049,1003 bd3 ba2.5k sqft509A Townes St, Magnolia Greenville, SC 29609Off Market

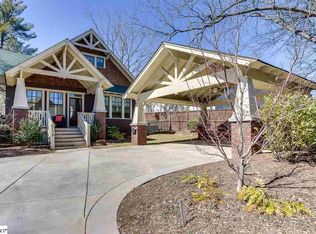
- $875,0003 bd3 ba2.2k sqft509 Townes St #3, Greenville, SC 29601Sold
- $884,0003 bd3 ba2.3k sqft509 Townes St #4, Greenville, SC 29601Off Market
- $1,259,200-- bd-- ba-- sqftTownes St, Greenville, SC 29601Off Market
- $437,400-- bd-- ba-- sqftTownes St, Greenville, SC 29601Off Market
- $970,9003 bd2 ba2.4k sqft507 Townes St #2, Greenville, SC 29601Off Market
Nearby schools
GreatSchools rating
- 10/10Stone AcademyGrades: K-5Distance: 0.3 mi
- 6/10League AcademyGrades: 6-8Distance: 2 mi
- 8/10Greenville Senior High AcademyGrades: 9-12Distance: 1.6 mi
Schools provided by the listing agent
- Elementary: Stone
- Middle: League
- High: Greenville
Source: Greater Greenville AOR. This data may not be complete. We recommend contacting the local school district to confirm school assignments for this home.
Get a cash offer in 3 minutes
Find out how much your home could sell for in as little as 3 minutes with a no-obligation cash offer.
Estimated market value
$949,900
Get a cash offer in 3 minutes
Find out how much your home could sell for in as little as 3 minutes with a no-obligation cash offer.
Estimated market value
$949,900
- South Carolina
- Greenville County
- Greenville
- 29601
- Viola Street
- 507A Townes St Unit A
Nearby cities
Nearby neighborhoods
Nearby zip codes
Other Greenville Topics
