Skip main navigation
Off market
Street View
  • $884,000

    509 Townes St #4, Greenville, SC 29601

    3beds
    3baths
    2,355sqft
    SingleFamily
    Built in 2013
    6,098 Square Feet Lot
    $884,000 Zestimate®
    $375/sqft
    $3,964 Estimated rent

    Home value

    $884,000

    $813,000 - $964,000

    $3,964/mo

    Zestimate® history
    Loading
    Loading...

    Owner options

    List your home for rent

    $3,964/mo

    Rent Zestimate®

    Find your next renter with Zillow Rental Manager. Plus, with online applications, you can quickly screen prospective tenants – for free.

    Learn more

    $3,964/mo

    Rent Zestimate®

    Refinance and save

    $5,084/mo

    Est. payment

    Refinancing to a lower rate could help reduce your monthly payments and save thousands over the life of the loan.

    See today's rates

    $5,084/mo

    Est. payment

    Explore your selling options

    Work with a Zillow partner agent

    Leverage their expertise and Zillow's premium Showcase listings to get your home seen by more buyers.

    Get started

    List with your own agent

    Get your home in front of millions of buyers by listing it on Zillow.

    Learn how to do it

    Sell it yourself

    Take full control of how buyers see your home on Zillow by listing For Sale by Owner (FSBO).

    List your home

    What's special

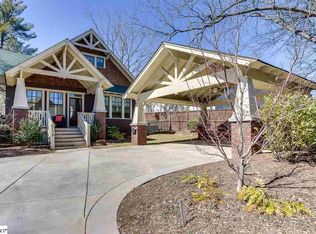
    Craftsman Court is a unique community of four custom-designed Craftsman bungalows. The Magnolia House is one of four new construction homes in this new community located in historic downtown Greenville. It has been designed by renowned Arts & Crafts expert Trey Cole. This home is a dramatic interpretation of authentic Craftsman architecture. It offers roominess and serenity with its own green space and a two-car private parking shelter that keeps you and your vehicles out of inclement weather. All the storage you would need is available at the back the parking shelter. The Magnolia House has two outdoor living areas; a welcome porch and a covered patio, which is perfect for outdoor living and entertaining. The master suite will be on the first floor; it will feature a large walk-in-closet. The master bath features an elegant, free standing clawfoot bathtub and a separate tile shower with endless hot water from a tankless 6.9 gallon natural gas water heater. All of the hardware, lighting, and cabinetry are Stickley-inspired. Colors throughout the home will be from the Stickley period. The Kitchen will be appointed with stainless steel appliances. It will also include custom cabinets with dovetail drawers. Also includedwill be a custom china cabinet with shaker style glass doors. The kitchen counters, with under mount sink, will be granite. The large great room features a patterned ceiling, and a fireplace with tile surround. All floors will be white oak, with white oak on the first floor, stair treads. Carpets in the bedrooms on the second floor. Your energy costs will be minimized at Magnolia House as it will be an EarthCraft Home and Energy Star certified for state-of-the-art energy efficiency. Craftsman Court is designed for a low maintenance lifestyle. A HOA will be established in this community so you can enjoy a maintenance free lifestyle. Craftsman Court is only a few blocks from Main Street and on the trolley route, making it easy to take advantage of the wonderful amenities Downtown Greenville has to offer.

    This property is off market, which means it's not currently listed for sale or rent on Zillow. This may be different from what's available on other websites or public sources.
    Facts & features

    Interior

    Bedrooms & bathrooms
    • Bedrooms: 3
    • Bathrooms: 3
    Heating
    • Gas
    Cooling
    • Central
    Appliances
    • Included: Garbage disposal, Microwave, Range / Oven
    Features
    • Flooring: Tile, Carpet, Hardwood
    Interior area
    • Total interior livable area: 2,355 sqft

    Property

    Features
    • Exterior features: Cement / Concrete
    Lot
    • Size: 6,098 Square Feet
    Details
    • Parcel number: 0009000401204

    Construction

    Type & style
    • Home type: SingleFamily
    Materials
    • Roof: Other
    Condition
    • Year built: 2013

    Community & HOA

    Location
    • Region: Greenville

    Financial & listing details

    • Price per square foot: $375/sqft
    • Tax assessed value: $434,720
    • Annual tax amount: $3,568

    Price history

    DateEventPrice
    5/31/2013Sold$449,000$191/sqft
    Source: Public Record Report a problem
    3/15/2013Pending sale$449,000$191/sqft
    Source: The Marchant Company, Inc. #1254573 Report a problem
    2/21/2013Listed for sale$449,000$191/sqft
    Source: The Marchant Company, Inc. #1254573 Report a problem

    Public tax history

    YearProperty taxesTax assessment
    2024$3,568 -1.2%$434,720
    2023$3,610 +3.5%$434,720
    2022$3,488 0%$434,720
    2021$3,490 -1.5%$434,720 +3.4%
    2020$3,541 0%$420,530
    2019$3,543 +0.2%$420,530
    2018$3,535 $420,530 +2400.2%
    2017$3,535 +0%$16,820 -96%
    2016$3,533 +2.7%$420,530
    2015$3,439 +0%$420,530
    2014$3,438 +21.3%$420,530 +21.1%
    2013$2,834 +300.8%$347,310
    2012$707 +2%--
    2011$693 --
    Find assessor info on the county website

    Neighborhood: Viola Street

    Nearby schools

    GreatSchools rating
    Schools provided by the listing agent
    • Elementary: Stone
    • Middle: League
    • High: Greenville

    Source: The MLS. This data may not be complete. We recommend contacting the local school district to confirm school assignments for this home.

    Get a cash offer in 3 minutes
    Find out how much your home could sell for in as little as 3 minutes with a no-obligation cash offer.
    Estimated market value
    $884,000
    Get a cash offer in 3 minutes
    Find out how much your home could sell for in as little as 3 minutes with a no-obligation cash offer.
    Estimated market value
    $884,000