Skip main navigation
Off market
  • Price Unknown

    508 10th Ave SE, Slave Lake, AB T0G 2A3

    4beds
    3,030sqft
    Single Family Residence
    Built in 1978
    0.54 Acres Lot
    $-- Zestimate®
    C$--/sqft
    C$2,743 Estimated rent

    Home value

    Not available

    Estimated sales range

    Not available

    Not available

    Loading
    Loading...

    Owner options

    List your home for rent

    C$2,743/mo

    Rent Zestimate®

    Find your next renter with Zillow Rental Manager. Plus, with online applications, you can quickly screen prospective tenants – for free.

    Learn more

    C$2,743/mo

    Rent Zestimate®

    Refinance and save

    Refinancing to a lower rate could help reduce your monthly payments and save thousands over the life of the loan.

    See today's rates

    Explore your selling options

    Work with a Zillow partner agent

    Leverage their expertise and Zillow's premium Showcase listings to get your home seen by more buyers.

    Get started

    List with your own agent

    Get your home in front of millions of buyers by listing it on Zillow.

    Learn how to do it

    Sell it yourself

    Take full control of how buyers see your home on Zillow by listing For Sale by Owner (FSBO).

    List your home

    What's special

    Backyard wildlifeMassive open spacesRich cedarHigh vaulted ceilingsNatural lightModern touchesUpgraded stainless steel appliances

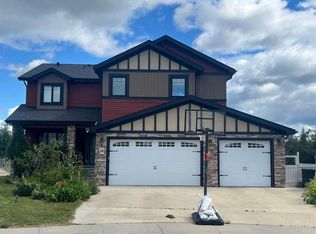
    Who says you have to live out of town to get all the benefits? Peace, quiet, privacy, space, and even occasional backyard wildlife are all part of the package with this 3000 sq/ft, 4 bedroom 4 bathroom bungalow. Well thought out, sturdy, and breathtaking are a few words that may cross your mind as you walk through this home. Many renovations, updates, and upgrades have been completed over the years. As you move through the massive open spaces of the main floor you will appreciate that no expense was spared in crafting this magnificent home. The ensemble of rich cedar, high vaulted ceilings, and natural light will leave you speechless every time you open your front door. Although this home has kept true to it's original style and character, you will be surprised with all the modern touches. An induction stove top, newer Sub-zero stainless steel fridge, and upgraded stainless steel appliances, luxury vinyl plank flooring, architectural shingles, and Corian countertops are just naming a few. Moving up the central staircase you will find a beautiful sky-lit loft area which leads to the three main bedrooms of the home. In the primary bedroom you will find one of the home's three fireplaces, many large windows that face your beautifully landscaped backyard and a spacious walk through ensuite equipped with two large walk in closets and double vanities. For the kiddos there are two large bedrooms to the opposite of the hallway equipped with a Jack and Jill walk through ensuite and private double vanities. Heading to the basement there are even more surprises such as a cedar sauna room with a 4 person jetted tub, 4 person sauna, and a shower. You will also find the third fireplace, a gigantic games room, cold storage, and a separate entrance leading out under the composite deck. Although you will find many mature trees, tasteful landscaping and garden space on this half acre lot, you will still have extra space to roam and explore, as this home backs onto many acres of green space. And last but not least, this home is located within a 10 minute walk to the local high school and is a 2 minute walk to the skateboard park, Hilda Eben park, outdoor rink, and Allarie walking trails. This one is truly a must see!

    This property is off market, which means it's not currently listed for sale or rent on Zillow. This may be different from what's available on other websites or public sources.

    Zillow last checked:

    Source: Century 21 Canada,MLS®#: A2187082MLS Logo

    Facts & features

    Interior

    Bedrooms & bathrooms
    • Bedrooms: 4
    • Bathrooms: 4
    • Full bathrooms: 3
    • 1/2 bathrooms: 1
    Heating
    • Has Heating (Unspecified Type)
    Features
    • Basement: yes
    • Has fireplace: Yes
    Interior area
    • Total structure area: 3,030
    • Total interior livable area: 3,030 sqft

    Property

    Parking
    • Parking features: DOUBLE GARAGE ATTACHED
    • Has garage: Yes
    Lot
    • Size: 0.54 Acres

    Construction

    Type & style
    • Home type: SingleFamily
    • Property subtype: Single Family Residence
    Condition
    • Year built: 1978

    Community & HOA

    Location
    • Region: Slave Lake

    Financial & listing details

    • Date on market: 2/7/2025
    • Lease term: Contact For Details

    Price history

    Price history is unavailable.

    Public tax history

    Tax history is unavailable.

    Neighborhood: T0G

    Nearby schools

    GreatSchools rating

    No schools nearby

    We couldn't find any schools near this home.