NEW PRICE! Smartly designed - AGGRESSIVELY PRICED! . Timeless and deeply connected to its surroundings, this three-story custom home presents beautifully! The private elevator offers access to all 3 levels with 3,442 sq. ft. under air, 4 bedrooms, 3.5 baths, large 3 car side entry garage, balconies with water views and a rooftop sundeck. The home is being sold along with 2 adjacent waterfront lots providing a unique and private waterfront estate opportunity along Palma Sola Bay. Interior features include 9-foot ceilings, hardwood floors, crown molding, recessed lighting, and fireplace. An expanded kitchen with large breakfast nook enjoy custom wood cabinetry, large walk-in pantry, Miele Coffee Center, 2 dishwashers, 2 sinks, and generous counter space. The 2nd floor features two ensuite bedrooms connected by a large bonus room ideal for a media room, playroom, or additional office space. Primary ensuite bedroom is located on the main floor along with the 4th bedroom which is currently being used as an office. Bathrooms have been updated with modern finishes. Outdoor living includes covered front and back porches, numerous balconies, and a rooftop sundeck with wide bay views. Additional features include an expansive paver parking area, large laundry/utility room, and abundant storage throughout. Outstanding Home! Outstanding Location - just minutes from Gulf beaches, shopping, dining, and local attractions. This offering includes three parcels sold together (PID 732360000/2; 732380010/9; 732380015/9) totaling approximately 0.62 acres. Properties will not be sold separately. Offered at $1,695,000 for all three parcels.
Sold for $1,525,000
$1,525,000
508 84th St NW, Bradenton, FL 34209
4beds
3,442sqft
Single Family Residence
Built in 1994
0.28 Acres Lot
$1,558,000 Zestimate®
$443/sqft
$5,398 Estimated rent
Home value
$1,558,000
$1.48M - $1.64M
$5,398/mo
Zestimate® history
Owner options
List your home for rent
$5,398/mo
Rent Zestimate®
Find your next renter with Zillow Rental Manager. Plus, with online applications, you can quickly screen prospective tenants – for free.
$5,398/mo
Rent Zestimate®
Refinance and save
$10,184/mo
Est. payment
Refinancing to a lower rate could help reduce your monthly payments and save thousands over the life of the loan.
$10,184/mo
Est. payment
Explore your selling options
Work with a Zillow partner agent
Leverage their expertise and Zillow's premium Showcase listings to get your home seen by more buyers.
Get startedList with your own agent
Get your home in front of millions of buyers by listing it on Zillow.
Learn how to do itSell it yourself
Take full control of how buyers see your home on Zillow by listing For Sale by Owner (FSBO).
List your homeWhat's special
Abundant storage throughoutBalconies with water viewsHardwood floorsGenerous counter spaceCrown moldingRecessed lightingLarge walk-in pantry
Zillow last checked:
Listing updated:
Listed by:
Sharon Ingram 941-224-6447,
MICHAEL SAUNDERS & COMPANY 941-907-9595
Bought with:
Winnie McHale, PA, 3042464
DALTON WADE INC
Source: Stellar MLS,MLS#: A4665417 Originating MLS: Sarasota - Manatee
Originating MLS: Sarasota - Manatee
Facts & features
Interior
Bedrooms & bathrooms
- Bedrooms: 4
- Bathrooms: 4
- Full bathrooms: 3
- 1/2 bathrooms: 1
Rooms
- Room types: Attic, Breakfast Room Separate, Den/Library/Office, Dining Room, Great Room, Utility Room, Storage Rooms
Primary bedroom
- Features: En Suite Bathroom, Walk-In Closet(s)
- Level: First
- Area: 252 Square Feet
- Dimensions: 14x18
Bedroom 2
- Features: En Suite Bathroom, Other, Walk-In Closet(s)
- Level: Second
Bedroom 3
- Features: En Suite Bathroom, Other, Walk-In Closet(s)
- Level: Second
Bonus room
- Features: Other, Storage Closet
- Level: Second
- Area: 450 Square Feet
- Dimensions: 18x25
Dining room
- Level: First
- Area: 255 Square Feet
- Dimensions: 15x17
Foyer
- Level: First
- Area: 42 Square Feet
- Dimensions: 7x6
Great room
- Features: Other
- Level: First
- Area: 420 Square Feet
- Dimensions: 20x21
Kitchen
- Features: Breakfast Bar, Pantry
- Level: First
- Area: 195 Square Feet
- Dimensions: 13x15
Laundry
- Features: Other
- Level: First
- Area: 144 Square Feet
- Dimensions: 6x24
Office
- Features: Storage Closet
- Level: First
- Area: 156 Square Feet
- Dimensions: 12x13
Heating
- Central, Electric
Cooling
- Central Air, Zoned
Appliances
- Included: Oven, Convection Oven, Cooktop, Dishwasher, Disposal, Dryer, Electric Water Heater, Exhaust Fan, Ice Maker, Microwave, Range Hood, Refrigerator, Trash Compactor, Washer, Water Filtration System, Wine Refrigerator
- Laundry: Inside, Laundry Room
Features
- Ceiling Fan(s), Crown Molding, Eating Space In Kitchen, Elevator, High Ceilings, Open Floorplan, Primary Bedroom Main Floor, Solid Surface Counters, Solid Wood Cabinets, Stone Counters, Walk-In Closet(s)
- Flooring: Carpet, Ceramic Tile, Travertine, Hardwood
- Doors: Sliding Doors
- Windows: Rods, Shutters, Window Treatments
- Has fireplace: Yes
- Fireplace features: Living Room, Wood Burning
Interior area
- Total structure area: 7,529
- Total interior livable area: 3,442 sqft
Property
Parking
- Total spaces: 3
- Parking features: Circular Driveway, Garage Door Opener, Guest, Oversized, Under Building
- Attached garage spaces: 3
- Has uncovered spaces: Yes
Features
- Levels: Three Or More
- Stories: 3
- Patio & porch: Covered, Front Porch, Rear Porch, Screened
- Exterior features: Balcony, Irrigation System, Lighting, Rain Gutters, Sidewalk, Storage
- Has view: Yes
- View description: Water, Bay/Harbor - Full
- Has water view: Yes
- Water view: Water,Bay/Harbor - Full
- Waterfront features: Bay/Harbor, Bay/Harbor Access
- Body of water: PALMA SOLA BAY
Lot
- Size: 0.28 Acres
- Dimensions: 144 x 111
- Features: Flood Insurance Required, FloodZone, Landscaped, Oversized Lot, Sidewalk
- Residential vegetation: Trees/Landscaped
Details
- Additional parcels included: #73238.0010/9, 7328.0015/9
- Parcel number: 7323600002
- Zoning: RSF3
- Special conditions: None
Construction
Type & style
- Home type: SingleFamily
- Architectural style: Custom
- Property subtype: Single Family Residence
Materials
- Block, Stucco
- Foundation: Other
- Roof: Shingle
Condition
- New construction: No
- Year built: 1994
Utilities & green energy
- Sewer: Public Sewer
- Water: Public
- Utilities for property: Cable Available, Public
Community & HOA
Community
- Security: Security System, Smoke Detector(s)
- Pet fee: $0 monthly
- Subdivision: BAYVIEW GROVE
HOA
- Has HOA: No
Location
- Region: Bradenton
Financial & listing details
- Price per square foot: $443/sqft
- Tax assessed value: $1,089,466
- Annual tax amount: $6,436
- Date on market: 9/19/2025
- Cumulative days on market: 154 days
- Listing terms: Cash,Conventional
- Ownership: Fee Simple
- Total actual rent: 0
- Road surface type: Asphalt
Price history
| Date | Event | Price |
|---|---|---|
| 3/27/2026 | Sold | $1,525,000-10%$443/sqft |
Source:  Stellar MLS #A4665417 Report a problem Stellar MLS #A4665417 Report a problem | ||
| 2/20/2026 | Pending sale | $1,695,000$492/sqft |
Source: Stellar MLS #A4665417 Report a problem | ||
| 1/7/2026 | Price change | $1,695,000-9.6%$492/sqft |
Source: Stellar MLS #A4665417 Report a problem | ||
| 9/19/2025 | Listed for sale | $1,875,000+351.8%$545/sqft |
Source: Stellar MLS #A4665417 Report a problem | ||
| 2/21/2001 | Sold | $415,000$121/sqft |
Source: Public Record Report a problem | ||
Public tax history
| Year | Property taxes | Tax assessment |
|---|---|---|
| 2025 | $6,662 +3.5% | $446,529 +2.9% |
| 2024 | $6,437 +1.9% | $433,945 +3% |
| 2023 | $6,317 +2.6% | $421,306 +3% |
| 2022 | $6,154 +0.2% | $409,035 +3% |
| 2021 | $6,143 +1.2% | $397,121 +1.4% |
| 2020 | $6,070 +1.5% | $391,638 +2.3% |
| 2019 | $5,981 | $382,833 +1.9% |
| 2018 | $5,981 +0.8% | $375,695 +2.1% |
| 2017 | $5,936 +6.1% | $367,968 +2.1% |
| 2016 | $5,594 | $360,400 +0.7% |
| 2015 | $5,594 | $357,895 +0.8% |
| 2014 | $5,594 +0.4% | $355,055 +1.5% |
| 2013 | $5,570 +556859% | $349,808 -1.8% |
| 2012 | $1 | $356,224 -4.7% |
| 2011 | $1 | $373,705 -6% |
| 2010 | -- | $397,616 -9.4% |
| 2009 | $6,851 +6.6% | $439,071 +0.1% |
| 2008 | $6,428 +4.5% | $438,632 +3% |
| 2007 | $6,150 -5% | $425,856 +2.5% |
| 2006 | $6,476 -0.1% | $415,469 +3% |
| 2005 | $6,479 +1.7% | $403,368 +3% |
| 2004 | $6,370 +0.2% | $391,619 +1.9% |
| 2003 | $6,355 +2.1% | $384,317 +2.4% |
| 2002 | $6,225 -4.1% | $375,310 +1.2% |
| 2001 | $6,494 +22.6% | $370,801 +15.2% |
| 2000 | $5,297 | $321,871 |
Find assessor info on the county website
Neighborhood: 34209
Nearby homes
- $183,600-- bd-- ba-- sqft4th Ave NW, Bradenton, FL 34209Off Market
- $386,4003 bd2 ba1.1k sqft516 84th St NW, Bradenton, FL 34209Off Market
- $183,6005,662 Square Feet8304 4th Ave NW, Bradenton, FL 34209Off Market
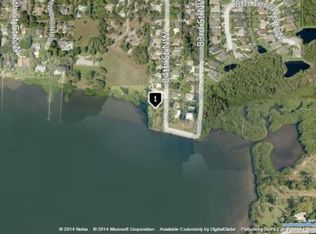
- $494,6003 bd2 ba1.9k sqft507 84th St NW, Bradenton, FL 34209Off Market
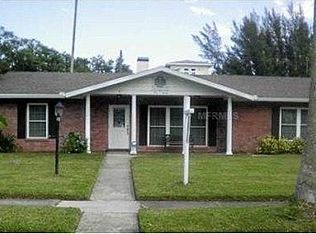
- $789,0003 bd2 ba3.3k sqft503 84th St NW, Bradenton, FL 34209Sold
- $339,0000.253 Acres511 84th St NW, Bradenton, FL 34209Lot/Land
- $795,0003 bd2 ba2k sqft602 84th St NW, Bradenton, FL 34209Sold
- $885,5003 bd3 ba2.9k sqft409 84th St NW, Bradenton, FL 34209Off Market
Nearby schools
GreatSchools rating
- 9/10Ida M. Stewart Elementary SchoolGrades: PK-5Distance: 0.6 mi
- 4/10Martha B. King Middle SchoolGrades: 6-8Distance: 0.5 mi
- 3/10Manatee High SchoolGrades: 8-12Distance: 3.2 mi
Schools provided by the listing agent
- Elementary: Ida M. Stewart Elementary
- Middle: Martha B. King Middle
- High: Manatee High
Source: Stellar MLS. This data may not be complete. We recommend contacting the local school district to confirm school assignments for this home.
Get a cash offer in 3 minutes
Find out how much your home could sell for in as little as 3 minutes with a no-obligation cash offer.
Estimated market value
$1,558,000
Get a cash offer in 3 minutes
Find out how much your home could sell for in as little as 3 minutes with a no-obligation cash offer.
Estimated market value
$1,558,000
- Florida
- Manatee County
- Bradenton
- 34209
- 508 84th St NW
Nearby cities
Nearby neighborhoods
Nearby zip codes
Other Bradenton Topics
