Come visit…Fall in Love with this modern, elevated, 3 bedroom~2 bathroom home with 4 car garage, mere steps away from Palma Sola Bay! This exquisite home has dramatic vaulted ceilings and an extraordinary open floorplan filled with one of a kind, luxurious upgrades and finishes. Espresso hardwood floors flow seamlessly throughout the entire living area, combining formal dining space, living room, and kitchen with inviting island. Indulge in the coastal opulence this home provides, including wood burning fireplace and beautiful dual french doors leading out to the expansive 2nd floor deck spanning the back of the home that is poised for entertaining and enjoying the bay breezes & captivating water views. The beautifully appointed kitchen oasis is sure to impress even the most discerning chef. Third floor loft with Bay Views is perfect for an office, workout, or flex space, and is situated overlooking the chic, meticulously designed expansive downstairs living area. The fenced, beautifully landscaped backyard has plenty of room for a pool, and offers mango and palm trees, a small putting green, and outdoor shower. Four-car garage underneath provides a large flex space for a workshop, gym, or storage (the garage doors are also insulated). Enjoy peace of mind with the updated electrical panel (2022), NEW ROOF (2023), NEW HVAC with UV light and transferable warranty & service plan (2023). NEWER stainless appliances including washer/dryer (2021), NEW backyard landscaping and 8' PVC fence (2025). Roads repaved (2023). Head to the end of the street to fish from the public access or for gorgeous nightly sunsets overlooking the bay. While walking, be sure to watch for the dolphins & manatees at play. Conveniently close to Robinson’s Preserve, Palma Sola Botanical Gardens, Desoto Park, Geraldson’s Farmer’s Market, sandy Gulf Beaches, and the boutiques of Anna Maria Island. Enjoy watching the enticing virtual/video tour and call today!!
Sold for $795,000
$795,000
602 84th St NW, Bradenton, FL 34209
3beds
2,089sqft
Single Family Residence
Built in 1993
5,550 Square Feet Lot
$761,500 Zestimate®
$381/sqft
$3,417 Estimated rent
Home value
$761,500
$693,000 - $838,000
$3,417/mo
Zestimate® history
Owner options
List your home for rent
$3,417/mo
Rent Zestimate®
Find your next renter with Zillow Rental Manager. Plus, with online applications, you can quickly screen prospective tenants – for free.
$3,417/mo
Rent Zestimate®
Refinance and save
$5,196/mo
Est. payment
Refinancing to a lower rate could help reduce your monthly payments and save thousands over the life of the loan.
$5,196/mo
Est. payment
Explore your selling options
Work with a Zillow partner agent
Leverage their expertise and Zillow's premium Showcase listings to get your home seen by more buyers.
Get startedList with your own agent
Get your home in front of millions of buyers by listing it on Zillow.
Learn how to do itSell it yourself
Take full control of how buyers see your home on Zillow by listing For Sale by Owner (FSBO).
List your homeWhat's special
Luxurious upgrades and finishesOpen floorplanDramatic vaulted ceilingsMango and palm treesWood burning fireplaceEspresso hardwood floorsCaptivating water views
Zillow last checked:
Listing updated:
Listed by:
Rennie Evans 310-437-9336,
WAGNER REALTY 941-761-3100
Bought with:
George DeSear, 3223805
AMI REALTY GROUP
Source: Stellar MLS,MLS#: A4629036 Originating MLS: Sarasota - Manatee
Originating MLS: Sarasota - Manatee
Facts & features
Interior
Bedrooms & bathrooms
- Bedrooms: 3
- Bathrooms: 2
- Full bathrooms: 2
Rooms
- Room types: Great Room, Utility Room, Loft
Primary bedroom
- Features: Ceiling Fan(s), Walk-In Closet(s)
- Level: Third
- Dimensions: 16x13
Bedroom 2
- Features: Ceiling Fan(s), Built-in Closet
- Level: Third
- Dimensions: 14x10
Bedroom 3
- Features: Ceiling Fan(s), Walk-In Closet(s)
- Level: Second
- Dimensions: 12x11
Bathroom 1
- Features: Bidet
- Level: Second
- Dimensions: 8x10
Bathroom 2
- Features: Bidet
- Level: Third
- Dimensions: 12x8
Balcony porch lanai
- Features: Ceiling Fan(s)
- Level: First
- Dimensions: 24x12
Dining room
- Level: Second
- Dimensions: 10x10
Kitchen
- Features: Breakfast Bar
- Level: Second
- Dimensions: 12x9
Living room
- Features: Ceiling Fan(s)
- Level: Second
- Dimensions: 21x11
Heating
- Central, Electric
Cooling
- Central Air
Appliances
- Included: Convection Oven, Disposal, Dryer, Electric Water Heater, Microwave, Range, Refrigerator, Washer, Water Filtration System
- Laundry: Electric Dryer Hookup, Inside, Laundry Room, Washer Hookup
Features
- Ceiling Fan(s), Eating Space In Kitchen, High Ceilings, Living Room/Dining Room Combo, Open Floorplan, PrimaryBedroom Upstairs, Solid Surface Counters, Stone Counters, Thermostat, Vaulted Ceiling(s), Walk-In Closet(s)
- Flooring: Carpet, Tile, Hardwood
- Doors: French Doors, Outdoor Shower
- Windows: Shutters, Window Treatments
- Has fireplace: Yes
- Fireplace features: Wood Burning
Interior area
- Total structure area: 3,687
- Total interior livable area: 2,089 sqft
Property
Parking
- Total spaces: 4
- Parking features: Driveway, Garage Door Opener, Ground Level, Oversized, Tandem, Workshop in Garage
- Attached garage spaces: 4
- Has uncovered spaces: Yes
Features
- Levels: Three Or More
- Stories: 3
- Patio & porch: Covered, Deck, Rear Porch
- Exterior features: Awning(s), Irrigation System, Lighting, Outdoor Shower, Private Mailbox, Rain Gutters, Sidewalk
- Fencing: Vinyl
- Has view: Yes
- View description: Trees/Woods, Water, Bay/Harbor - Partial
- Has water view: Yes
- Water view: Water,Bay/Harbor - Partial
- Body of water: PALMA SOLA BAY
Lot
- Size: 5,550 Square Feet
- Features: Flood Insurance Required, In County, Landscaped, Level, Sidewalk
- Residential vegetation: Fruit Trees, Trees/Landscaped
Details
- Parcel number: 7323510003
- Zoning: RSF3
- Special conditions: None
Construction
Type & style
- Home type: SingleFamily
- Architectural style: Coastal,Contemporary,Elevated
- Property subtype: Single Family Residence
Materials
- Block, Stucco, Vinyl Siding, Wood Frame
- Foundation: Slab
- Roof: Shingle
Condition
- New construction: No
- Year built: 1993
Utilities & green energy
- Sewer: Public Sewer
- Water: Public
- Utilities for property: Cable Available, Electricity Connected, Phone Available, Public, Sewer Connected, Water Connected
Community & HOA
Community
- Security: Smoke Detector(s)
- Pet fee: $0 monthly
- Subdivision: BAYVIEW GROVE
HOA
- Has HOA: No
Location
- Region: Bradenton
Financial & listing details
- Price per square foot: $381/sqft
- Tax assessed value: $567,057
- Annual tax amount: $6,017
- Date on market: 1/15/2025
- Cumulative days on market: 57 days
- Listing terms: Cash,Conventional
- Ownership: Fee Simple
- Total actual rent: 0
- Electric utility on property: Yes
- Road surface type: Paved, Asphalt
Price history
| Date | Event | Price |
|---|---|---|
| 4/22/2025 | Sold | $795,000-2.9%$381/sqft |
Source:  Stellar MLS #A4629036 Report a problem Stellar MLS #A4629036 Report a problem | ||
| 3/13/2025 | Pending sale | $819,000$392/sqft |
Source: Stellar MLS #A4629036 Report a problem | ||
| 3/1/2025 | Price change | $819,000-2.5%$392/sqft |
Source: Stellar MLS #A4629036 Report a problem | ||
| 1/31/2025 | Price change | $839,900-4%$402/sqft |
Source: Stellar MLS #A4629036 Report a problem | ||
| 1/15/2025 | Listed for sale | $875,000+20.7%$419/sqft |
Source: Stellar MLS #A4629036 Report a problem | ||
| 12/1/2024 | Listing removed | $725,000-20.8%$347/sqft |
Source: Stellar MLS #A4507719 Report a problem | ||
| 9/2/2024 | Listed for sale | $915,000-3.7%$438/sqft |
Source: Owner Report a problem | ||
| 8/9/2024 | Listing removed | -- |
Source: Stellar MLS #A4611224 Report a problem | ||
| 5/21/2024 | Listed for sale | $950,000+32.9%$455/sqft |
Source: Stellar MLS #A4611224 Report a problem | ||
| 12/1/2023 | Listing removed | -- |
Source: Stellar MLS #A4507719 Report a problem | ||
| 11/30/2021 | Sold | $715,000-1.4%$342/sqft |
Source: Public Record Report a problem | ||
| 10/15/2021 | Pending sale | $725,000$347/sqft |
Source: Stellar MLS #A4507719 Report a problem | ||
| 10/4/2021 | Listed for sale | $725,000$347/sqft |
Source: Stellar MLS #A4507719 Report a problem | ||
| 3/24/2021 | Listing removed | -- |
Source: Owner Report a problem | ||
| 7/10/2016 | Listing removed | $1,900+2.7%$1/sqft |
Source: Owner Report a problem | ||
| 5/9/2015 | Listing removed | $1,850$1/sqft |
Source: Owner Report a problem | ||
| 4/9/2015 | Price change | $1,850+2.8%$1/sqft |
Source: Owner Report a problem | ||
| 2/28/2015 | Listed for rent | $1,800$1/sqft |
Source: Owner Report a problem | ||
| 5/1/2014 | Listing removed | $1,800$1/sqft |
Source: Owner Report a problem | ||
| 4/9/2014 | Listed for rent | $1,800$1/sqft |
Source: Owner Report a problem | ||
| 11/18/2013 | Listing removed | $1,800$1/sqft |
Source: Owner Report a problem | ||
| 11/11/2013 | Price change | $1,800-2.7%$1/sqft |
Source: Owner Report a problem | ||
| 11/4/2013 | Listed for rent | $1,850+8.8%$1/sqft |
Source: Owner Report a problem | ||
| 3/21/2013 | Listing removed | $1,700$1/sqft |
Source: Michael Saunders & Company - Licensed Real Estate Broker Report a problem | ||
| 1/18/2013 | Listed for rent | $1,700+6.3%$1/sqft |
Source: Michael Saunders & Company - Licensed Real Estate Broker Report a problem | ||
| 9/28/2011 | Listing removed | $1,600$1/sqft |
Source: Michael Saunders & Company - Licensed Real Estate Broker Report a problem | ||
Public tax history
| Year | Property taxes | Tax assessment |
|---|---|---|
| 2025 | $6,291 +3.1% | $461,864 +2.9% |
| 2024 | $6,101 +1.4% | $448,847 +3% |
| 2023 | $6,017 +2.5% | $435,774 +3% |
| 2022 | $5,870 +46.7% | $423,082 +44.8% |
| 2021 | $4,001 -3.1% | $292,197 +1.4% |
| 2020 | $4,129 +6.3% | $288,163 +24.6% |
| 2019 | $3,883 | $231,333 +4.8% |
| 2018 | $3,883 +4.1% | $220,643 +10.9% |
| 2017 | $3,732 +40.1% | $198,993 +6.2% |
| 2016 | $2,663 | $187,345 +5% |
| 2015 | $2,663 | $178,474 +20.9% |
| 2014 | $2,663 +9.1% | $147,672 +9% |
| 2013 | $2,441 +244003% | $135,479 -4.2% |
| 2012 | $1 | $141,421 -3.4% |
| 2011 | $1 | $146,458 -7% |
| 2010 | -- | $157,453 +20% |
| 2009 | $1,766 +6.6% | $131,181 +0.1% |
| 2008 | $1,656 +5.6% | $131,050 +3% |
| 2007 | $1,568 -4.6% | $127,233 +2.5% |
| 2006 | $1,644 +0.5% | $124,130 +3% |
| 2005 | $1,636 +2.3% | $120,515 +3% |
| 2004 | $1,599 +0.6% | $117,005 +1.9% |
| 2003 | $1,589 +2.6% | $114,823 +2.4% |
| 2002 | $1,548 +3.6% | $112,132 +1.6% |
| 2001 | $1,495 +1.8% | $110,366 +3% |
| 2000 | $1,468 | $107,151 |
Find assessor info on the county website
Neighborhood: 34209
Nearby homes
- $386,4003 bd2 ba1.1k sqft516 84th St NW, Bradenton, FL 34209Off Market
- $326,5472 bd1 ba1.2k sqft606 84th St NW, Bradenton, FL 34209Off Market

- $556,2003 bd2 ba1.9k sqft603 84th St NW, Bradenton, FL 34209Off Market
- $339,0000.253 Acres511 84th St NW, Bradenton, FL 34209Lot/Land
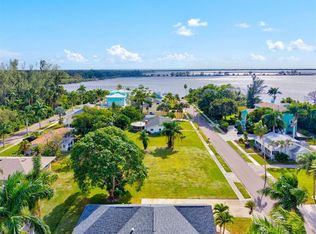
- $124,950-- bd-- ba-- sqft605 84th St NW, Bradenton, FL 34209Off Market
- $449,6003 bd2 ba2.1k sqft610 84th St NW, Bradenton, FL 34209Off Market
- $1,525,0004 bd4 ba3.4k sqft508 84th St NW, Bradenton, FL 34209Sold
- $495,0003 bd2 ba1.3k sqft607 84th St NW, Bradenton, FL 34209Sold
Nearby schools
GreatSchools rating
- 9/10Ida M. Stewart Elementary SchoolGrades: PK-5Distance: 0.6 mi
- 4/10Martha B. King Middle SchoolGrades: 6-8Distance: 0.5 mi
- 3/10Manatee High SchoolGrades: 8-12Distance: 3.2 mi
Schools provided by the listing agent
- Elementary: Ida M. Stewart Elementary
- Middle: Martha B. King Middle
- High: Manatee High
Source: Stellar MLS. This data may not be complete. We recommend contacting the local school district to confirm school assignments for this home.
Get a cash offer in 3 minutes
Find out how much your home could sell for in as little as 3 minutes with a no-obligation cash offer.
Estimated market value
$761,500
Get a cash offer in 3 minutes
Find out how much your home could sell for in as little as 3 minutes with a no-obligation cash offer.
Estimated market value
$761,500
- Florida
- Manatee County
- Bradenton
- 34209
- 602 84th St NW
Nearby cities
Nearby neighborhoods
Nearby zip codes
Other Bradenton Topics
