Skip main navigation
Off market
Street View
  • $1,817,200

    508 Alma St SE, Vienna, VA 22180

    5beds
    4,222sqft
    SingleFamily
    Built in 2013
    10,454 Square Feet Lot
    $1,817,200 Zestimate®
    $430/sqft
    $6,060 Estimated rent

    Home value

    $1,817,200

    $1.73M - $1.91M

    $6,060/mo

    Zestimate® history
    Loading
    Loading...

    Owner options

    List your home for rent

    $6,060/mo

    Rent Zestimate®

    Find your next renter with Zillow Rental Manager. Plus, with online applications, you can quickly screen prospective tenants – for free.

    Learn more

    $6,060/mo

    Rent Zestimate®

    Refinance and save

    $9,182/mo

    Est. payment

    Refinancing to a lower rate could help reduce your monthly payments and save thousands over the life of the loan.

    See today's rates

    $9,182/mo

    Est. payment

    Explore your selling options

    Work with a Zillow partner agent

    Leverage their expertise and Zillow's premium Showcase listings to get your home seen by more buyers.

    Get started

    List with your own agent

    Get your home in front of millions of buyers by listing it on Zillow.

    Learn how to do it

    Sell it yourself

    Take full control of how buyers see your home on Zillow by listing For Sale by Owner (FSBO).

    List your home

    What's special

    Dulles airportDouble car garageRear yardFull hall bathroom

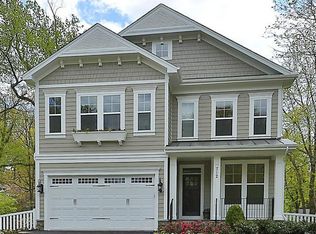
    If you've always wished to live in a spectacular home in a sought-after area of Vienna - this is your opportunity! A quiet residential street that is minutes from exciting Tysons Corner offering two large malls, an about-to-open new live theatre, many restaurants and the IT Corridor. It's just minutes to the Silverline's Tysons metro stop, soon to provide access to Dulles Airport, and currently taking you to Reston, and Washington, DC. Vienna's downtown is walkable and features so many exciting options. At the end of the street Wildwood Park offers a tranquil, wooded neighborhood park featuring a creek and paved walking paths. This 5 bedroom, 4.5 bathroom home offers an abundance of space on a level lot with loads of privacy. This home includes state-of-the-art technology and high-end luxury features. The peaceful rear yard is enclosed by a fence with 2 gates, and includes a garden shed, raised beds and a fire pit. The spacious TREX deck overlooks the yard and is accessed from both the family room and the kitchen. The stone front and blue stone front porch greet you. The formal dining room and the library/office with double door entry abut the hardwood foyer that leads into the house. The kitchen is a gourmet's delight with a micro wave/convection oven, a 6-burner gas cooktop, a French door refrigerator with a bottom freezer, and double stainless sinks, one of which is in the island, each offers a disposer. The large island includes a breakfast bar (stools convey) and all cabinets are topped with granite. The pantry, 42' cabinets, 9' ceilings and a desk/planning area complete the kitchen. An adjoining table space with lots of room for guests and family includes a sliding door to the TREX deck and leads to the family room. A coffered 9' ceiling, a gas fireplace and an atrium door to the deck are found in this room. The smartly designed mud room offers a private commode space, loads of built-ins and cubbies, a front loading washer and dryer and additional cabinetry. It is accessed from the polyaspartic coated double car garage and the kitchen. On the upper level you will find an owner's suite you can love! Spacious with 9' ceilings and a sitting area the bedroom features two customized walk-in closets and adjoins a luxury bathroom with a double granite-topped vanity, a luxury walk-in shower and a separate soaking tub. The loft area just outside the owners suite features a large window surrounded by custom built-in cabinetry. Bedrooms 2 and 3 share a Jack n Jill bathroom and bedroom 4 has a full hall bathroom. All bedrooms have ceiling fans and walk-in closets. The lower level also has 9' ceilings, and a 48' rec room that offers every imaginable option! A door leads to the walk-up stairway to the rear yard. Bedroom 5 can easily double as an exercise space or private office and adjoins a full bathroom. So many great options in this amazing home!

    This property is off market, which means it's not currently listed for sale or rent on Zillow. This may be different from what's available on other websites or public sources.

    Facts & features

    Interior

    Bedrooms & bathrooms
    • Bedrooms: 5
    • Bathrooms: 5
    • Full bathrooms: 4
    • 1/2 bathrooms: 1
    Heating
    • Forced air
    Cooling
    • Central
    Appliances
    • Included: Dishwasher, Dryer, Microwave, Refrigerator, Washer
    Features
    • Flooring: Tile, Carpet, Hardwood
    • Has fireplace: Yes
    Interior area
    • Total interior livable area: 4,222 sqft

    Property

    Parking
    • Total spaces: 2
    • Parking features: Garage - Attached
    Features
    • Exterior features: Stone, Vinyl
    Lot
    • Size: 10,454 sqft
    Details
    • Parcel number: 0391110133

    Construction

    Type & style
    • Home type: SingleFamily
    Materials
    • Metal
    • Roof: Asphalt
    Condition
    • Year built: 2013

    Community & neighborhood

    Location
    • Region: Vienna

    Price history

    DateEventPrice
    10/12/2021Sold$1,568,150+0.8%$371/sqft
    Source: Bright MLS #VAFX2014514 Report a problem
    9/11/2021Pending sale$1,555,000$368/sqft
    Source: Bright MLS #VAFX2014514 Report a problem
    9/7/2021Listed for sale$1,555,000+38.2%$368/sqft
    Source: Bright MLS #VAFX2014514 Report a problem
    8/23/2013Sold$1,125,000-4.3%$266/sqft
    Source: Public Record Report a problem
    7/30/2013Pending sale$1,175,000$278/sqft
    Source: Long & Foster Real Estate #FX8010257 Report a problem
    6/27/2013Price change$1,175,000-8.1%$278/sqft
    Source: Long & Foster Real Estate #FX8010257 Report a problem
    2/14/2013Listed for sale$1,279,000+175.1%$303/sqft
    Source: Long & Foster Real Estate #FX8010257 Report a problem
    3/16/2012Sold$465,000$110/sqft
    Source: Public Record Report a problem
    2/22/2012Listed for sale$465,000$110/sqft
    Source: Coldwell Banker Residential Brokerage - Vienna #FX7777996 Report a problem

    Public tax history

    YearProperty taxesTax assessment
    2025$15,964 +3.4%$1,380,930 +3.6%
    2024$15,435 +9.7%$1,332,360 +6.9%
    2023$14,070 +7.3%$1,246,810 +8.8%
    2022$13,110 $1,146,490 +1.8%
    2021-- $1,126,090 +1.6%
    2020$13,120 -0.2%$1,108,610 -0.2%
    2019$13,152 +0%$1,111,310 +0%
    2018$13,147 +4.6%$1,110,840 +2.6%
    2017$12,570 +398.4%$1,082,660 -3.4%
    2016$2,522 -79.8%$1,120,990
    2015$12,510 +73.7%$1,120,990 +5.1%
    2014$7,201 $1,067,030 +204.9%
    2013-- $350,000 -19.2%
    2012-- $433,390 +2.7%
    2011-- $422,050
    2010-- $422,050 -6.8%
    2009-- $453,010 -6.7%
    2008-- $485,450 +7.3%
    2007-- $452,410 +63.6%
    2003-- $276,530 +23%
    2002-- $224,820 +22%
    2001-- $184,280

    Find assessor info on the county website

    Neighborhood: 22180

    Nearby schools

    GreatSchools rating
    Schools provided by the listing agent
    • Elementary: VIENNA
    • Middle: THOREAU
    • High: MADISON
    • District: FAIRFAX COUNTY PUBLIC SCHOOLS

    Source: The MLS. This data may not be complete. We recommend contacting the local school district to confirm school assignments for this home.

    Get a cash offer in 3 minutes
    Find out how much your home could sell for in as little as 3 minutes with a no-obligation cash offer.
    Estimated market value
    $1,817,200
    Get a cash offer in 3 minutes
    Find out how much your home could sell for in as little as 3 minutes with a no-obligation cash offer.
    Estimated market value
    $1,817,200