Welcome to 511 Orrin Street SE a striking modern masterpiece set on a private lot in the coveted Vienna Elementary school district. Designed & Built by LUKA Builders this 4-level home is crafted with impeccable modern style and exquisite craftsmanship, featuring an expansive main/upper level of over 5100 square feet that includes BONUS 4th level loft with a total finished living area of 6,609 square feet—a true testament to refined living. Unmatched Location & Lifestyle: Situated in the heart of Vienna, this property provides access to award-winning schools, charming local parks, boutique shopping, and fine dining, all within a vibrant community renowned for its excellent quality of life. Enjoy quick access to major commuter routes, including the Vienna/Fairfax-GMU Metro station on the Orange Line—providing a direct, efficient link to downtown Washington, D.C.—and seamless travel via Interstate 66 to Tysons Corner and other major business districts. This location offers the perfect balance between serene suburban living and the excitement of nearby metropolitan amenities. Elegant Living Spaces: Step into an open and inviting main level, where this contemporary living space sets the stage for unforgettable gatherings. The expansive, oversized family room is ideal for entertaining, leading to a Gorgeous private backyard w/Covered Deck Option, while a separate library offers a peaceful retreat for reading or work. A conveniently located elevator shaft ready for a future elevator installation. Thoughtful Design Upstairs: The upper level is designed to accommodate family and guests with three generous, sunlit secondary bedrooms—each featuring large walk-in closets and sharing a beautifully appointed full bath. The highlight is the enormous primary suite, a private sanctuary boasting a spa-inspired bathroom and his & hers walk-in closets with custom built-ins, ensuring that every detail exudes luxury and comfort. Bonus LARGE 4th level loft with private bedroom, full bzth and private terrace. Versatile Lower Level: The bright, naturally lit lower level expands your living possibilities with a recreation room perfect for entertaining, a large wet bar, and step down media room ideal for movie nights. Additionally, a separate in-law suite with its own bedroom and full bath offers extra privacy for extended family or guests. Customization & Future Delivery: With delivery in Summer 2026, there is still time to personalize some features and work alongside the designer to tailor this home to your unique lifestyle. This is your opportunity to create a space that truly reflects your taste and needs. Experience modern luxury in one of Vienna’s most desirable neighborhoods—511 Orrin Street SE is not just a home, it’s a statement of refined living. **** “Renderings are artistic visualizations intended only to illustrate the design concept only. Final materials, colors, textures, lighting, and architectural details may vary from what is shown in the images.” ****
Pending
$2,849,888
511 Orrin St SE, Vienna, VA 22180
6beds
6,609sqft
Single Family Residence
Built in 2026
10,500 Square Feet Lot
$2,755,200 Zestimate®
$431/sqft
$-- HOA
What's special
Private lotStriking modern masterpieceGorgeous private backyardCovered deck optionLarge wet barSpa-inspired bathroomLarge walk-in closets
- 106 days
- 87
- 0
Zillow last checked:
Listing updated:
Listed by:
George Mrad 202-236-0000,
KW Metro Center (703) 564-4000,
Listing Team: Red Door Metro
Source: Bright MLS,MLS#: VAFX2317528
Facts & features
Interior
Bedrooms & bathrooms
- Bedrooms: 6
- Bathrooms: 8
- Full bathrooms: 6
- 1/2 bathrooms: 2
- Main level bathrooms: 1
Basement
- Area: 1476
Heating
- Forced Air, Natural Gas
Cooling
- Central Air, Electric
Appliances
- Included: Gas Water Heater
Features
- Basement: Full,Finished,Rear Entrance,Walk-Out Access
- Number of fireplaces: 1
Interior area
- Total structure area: 6,609
- Total interior livable area: 6,609 sqft
- Finished area above ground: 5,133
- Finished area below ground: 1,476
Property
Parking
- Total spaces: 2
- Parking features: Garage Faces Front, Attached
- Attached garage spaces: 2
Accessibility
- Accessibility features: Accessible Elevator Installed
Features
- Levels: Three
- Stories: 3
- Pool features: None
Lot
- Size: 10,500 Square Feet
Details
- Additional structures: Above Grade, Below Grade
- Parcel number: 0382 08 0127
- Zoning: RESIDENTIAL
- Special conditions: Standard
Construction
Type & style
- Home type: SingleFamily
- Architectural style: Colonial,Craftsman,Mediterranean,Mid-Century Modern
- Property subtype: Single Family Residence
Materials
- Stone
- Foundation: Concrete Perimeter
Condition
- Excellent
- New construction: Yes
- Year built: 2026
Details
- Builder name: LUKA Builders
Utilities & green energy
- Sewer: Public Sewer
- Water: Public
Community & HOA
Community
- Subdivision: Vienna Woods
HOA
- Has HOA: No
Location
- Region: Vienna
Financial & listing details
- Price per square foot: $431/sqft
- Tax assessed value: $2,850,000
- Annual tax amount: $12,000
- Date on market: 6/3/2026
- Listing agreement: Exclusive Right To Sell
- Listing terms: Conventional
- Ownership: Fee Simple
- Total actual rent: 0
Estimated market value
$2,755,200
$2.62M - $2.89M
$6,413/mo
Price history
| Date | Event | Price |
|---|---|---|
| 9/17/2026 | Pending sale | $2,849,888$431/sqft |
Source:  Bright MLS #VAFX2317528 Report a problem Bright MLS #VAFX2317528 Report a problem | ||
| 7/27/2026 | Listing removed | $2,849,888$431/sqft |
Source: Bright MLS #VAFX2317528 Report a problem | ||
| 3/26/2026 | Listed for sale | $2,849,888+183.6%$431/sqft |
Source: Bright MLS #VAFX2284448 Report a problem | ||
| 9/15/2025 | Sold | $1,005,000+41.5%$152/sqft |
Source: Bright MLS #VAFX2267664 Report a problem | ||
| 4/8/2019 | Sold | $710,150+14.5%$107/sqft |
Source: Public Record Report a problem | ||
| 4/8/2016 | Sold | $620,000+4.2%$94/sqft |
Source: Public Record Report a problem | ||
| 3/4/2016 | Listed for sale | $595,000+11.2%$90/sqft |
Source: Keller Williams Realty #FX9584574 Report a problem | ||
| 5/30/2008 | Sold | $534,900+27.4%$81/sqft |
Source: Public Record Report a problem | ||
| 4/30/2004 | Sold | $420,000$64/sqft |
Source: Public Record Report a problem | ||
Public tax history
| Year | Property taxes | Tax assessment |
|---|---|---|
| 2025 | $9,886 +2.2% | $855,190 +2.4% |
| 2024 | $9,676 -3.1% | $835,190 -5.6% |
| 2023 | $9,980 +15.5% | $884,380 +17% |
| 2022 | $8,642 | $755,720 +5.3% |
| 2021 | -- | $717,370 +4.4% |
| 2020 | $8,133 +0.6% | $687,190 +0.6% |
| 2019 | $8,080 +7.8% | $682,760 +7.8% |
| 2018 | $7,498 +4.3% | $633,510 +2.3% |
| 2017 | $7,189 +387.2% | $619,230 -5.6% |
| 2016 | $1,476 -79.2% | $655,830 +3.1% |
| 2015 | $7,101 -6.6% | $636,250 +12.4% |
| 2014 | $7,601 | $566,250 +11.5% |
| 2013 | -- | $507,660 +3% |
| 2012 | -- | $493,000 +3.2% |
| 2011 | -- | $477,760 |
| 2010 | -- | $477,760 -2% |
| 2009 | -- | $487,540 -2.6% |
| 2008 | -- | $500,560 -1.6% |
| 2007 | -- | $508,690 +57% |
| 2003 | -- | $324,060 +23% |
| 2002 | -- | $263,465 +22% |
| 2001 | -- | $215,955 |
Find assessor info on the county website
Monthly payment
Est. payment
Payment breakdown
Explore the cost of this home by adjusting the details. Changes won't be saved.Climate risks
Neighborhood: 22180
Nearby schools
Schools provided by the listing agent
- Elementary: Vienna
- Middle: Thoreau
- High: Madison
- District: Fairfax County Public Schools
Source: Bright MLS. This data may not be complete. We recommend contacting the local school district to confirm school assignments for this home.
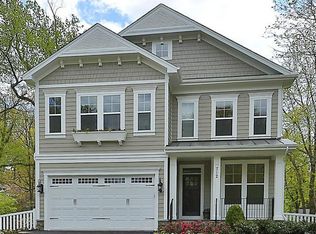
Similar homes
- $3,175,0006 bd6 ba7.1k sqft107 Moore Ave SE, Vienna, VA 22180New Construction
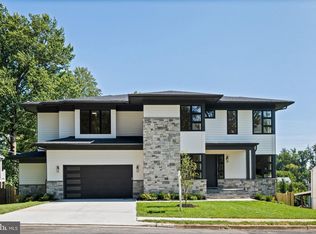
 MLS ID #VAFX2285870, Mark Sirianni, Compass. Bright MLS
 - $2,949,0007 bd7 ba7.4k sqft104 Mashie Ct SE, Vienna, VA 22180New Construction
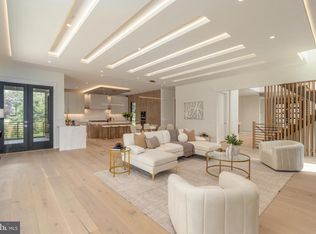 MLS ID #VAFX2294056, Fariba Ferdowsi, Compass. Bright MLS
 - $3,195,0007 bd8 ba7.1k sqft917 Timber Ln SW, Vienna, VA 22180New Construction
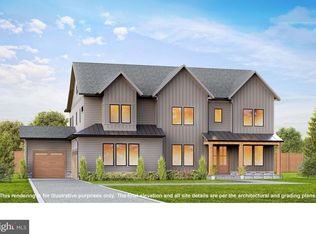 MLS ID #VAFX2295278, Christina Rice, Pearson Smith Realty, LLC. Bright MLS
 - from $3,205,3556 bd7 ba5.9k sqftHalter Modern Farmhouse Plan, PCI - 22180, Vienna, VA 22180New Construction
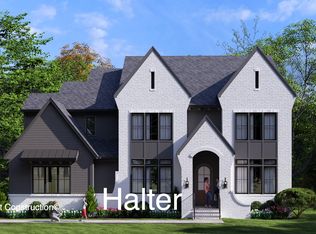 Paramount Construction
 - $2,700,0006 bd7 ba5.5k sqft1629 Seneca Ave, Mc Lean, VA 22102New ConstructionMLS ID #VAFX2290290, Mr. Karl Lotspeich, Keller Williams Realty. Bright MLS
- $2,849,9506 bd8 ba6.4k sqft6913 Berkeley St, Falls Church, VA 22043New ConstructionMLS ID #VAFX2336552, Elliott Oliva, Keller Williams Realty. Bright MLS
- $3,149,0007 bd8 ba6.7k sqft2816 N Tuckahoe St, Arlington, VA 22213New ConstructionMLS ID #VAAR2078748, Derek Huetinck, Beacon Crest Real Estate LLC. Bright MLS
- $2,900,0006 bd7 ba5.7k sqft2816 N Jefferson St, Arlington, VA 22207New ConstructionMLS ID #VAAR2079460, Olyvia Salyer, Berkshire Hathaway HomeServices RWTowne Realty. Bright MLS
- $2,378,5006 bd6 ba6.4k sqft2315 Stryker Ave, Vienna, VA 22181New ConstructionMLS ID #VAFX2303742, JENNIFER RIDDLE, Pearson Smith Realty, LLC. Bright MLS
- $2,788,0856 bd10 ba7.1k sqft9340 Chestnut Knolls Dr, Fairfax, VA 22032New ConstructionMLS ID #VAFX2294592, Yvette Lawless, Samson Properties. Bright MLS
- $2,895,0005 bd7 ba6k sqft5435 Mohican Rd, Bethesda, MD 20816New ConstructionMLS ID #MDMC2254694, Carl Becker, Premier Properties, LLC. Bright MLS
- $3,499,8886 bd7 ba6.4k sqft6214 Loch Raven Dr, Mc Lean, VA 22101New ConstructionMLS ID #VAFX2337340, George Mrad, KW Metro Center. Bright MLS
- $3,199,9997 bd7 ba8.7k sqft2537 Gallows Rd, Dunn Loring, VA 22027New ConstructionMLS ID #VAFX2305452, Candyce Astroth, Samson Properties. Bright MLS
- $2,199,9006 bd8 ba6.8k sqft2000 Oswald Pl, Falls Church, VA 22043New ConstructionMLS ID #VAFX2324480, Dina Shaminova, TTR Sotheby's International Realty. Bright MLS
- $3,150,0006 bd7 ba6.7k sqft6179 Hardy Dr, Mc Lean, VA 22101New ConstructionMLS ID #VAFX2276566, Steve Watson, KW Metro Center. Bright MLS
- $2,950,0005 bd7 ba5.5k sqft135 N Edgewood St, Arlington, VA 22201For SaleMLS ID #VAAR2079216, Anna Mackler, Serhant. Bright MLS
- $2,290,0005 bd5 ba4.1k sqft5848 Aspen Wood Ct, Mc Lean, VA 22101For SaleMLS ID #VAFX2333486, Anna Mackler, Serhant. Bright MLS
- $3,000,0007 bd9 ba7k sqft6315 Tilden Ln, Rockville, MD 20852For SaleMLS ID #MDMC2230212, Boni Vinter, Samson Properties. Bright MLS
- $2,295,0005 bd5 ba4.6k sqft1522 Foxhall Rd NW, Washington, DC 20007For SaleMLS ID #DCDC2273750, Daniel Heider, TTR Sotheby's International Realty. Bright MLS
- $2,500,0006 bd8 ba9.2k sqft11000 Luxmanor Rd, North Bethesda, MD 20852For SaleMLS ID #MDMC2255410, Dominique Rychlik, Compass. Bright MLS
