Welcome to this inviting 3-bedroom, 2-bath home offering 1,282 sq ft of comfortable living space. Designed with everyday living in mind, the floor plan provides a welcoming setting with three bedrooms and two full baths, offering flexibility for family, guests, a home office or hobbies. A standout improvement is the roof, replaced in 2024, providing a valuable recent update for the next owner. With a manageable footprint and plenty of opportunity to add your own personal touches, this home is ready for its next chapter. Whether you're searching for your first home, looking to downsize or adding to your investment portfolio, this property offers comfort, functionality & potential in a convenient La Marque location. Come see the possibilities this home has to offer!
For sale
$180,000
508 Azalea Dr, La Marque, TX 77568
3beds
1,282sqft
Single Family Residence
Built in 1996
8,049 Square Feet Lot
$178,700 Zestimate®
$140/sqft
$-- HOA
What's special
Manageable footprint
- 21 days
- 293
- 31
Likely to sell faster than
Zillow last checked:
Listing updated:
Listed by:
Shelly Mattingly-Arnold TREC #0662551 281-415-5224,
Keller Williams Realty Clear Lake / NASA
Source: HAR,MLS#: 26880803
Facts & features
Interior
Bedrooms & bathrooms
- Bedrooms: 3
- Bathrooms: 2
- Full bathrooms: 2
Rooms
- Room types: Utility Room
Primary bedroom
- Level: First
- Area: 168
- Dimensions: 14x12
Bedroom
- Level: First
- Area: 100
- Dimensions: 10x10
Bedroom
- Level: First
- Area: 140
- Dimensions: 10x14
Other
- Level: First
- Area: 35
- Dimensions: 5x7
Dining room
- Level: First
- Area: 100
- Dimensions: 10x10
Kitchen
- Level: First
- Area: 70
- Dimensions: 10x7
Living room
- Level: First
- Area: 216
- Dimensions: 18x12
Primary bath
- Level: First
- Area: 25
- Dimensions: 5x5
Utility room
- Level: First
- Area: 63
- Dimensions: 9x7
Heating
- Electric
Cooling
- Ceiling Fan(s), Electric
Appliances
- Included: Disposal, Dryer, Refrigerator, Washer, Electric Oven, Microwave, Electric Range, Dishwasher
- Laundry: Electric Dryer Hookup, Washer Hookup
Features
- All Bedrooms Down, Split Plan, Walk-In Closet(s)
- Flooring: Carpet, Laminate
- Has fireplace: No
Interior area
- Total structure area: 1,282
- Total interior livable area: 1,282 sqft
Video & virtual tour
Property
Parking
- Total spaces: 1
- Parking features: Attached
- Attached garage spaces: 1
Features
- Stories: 1
- Fencing: Back Yard
Lot
- Size: 8,049 Square Feet
- Dimensions: 73 x 111
- Features: Cleared, 0 Up To 1/4 Acre
Details
- Parcel number: 413700050025000
Construction
Type & style
- Home type: SingleFamily
- Architectural style: Traditional
- Property subtype: Single Family Residence
Materials
- Cement Siding
- Foundation: Block & Beam, Slab
- Roof: Composition
Condition
- New construction: No
- Year built: 1996
Utilities & green energy
- Sewer: Public Sewer
- Water: Public
Green energy
- Energy efficient items: Attic Vents, Thermostat
Community & HOA
Community
- Subdivision: Intercity Place
Location
- Region: La Marque
Financial & listing details
- Price per square foot: $140/sqft
- Tax assessed value: $172,750
- Annual tax amount: $3,813
- Date on market: 9/18/2026
- Listing terms: Cash,Conventional,FHA,VA Loan
- Exclusions: Gym Equipment & The Tv In The Garage
- Road surface type: Asphalt
Estimated market value
$178,700
$170,000 - $188,000
$1,898/mo
Price history
| Date | Event | Price |
|---|---|---|
| 9/18/2026 | Listed for sale | $180,000+0.8%$140/sqft |
Source:  HAR #26880803 Report a problem HAR #26880803 Report a problem | ||
| 7/18/2024 | Sold | -- |
Source: eXp Realty #138032085 Report a problem | ||
| 6/10/2024 | Pending sale | $178,500$139/sqft |
Source: HAR #46426848 Report a problem | ||
| 5/23/2024 | Listed for sale | $178,500$139/sqft |
Source: HAR #46426848 Report a problem | ||
Public tax history
| Year | Property taxes | Tax assessment |
|---|---|---|
| 2025 | $1,615 +10.8% | $172,750 +23.6% |
| 2024 | $1,458 +6.8% | $139,710 +9.9% |
| 2023 | $1,365 +13.1% | $127,180 +21.3% |
| 2022 | $1,207 -0.1% | $104,840 +12% |
| 2021 | $1,209 +23.7% | $93,600 +26.3% |
| 2020 | $977 +63.4% | $74,090 +54.7% |
| 2019 | $598 -48.5% | $47,890 +3.5% |
| 2018 | $1,161 | $46,280 +9.6% |
| 2017 | $1,161 -0.1% | $42,210 +0% |
| 2016 | $1,162 -10.5% | $42,200 -17.3% |
| 2015 | $1,298 +47.6% | $51,050 +48.8% |
| 2014 | $880 | $34,310 |
| 2013 | -- | $34,310 |
| 2012 | -- | $34,310 +7.4% |
| 2011 | -- | $31,956 +10% |
| 2010 | -- | $29,051 +10% |
| 2009 | -- | $26,410 -32.4% |
| 2008 | -- | $39,090 |
| 2007 | -- | $39,090 |
| 2006 | -- | $39,090 |
| 2005 | -- | $39,090 |
| 2004 | -- | $39,090 |
| 2003 | -- | $39,090 +6.5% |
| 2002 | -- | $36,700 |
| 2001 | -- | $36,700 |
Find assessor info on the county website
Monthly payment
Est. payment
Payment breakdown
Explore the cost of this home by adjusting the details. Changes won't be saved.Climate risks
Neighborhood: 77568
Nearby schools
Schools provided by the listing agent
- Elementary: Hayley Elementary (Texas City)
- Middle: La Marque Middle School
- High: La Marque High School
Source: HAR. This data may not be complete. We recommend contacting the local school district to confirm school assignments for this home.

Similar homes
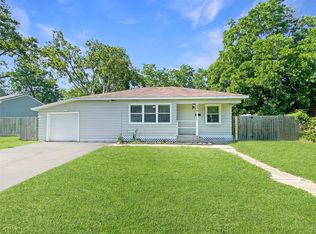
- $170,0003 bd2 ba1.2k sqft1911 Bogatto St, La Marque, TX 77568For Sale
 MLS ID #22055838, Michelle Woodland, Mainstay Brokerage, LLC. HAR
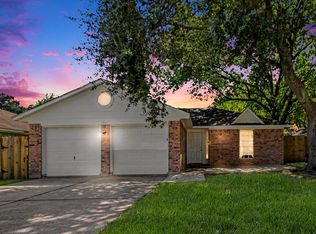
 - $210,0003 bd2 ba1.4k sqft3125 Mar Ann Dr, La Marque, TX 77568For Sale
 MLS ID #8459675, Wendy Richardson, Better Homes and Gardens Real Estate Gary Greene - Memorial. HAR
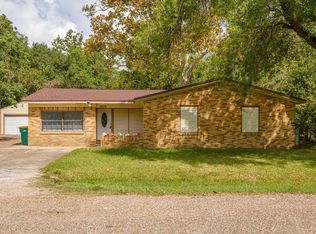
 - $199,5004 bd2 ba1.4k sqft602 Roosevelt St, La Marque, TX 77568For Sale
 MLS ID #28623247, Carolin Miles, Miles Real Estate. HAR
 - $175,0002 bd2 ba1.2k sqft423 Elmo St, La Marque, TX 77568For Sale
 MLS ID #12313524, Sean Zuniga, Gulfside Realty, LLC. HAR
