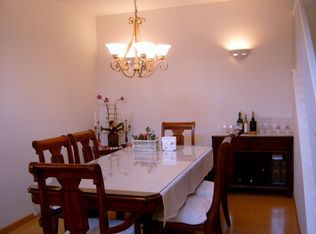
FANTASTIC Condominium in the GATED & sought-after community of Summerside in Wood Ranch! Located in the southwest-most section of Simi Valley near the beautiful Reagan Presidential Library, this home is nestled in the GORGEOUS & more newly built planned community of Wood Ranch - a coveted area replete with superb homes, parks, underground utilities, hiking trails & beautiful hills, and QUICK/easy access to the 23/118 freeway! Nestled in a great location in the complex, the charming walking path leads you to the Entry where you are immediately WOWED by the ABUNDANCE of natural light and TALL & Vaulted ceilings! The Living / Dining Room is BRIGHT from a myriad of large windows and features SOARING tall & vaulted ceilings, MODERN vinyl-plank flooring, an inviting gas fireplace, and sliding glass door to the backyard. The neighboring Kitchen boasts NEWLY reglazed tile countertops, a roomy kitchen eating area, upgraded vinyl-plank flooring, and BRAND-NEW stainless-steel GE appliances including a GE 5-burner gas range with a central griddle! A powder room is ready for accommodating guests and the the Stairwell enjoys BRAND NEW carpeting, tall windows to VIEWS of trees & local hills, and a built-in desk area. The Primary Bedroom is SPACIOUS & BRIGHT from large windows which have beautiful VIEWS of the nearby trees, and enjoys BRAND-NEW carpet as well as a deep WALK-IN closet. Your en-suite primary bathroom highlights a dual-sink vanity, upgraded plank vinyl flooring, a grand soaking tub, and shower with BRAND-NEW frameless glass shower door & enclosure! Two secondary bedrooms rest adjacent to the primary and offer great family/guest living space, providing a continuation of brand-new carpet, closets with sliding wardrobe doors, big windows, and utilize the upstairs Hall Bathroom which has tub shower. Outside, the Backyard enjoys beautiful, mature TREES as its rear neighbor and showcases CITRUS trees, attractive concrete stepping stones, and a concrete patio. The home's 2-Car Garage is DIRECTLY accessible and is complete with FINISHED ceilings & walls and built-in storage cabinetry. You will love your community POOL & SPA facility (which includes restrooms & outdoor showers!), your WALKABILITY to Wood Ranch Elementary School & Wood Ranch park, and your CLOSE Proximity to STELLAR hiking/biking trailheads and the Wood Ranch Country Club!
Sold for $775,000
$775,000
508 Bannister Way APT C, Simi Valley, CA 93065
3beds
1,507sqft
Condominium
Built in 1998
-- sqft lot
$775,100 Zestimate®
$514/sqft
$3,821 Estimated rent
Home value
$775,100
$705,000 - $853,000
$3,821/mo
Zestimate® history
Owner options
List your home for rent
$3,821/mo
Rent Zestimate®
Find your next renter with Zillow Rental Manager. Plus, with online applications, you can quickly screen prospective tenants – for free.
$3,821/mo
Rent Zestimate®
Refinance and save
$5,252/mo
Est. payment
Refinancing to a lower rate could help reduce your monthly payments and save thousands over the life of the loan.
$5,252/mo
Est. payment
Explore your selling options
Work with a Zillow partner agent
Leverage their expertise and Zillow's premium Showcase listings to get your home seen by more buyers.
Get startedList with your own agent
Get your home in front of millions of buyers by listing it on Zillow.
Learn how to do itSell it yourself
Take full control of how buyers see your home on Zillow by listing For Sale by Owner (FSBO).
List your homeWhat's special
Zillow last checked:
Listing updated:
Listed by:
The Dave Walter Team DRE #00936806,
Pinnacle Estate Properties, Inc.,
Maximilian Walter DRE #02112661,
Pinnacle Estate Properties, Inc.
Bought with:
Joanne B Wade, DRE #01313431
The ONE Luxury Properties
Source: CSMAOR,MLS#: 225000827
Facts & features
Interior
Bedrooms & bathrooms
- Bedrooms: 3
- Bathrooms: 3
- Full bathrooms: 2
- 1/2 bathrooms: 1
Heating
- Central Furnace, Forced Air
Cooling
- Central Air
Appliances
- Included: Dishwasher, Dryer, Washer
- Laundry: In Garage
Features
- Walk-In Closet(s), High Ceilings, Cathedral Ceiling(s), Recessed Lighting, Tile Counters
- Flooring: Carpet, Wood/Wood Like
- Doors: Sliding Glass Door(s)
- Windows: Double Pane Windows
- Has fireplace: Yes
- Fireplace features: Other, Living Room, Gas
Interior area
- Total structure area: 1,507
- Total interior livable area: 1,507 sqft
Property
Parking
- Total spaces: 2
- Parking features: Garage Attached, Driveway, Concrete
- Attached garage spaces: 2
- Has uncovered spaces: Yes
Features
- Levels: Two
- Stories: 2
- Entry location: Ground Level w/Steps
- Patio & porch: Concrete Slab, Covered, Patio Open, Porch, Front Porch, Rear Porch, Slab
- Has private pool: Yes
- Pool features: Association
- Has spa: Yes
- Spa features: Association Spa, In Ground
- Fencing: Stucco Wall,Wrought Iron,Fenced
- Has view: Yes
- View description: Any, Hills, Mountain(s)
Lot
- Size: 1,306 sqft
- Features: Back Yard
Details
- Parcel number: 5960151235
- Special conditions: Standard
Construction
Type & style
- Home type: Condo
- Property subtype: Condominium
Materials
- Stucco
- Foundation: Concrete Slab, Slab
- Roof: Tile
Condition
- Year built: 1998
Utilities & green energy
- Sewer: Public Sewer
- Water: District/Public
Community & neighborhood
Location
- Region: Simi Valley
- Subdivision: Summerside-399
HOA & financial
HOA
- Has HOA: Yes
- HOA fee: $450 monthly
- Amenities included: Park, Other
- Second HOA fee: $130 monthly
Other
Other facts
- Listing terms: VA Loan,Conventional,Cash to New Loan,Cash
- Road surface type: Paved, Asphalt
Price history
| Date | Event | Price |
|---|---|---|
| 3/26/2025 | Sold | $775,000+3.3%$514/sqft |
Source:  CSMAOR #225000827 Report a problem CSMAOR #225000827 Report a problem | ||
| 3/15/2025 | Pending sale | $750,000$498/sqft |
Source: CSMAOR #225000827 Report a problem | ||
| 2/25/2025 | Contingent | $750,000$498/sqft |
Source: CSMAOR #225000827 Report a problem | ||
| 2/24/2025 | Listed for sale | $750,000$498/sqft |
Source: CSMAOR #225000827 Report a problem | ||
Public tax history
| Year | Property taxes | Tax assessment |
|---|---|---|
| 2025 | $3,641 +8.4% | $279,475 +2% |
| 2024 | $3,358 | $273,996 +2% |
| 2023 | $3,358 +0.6% | $268,624 +2% |
| 2022 | $3,339 +0.9% | $263,357 +2% |
| 2021 | $3,309 +2.2% | $258,194 +1% |
| 2020 | $3,237 +5% | $255,548 +2% |
| 2019 | $3,084 +0.9% | $250,538 +2% |
| 2018 | $3,055 +2.3% | $245,627 +2% |
| 2017 | $2,985 +4.7% | $240,812 +2% |
| 2016 | $2,851 +2.2% | $236,091 +1.5% |
| 2015 | $2,788 +0.9% | $232,546 +2% |
| 2014 | $2,763 | $227,992 +0.5% |
| 2013 | -- | $226,964 +2% |
| 2012 | -- | $222,515 +2% |
| 2011 | -- | $218,153 +0.5% |
| 2009 | -- | $217,042 +4% |
| 2007 | -- | $208,615 +2% |
| 2006 | -- | $204,525 +2% |
| 2005 | -- | $200,515 +3.9% |
| 2003 | -- | $192,983 +2% |
| 2002 | -- | $189,200 +2% |
| 2001 | $2,121 +1.7% | $185,491 +2% |
| 2000 | $2,087 | $181,855 |
Find assessor info on the county website
Neighborhood: 93065

Nearby schools
GreatSchools rating
- 6/10Wood Ranch Elementary SchoolGrades: K-6Distance: 0.2 mi
- 5/10Sinaloa Middle SchoolGrades: 6-8Distance: 2.8 mi
- 8/10Royal High SchoolGrades: 9-12Distance: 2.9 mi
Get a cash offer in 3 minutes
Find out how much your home could sell for in as little as 3 minutes with a no-obligation cash offer.
Estimated market value
$775,100
Get a cash offer in 3 minutes
Find out how much your home could sell for in as little as 3 minutes with a no-obligation cash offer.
Estimated market value
$775,100
- California
- Ventura County
- Simi Valley
- 93065
- 508 Bannister Way Apartment C
Nearby cities
Nearby zip codes
Other Simi Valley Topics
