Skip main navigation
Sold for $1,199,000
  • $1,199,000

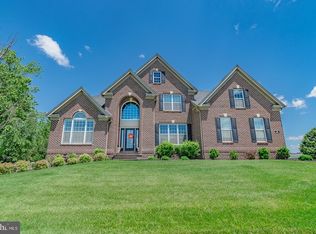
    508 Barrington St, Horsham, PA 19044

    5beds
    3,940sqft
    Single Family Residence
    Built in 2016
    0.45 Acres Lot
    $1,303,600 Zestimate®
    $304/sqft
    $6,105 Estimated rent

    Home value

    $1,303,600

    $1.24M - $1.37M

    $6,105/mo

    Zestimate® history
    Loading
    Loading...

    Owner options

    List your home for rent

    $6,105/mo

    Rent Zestimate®

    Find your next renter with Zillow Rental Manager. Plus, with online applications, you can quickly screen prospective tenants – for free.

    Learn more

    $6,105/mo

    Rent Zestimate®

    Refinance and save

    $7,931/mo

    Est. payment

    Refinancing to a lower rate could help reduce your monthly payments and save thousands over the life of the loan.

    See today's rates

    $7,931/mo

    Est. payment

    Explore your selling options

    Work with a Zillow partner agent

    Leverage their expertise and Zillow's premium Showcase listings to get your home seen by more buyers.

    Get started

    List with your own agent

    Get your home in front of millions of buyers by listing it on Zillow.

    Learn how to do it

    Sell it yourself

    Take full control of how buyers see your home on Zillow by listing For Sale by Owner (FSBO).

    List your home

    What's special

    Entertainment roomHome gymOversized bonus roomExquisite built-in cabinetryBeautiful barn doorsSpacious roomYoga studio
    “There is nothing like staying at home for real comfort” Jane Austen. This incredible property is exactly where you will want to find yourself living. From the moment you step foot inside this gorgeous 3,900sqft dwelling, you feel the warmth, comfort, and serenity embracing you as to say welcome home. Hardwood floors that are throughout the first and second levels invite you to walk barefoot, so you feel energized from the moment you enter. Even in this amazing home, sometimes work must be done. To make it more enjoyable use your private office. This office with glass doors and built-in bookshelves is just the place to get the job done. When finished it is time to enjoy the living room. This spacious room with high ceilings, gas fireplace, and plenty of lighting is just where you need to sit back and relax. Whether watching TV, reading a book, or spending time with family and friends, this room offers you all you need. Next to the living room is the Chef's kitchen. Warm and inviting, this kitchen boasts an 8ft island, dining area, granite countertops, built in wall oven with microwave, and more. The perfect place for preparing a large holiday meal, or just making that morning cup of coffee. There is room for all your kitchen appliances with an abundance of counter and cabinet space. This Chef’s kitchen also features a Butler’s Pantry with its own beverage cooler. Adjacent to the kitchen is the dining room. Perfect for all your large party gatherings. The main floor also has a bedroom which connects to a full bath to complete the main level. Heading upstairs to the second floor you will find the perfect place to turn in for the night. Welcome to The Primary bedroom. Your own private sanctuary. This majestic room starts with a sitting area. Here you can relax before getting ready to go out, reflect on your day, or take a moment to yourself before starting your morning. When your day is over, enter the main area of the bedroom. Here you have a spacious place to retire for the evening. This room feels regal, elegant, but most of all you get a sense of tranquility. Beyond the beautiful barn doors, you step into your closet. This custom designed closet features exquisite built-in cabinetry, that will leave you in awe. Step through and enter the primary bath. It boasts individual vanities, sunk in tub, and shower. Down the hall from the primary, you have three additional bedrooms. The large 2nd bedroom has its own full bath. The nicely sized 3rd and 4th bedroom have a Jack and Jill bath. What completes this floor is the oversized bonus room. This room can be whatever your mind imagines. Possibly a family fun room, hobby or yoga studio, you decide what will be the perfect choice. Find your way to the fully finished basement. This expansive area has AC/Heat mini splits throughout. Whether you need a home gym, an additional bedroom with full bath, entertainment room, or additional storage, this basement provides you with that. The outdoors is an extension of this home. With this grand custom built Trex deck which features Sunesta motorized shades. These remote-controlled shades provide protection from insects, and the weather. This deck also has 4 Infratech hanging heaters, so you can enjoy all year long. 2 Ceiling fans add to this incredible deck. The place to BBQ is next to the deck on the hardscape paver patio. Perfect for all your outdoor recreational needs. Even the 2-car garage has an AC/Heat mini split to keep your vehicles just the right comfort level. This home allows you to stay in comfort all the time with a whole house generator! This home will inspire you to remember that “There is nothing like staying at home for real comfort” Time to realize this yourself!

    Zillow last checked:

    Listing updated:

    Listed by:

    Jonathan Street 610-574-4998,

    Coldwell Banker Realty

    Bought with:

    Erika Moyer, RS363965

    Coldwell Banker Realty

    Source: Bright MLS,MLS#: PAMC2081298MLS Logo

    Facts & features

    Interior

    Bedrooms & bathrooms
    • Bedrooms: 5
    • Bathrooms: 5
    • Full bathrooms: 5
    • Main level bathrooms: 1
    • Main level bedrooms: 1
    Rooms
    • Room types: Living Room, Dining Room, Primary Bedroom, Bedroom 2, Bedroom 3, Bedroom 5, Kitchen, Basement, Foyer, Bedroom 1, Laundry, Office, Bonus Room
    Basement
    • Area: 0
    Heating
    • Forced Air, Natural Gas
    Cooling
    • Central Air, Natural Gas
    Appliances
    • Included: Gas Water Heater
    • Laundry: Main Level, Laundry Room
    Features
    • 9'+ Ceilings
    • Flooring: Hardwood
    • Basement: Finished
    • Number of fireplaces: 1
    Interior area
    • Total structure area: 3,940
    • Total interior livable area: 3,940 sqft
    • Finished area above ground: 3,940
    • Finished area below ground: 0

    Property

    Parking
    • Total spaces: 2
    • Parking features: Garage Faces Side, Garage Door Opener, Other, Attached, Driveway, On Street
    • Attached garage spaces: 2
    • Has uncovered spaces: Yes
    Accessibility
    • Accessibility features: None
    Features
    • Levels: Two
    • Stories: 2
    • Pool features: None
    • Fencing: Full
    Lot
    • Size: 0.45 Acres
    • Dimensions: 195.00 x 0.00
    Details
    • Additional structures: Above Grade, Below Grade
    • Parcel number: 360000466002
    • Zoning: R3
    • Special conditions: Standard
    • Other equipment: Negotiable

    Construction

    Type & style
    • Home type: SingleFamily
    • Architectural style: Colonial
    • Property subtype: Single Family Residence
    Materials
    • Vinyl Siding
    • Foundation: Concrete Perimeter
    Condition
    • Excellent
    • New construction: No
    • Year built: 2016

    Utilities & green energy

    • Sewer: Public Sewer
    • Water: Public

    Community & HOA

    Community
    • Subdivision: Horsham Valley Estat
    HOA
    • Has HOA: Yes
    • Services included: Common Area Maintenance, Trash
    • HOA fee: $301 quarterly
    • HOA name: ASSOCIA MID-ATLANTIC
    Location
    • Region: Horsham
    • Municipality: HORSHAM TWP

    Financial & listing details

    • Price per square foot: $304/sqft
    • Tax assessed value: $382,010
    • Annual tax amount: $14,362
    • Date on market: 8/24/2023
    • Listing agreement: Exclusive Right To Sell
    • Listing terms: Cash,Conventional
    • Inclusions: Washer, Dryer, Refrigerator, Basketball Net, Backyard Playset
    • Exclusions: Desk In First Floor Office
    • Ownership: Fee Simple

    Price history

    DateEventPrice
    10/2/2023Sold$1,199,000$304/sqft
    Source: Bright MLS #PAMC2081298 Report a problem
    8/25/2023Pending sale$1,199,000$304/sqft
    Source: Bright MLS #PAMC2081298 Report a problem
    8/24/2023Listed for sale$1,199,000+59.9%$304/sqft
    Source: Bright MLS #PAMC2081298 Report a problem
    9/16/2020Sold$750,000-3.7%$190/sqft
    Source: Public Record Report a problem
    7/24/2020Pending sale$779,000$198/sqft
    Source: RE/MAX Centre Realtors #PAMC644880 Report a problem
    3/18/2020Listed for sale$779,000$198/sqft
    Source: RE/MAX Centre Realtors #PAMC644880 Report a problem
    11/22/2019Listing removed$779,000$198/sqft
    Source: RE/MAX Centre Realtors #PAMC626068 Report a problem
    9/26/2019Price change$779,000-2.6%$198/sqft
    Source: RE/MAX Centre Realtors #PAMC626068 Report a problem
    4/26/2018Price change$799,900-4.2%$203/sqft
    Source: Keller Williams Real Estate-Ho #1000268556 Report a problem
    4/7/2018Price change$834,900-0.6%$212/sqft
    Source: Keller Williams Real Estate-Ho #1000268556 Report a problem
    3/19/2018Listed for sale$839,900+14.9%$213/sqft
    Source: Keller Williams Real Estate-Ho #1000268556 Report a problem
    10/28/2016Sold$730,698$185/sqft
    Source: Public Record Report a problem

    Public tax history

    YearProperty taxesTax assessment
    2025$15,742 +6.3%$382,010
    2024$14,806 $382,010
    2023$14,806 +7.1%$382,010
    2022$13,830 +2.7%$382,010
    2021$13,463 +2.1%$382,010
    2020$13,184 +2%$382,010
    2019$12,931 +2.6%$382,010
    2018$12,602 +3.3%$382,010
    2017$12,203 +2458.3%$382,010 +2408.3%
    2016$477 +2.8%$15,230
    2015$464 +1.8%$15,230
    2014$456 $15,230
    Find assessor info on the county website

    Neighborhood: 19044

    Nearby schools

    GreatSchools rating
    Schools provided by the listing agent
    • Elementary: Simmons
    • Middle: Keith Valley
    • High: Hatboro-horsham
    • District: Hatboro-horsham

    Source: Bright MLS. This data may not be complete. We recommend contacting the local school district to confirm school assignments for this home.

    Get a cash offer in 3 minutes
    Find out how much your home could sell for in as little as 3 minutes with a no-obligation cash offer.
    Estimated market value
    $1,303,600
    Get a cash offer in 3 minutes
    Find out how much your home could sell for in as little as 3 minutes with a no-obligation cash offer.
    Estimated market value
    $1,303,600