Your wait for your DREAM home is over ! Magnificent, impeccable 5 Bedroom, 4.5 Bath home on a premium private half-acre level lot with mature landscaping in the coveted Horsham Valley Estates built by Toll Brothers. This stately Brick-front Elkton Carolina has an amazing Sun-drenched floor plan with abundant structural and cosmetic upgrades. Two Story Foyer and Two Story Great Room. Hexagonal LIBRARY that adds to the beauty of the front elevation. DUAL hardwood Staircases on the main floor. SOLARIUM. Expansive Designer Kitchen and generously sized Breakfast room. Generously sized formal living and dining rooms. STUDY on the main floor with beautiful built-ins. An upgraded large laundry room. All Hardwood floors and generous recessed lighting on the main level. Grand dual level COMPOSITE deck overlooking the shimmering fiberglass heated POOL and HOT TUB and a tranquil backyard that feels like a vacation destination. Steps from the deck to the backyard lead to an exquisite paver PATIO that extends under the massive deck. FINISHED WALK-OUT basement that houses a bedroom, a theater/media room, a full bathroom, open flex space as well room for storage. The second floor comprises of the luxurious owner's suite w/sitting room, a huge walk-in closet and a grand bathroom w/ jetted tub, shower w/ upgraded fittings, double vanity, separate water closet, linen closet and more ! The princess suite has its own attached bathroom whereas the other two nicely sized guest bedrooms share a Jack & Jill bathroom. The hallway connecting all the bedrooms is also hardwood. The backyard is fenced with two access gates and has lovely landscaping throughout. Steps from the expansive driveway lead directly to the backyard which is perfect for times when you entertain outdoors. Blue Ribbon Hatboro-Horsham school district. Meticulous thought and attention to detail in this fabulous home make it a true treasure to own. Schedule your tour soon.
Under contract
$1,369,000
472 Caldwell Ln, Horsham, PA 19044
5beds
5,171sqft
:
Get pre-qualified$8,762/mo
Single Family Residence
Built in 2015
0.43 Acres Lot
$-- Zestimate®
$265/sqft
$126/mo HOA
What's special
Finished walk-out basementExpansive designer kitchenTwo story great roomSun-drenched floor planHexagonal libraryGenerously sized breakfast roomTwo story foyer
- 58 days |
- 226 |
- 3 |
Likely to sell faster than
Zillow last checked:
Listing updated:
Listed by:
Pallavi Nadkarni 267-218-5932,
Keller Williams Real Estate-Blue Bell 2156462900
Source: Bright MLS,MLS#: PAMC2180716
Facts & features
Interior
Bedrooms & bathrooms
- Bedrooms: 5
- Bathrooms: 5
- Full bathrooms: 4
- 1/2 bathrooms: 1
- Main level bathrooms: 1
Rooms
- Room types: Living Room, Dining Room, Primary Bedroom, Sitting Room, Bedroom 2, Bedroom 3, Bedroom 4, Bedroom 5, Kitchen, Library, Foyer, Breakfast Room, Study, Exercise Room, Great Room, Laundry, Recreation Room, Solarium, Media Room, Bathroom 2, Bathroom 3, Primary Bathroom, Full Bath, Half Bath
Primary bedroom
- Level: Upper
Bedroom 2
- Level: Upper
Bedroom 3
- Level: Upper
Bedroom 4
- Level: Upper
Bedroom 5
- Level: Lower
Primary bathroom
- Level: Upper
Bathroom 2
- Level: Upper
Bathroom 3
- Level: Upper
Breakfast room
- Level: Main
Dining room
- Level: Main
Exercise room
- Level: Lower
Foyer
- Level: Main
Other
- Level: Lower
Great room
- Level: Main
Half bath
- Level: Main
Kitchen
- Level: Main
Laundry
- Level: Main
Library
- Level: Main
Living room
- Level: Main
Media room
- Level: Lower
Recreation room
- Level: Lower
Sitting room
- Level: Upper
Other
- Level: Main
Study
- Level: Main
Heating
- Central, Natural Gas
Cooling
- Central Air, Electric
Appliances
- Included: Gas Water Heater
- Laundry: Laundry Room
Features
- Basement: Finished,Interior Entry,Exterior Entry,Concrete,Rear Entrance,Sump Pump,Walk-Out Access,Windows,Heated
- Number of fireplaces: 1
Interior area
- Total structure area: 5,171
- Total interior livable area: 5,171 sqft
- Finished area above ground: 5,171
- Finished area below ground: 0
Property
Parking
- Total spaces: 3
- Parking features: Garage Door Opener, Garage Faces Side, Inside Entrance, Attached, Driveway, On Street
- Attached garage spaces: 3
- Has uncovered spaces: Yes
Accessibility
- Accessibility features: None
Features
- Levels: Two
- Stories: 2
- Has private pool: Yes
- Pool features: Private
Lot
- Size: 0.43 Acres
- Dimensions: 100.00 x 0.00
Details
- Additional structures: Above Grade, Below Grade
- Parcel number: 360000472881
- Zoning: RES
- Special conditions: Standard
Construction
Type & style
- Home type: SingleFamily
- Architectural style: Colonial
- Property subtype: Single Family Residence
Materials
- Vinyl Siding, Brick
- Foundation: Concrete Perimeter
Condition
- New construction: No
- Year built: 2015
Utilities & green energy
- Sewer: Public Sewer
- Water: Public
Community & HOA
Community
- Subdivision: Horsham Valley Estat
HOA
- Has HOA: Yes
- HOA fee: $126 monthly
Location
- Region: Horsham
- Municipality: HORSHAM TWP
Financial & listing details
- Price per square foot: $265/sqft
- Tax assessed value: $420,050
- Annual tax amount: $18,344
- Date on market: 5/29/2026
- Listing agreement: Exclusive Right To Sell
- Inclusions: Home Theater Equipment, Washer, Dryer, Refrigerator, Tv In Great Room All In " As-is" Condition
- Ownership: Fee Simple
Estimated market value
Not available
Estimated sales range
Not available
Not available
Price history
| Date | Event | Price |
|---|---|---|
| 6/18/2026 | Contingent | $1,369,000$265/sqft |
Source:  Bright MLS #PAMC2180716 Report a problem Bright MLS #PAMC2180716 Report a problem | ||
| 5/29/2026 | Listed for sale | $1,369,000+73.5%$265/sqft |
Source: Bright MLS #PAMC2180716 Report a problem | ||
| 7/30/2015 | Sold | $789,009$153/sqft |
Source: Public Record Report a problem | ||
Public tax history
| Year | Property taxes | Tax assessment |
|---|---|---|
| 2025 | $17,309 +6.3% | $420,050 |
| 2024 | $16,281 | $420,050 |
| 2023 | $16,281 +7.1% | $420,050 |
| 2022 | $15,207 +2.7% | $420,050 |
| 2021 | $14,806 +2.1% | $420,050 |
| 2020 | $14,497 +2% | $420,050 |
| 2019 | $14,219 +6.2% | $420,050 +3.5% |
| 2018 | $13,388 +5.5% | $405,820 +2.2% |
| 2017 | $12,687 +2% | $397,140 |
| 2016 | $12,433 +2579.5% | $397,140 +2507.6% |
| 2015 | $464 +1.8% | $15,230 |
| 2014 | $456 | $15,230 |
Find assessor info on the county website
Monthly payment
Est. payment
Payment breakdown
Explore the cost of this home by adjusting the details. Changes won't be saved.Climate risks
Neighborhood: 19044
Nearby schools
GreatSchools rating
- 7/10Simmons El SchoolGrades: K-5Distance: 0.5 mi
- 8/10Keith Valley Middle SchoolGrades: 6-8Distance: 3 mi
- 9/10Hatboro-Horsham Senior High SchoolGrades: 9-12Distance: 0.8 mi
Schools provided by the listing agent
- Middle: Keith Valley
- High: Hatboro-horsham Senior
- District: Hatboro-horsham
Source: Bright MLS. This data may not be complete. We recommend contacting the local school district to confirm school assignments for this home.
- $1,095,3004 bd2 ba3.3k sqft470 Caldwell Ln, Horsham, PA 19044Off Market
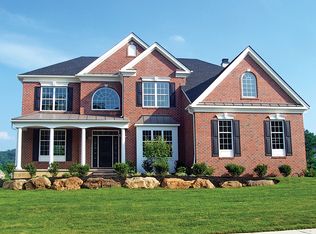
- $1,007,1004 bd2 ba2.8k sqft474 Caldwell Ln, Horsham, PA 19044Off Market
- $1,130,0005 bd5 ba4.1k sqft504 Barrington St, Horsham, PA 19044Sold
- $1,358,3004 bd3 ba4.2k sqft506 Barrington St, Horsham, PA 19044Off Market
- $1,245,0004 bd3 ba3.6k sqft476 Caldwell Ln, Horsham, PA 19044Off Market
- $1,459,4004 bd4 ba5.5k sqft468 Caldwell Ln, Horsham, PA 19044Off Market
- $1,135,9004 bd2 ba3.6k sqft473 Caldwell Ln, Horsham, PA 19044Off Market
- $1,103,4004 bd2 ba3.9k sqft471 Caldwell Ln, Horsham, PA 19044Off Market
A local agent can set up tours, give advice and negotiate with sellers.
Similar homes
- $1,450,0005 bd5 ba4.7k sqft1233 Laura Ln, North Wales, PA 19454For Sale

 MLS ID #PAMC2186950, Darcy Scollin, OCF Realty LLC - Philadelphia. Bright MLS
 - $1,375,0004 bd5 ba6.9k sqft434 Meetinghouse Rd, Maple Glen, PA 19002For Sale
 MLS ID #PAMC2185706, Karen Langsfeld, BHHS Fox & Roach-Blue Bell. Bright MLS
 - $1,375,0005 bd4 ba4.4k sqft265 Walter Rd, Chalfont, PA 18914For Sale
 MLS ID #PABU2123830, Diane Reddington, Coldwell Banker Realty. Bright MLS
 - $1,350,0005 bd5 ba5.3k sqft396 Augusta Dr, Telford, PA 18969For Sale
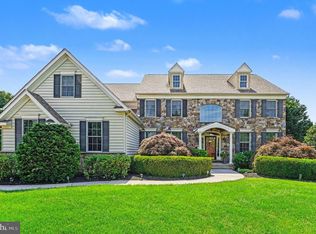 MLS ID #PAMC2188050, Richard Schurr, RE/MAX Services. Bright MLS
 - $1,399,9005 bd5 ba5k sqft2175 Jefferson Ln, Huntingdon Valley, PA 19006For SaleMLS ID #PAMC2184666, Hashem Mustafa, 20/20 Real Estate - Bensalem. Bright MLS
- $975,0004 bd3 ba3.2k sqft1274 Appalachian Rd, Ambler, PA 19002For SaleMLS ID #PAMC2188178, Debra Noland, Iron Valley Real Estate Legacy. Bright MLS
- $1,275,0005 bd4 ba4.8k sqft438 Dreshertown Rd, Fort Washington, PA 19034For SaleMLS ID #PAMC2169660, Maria Koroleva, Kurfiss Sotheby's International Realty. Bright MLS
- $1,399,0005 bd5 ba4.5k sqft80 High Point W, Huntingdon Valley, PA 19006For SaleMLS ID #PAMC2119906, Anthony DiCicco, Keller Williams Real Estate - Newtown. Bright MLS
- $1,200,0004 bd4 ba5k sqft2160 Huntingdon Rd, Huntingdon Valley, PA 19006For SaleMLS ID #PAMC2182766, Frank Blumenthal, Keller Williams Real Estate Tri-County. Bright MLS
- $1,250,0005 bd5 ba4.6k sqft1120 Scheer Way, Collegeville, PA 19426For SaleMLS ID #PAMC2187176, Carole Staats, Century 21 Advantage Gold-Trappe. Bright MLS
- $1,297,0005 bd4 ba5.7k sqft119 Tanyard Rd, Richboro, PA 18954For SaleMLS ID #PABU2124280, Ruth Ann Roche, RE/MAX Centre Realtors. Bright MLS
- $1,399,9005 bd4 ba4.6k sqft1102 Briar Way, Perkasie, PA 18944For SaleMLS ID #PABU2124624, Joseph Bograd, Elite Realty Group Unl. Inc.. Bright MLS
- $1,100,0005 bd4 ba4.1k sqft3831 Lywiski Rd, Collegeville, PA 19426For SaleMLS ID #PAMC2187300, Kelli Musser, Compass RE. Bright MLS
- $1,347,9004 bd4 ba3.9k sqft1503 Brookfield Rd, Yardley, PA 19067For SaleMLS ID #PABU2127062, John Menno, BHHS Fox & Roach -Yardley/Newtown. Bright MLS
- $1,199,9004 bd4 ba4.1k sqft8 Golfview Dr, Ivyland, PA 18974For SaleMLS ID #PABU2124910, Sal Palantino, Re/Max One Realty. Bright MLS
- $1,195,0004 bd4 ba5.8k sqft914 Hilltown Pike, Line Lexington, PA 18932For SaleMLS ID #PABU2126070, Earl Caffrey, Innovate Real Estate. Bright MLS
- $1,200,0005 bd4 ba6.3k sqft415 Hidden Oaks Dr, Yardley, PA 19067For SaleMLS ID #PABU2126406, Sharon Spadaccini, BHHS Fox & Roach-New Hope. Bright MLS
- $1,495,0005 bd5 ba4.6k sqft1 Bennett Ln, Newtown, PA 18940For SaleMLS ID #PABU2123030, Deb McIntosh, BHHS Fox & Roach-New Hope. Bright MLS
- $1,550,0004 bd4 ba4.4k sqft10 Springhouse Ln, Havertown, PA 19083For SaleMLS ID #PADE2119924, Dawn Varallo, BHHS Fox & Roach-Art Museum. Bright MLS
- $1,349,0005 bd5 ba4.9k sqft263 River Crest Dr, Phoenixville, PA 19460For SaleMLS ID #PAMC2182998, Ron Ehman, EXP Realty, LLC. Bright MLS
